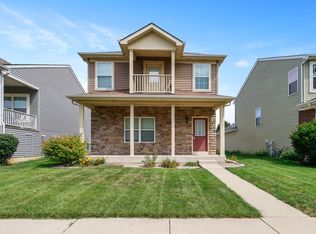
Welcome Home!! This adorable, well cared for 4 bed 2.5 bath cottage home located in the heart of Crown Point, will truly take your breath away! Pulling up you will see the gorgeous curb appeal and adorable front porch. Walking inside you will be greeted by the open concept layout. You will love the light and bright spacious family room and dining room that leads to your gorgeous kitchen and dinette area gives ample space for gatherings and entertaining! A new stainless steel oven and microwave were recently installed. The large laundry room/mud room complete the first floor. Upstairs you will notice the new plush carpet, and 3 spacious spacious bedrooms. The primary suite offers your own retreat with bright light, large ensuite bathroom that was renovated a few years ago and enormous walk in closet. The full partially finished basement offers a 4th bedroom and another possible office or playroom. Stepping outside you will love your fenced yard, and courtyard patio area. The location cannot be beat, just minutes from the downtown area, restaurants, shopping, YMCA, county fairgrounds and the highly rated Crown Point school district!! Nothing to do but move right in and enjoy! Schedule your showing today before its gone!!
Pending
$315,000
12774 Ellsworth Pl, Crown Point, IN 46307
4beds
2,147sqft
Single Family Residence
Built in 2013
4,120 Square Feet Lot
$312,700 Zestimate®
$147/sqft
$32/mo HOA
What's special
Full partially finished basementFenced yardCourtyard patio areaGorgeous curb appealAdorable front porchOpen concept layoutLarge ensuite bathroom
- 47 days
- 265
- 16
Likely to sell faster than
Zillow last checked:
Listing updated:
Listed by:
Karl Landenberger,
Village Realty of Indiana, Inc 219-661-1212
Source: NIRA as distributed by MLS GRID,MLS#: 844097
Facts & features
Interior
Bedrooms & bathrooms
- Bedrooms: 4
- Bathrooms: 4
- Full bathrooms: 2
- 3/4 bathrooms: 1
- 1/2 bathrooms: 1
Rooms
- Room types: Bedroom 2, Other Room, Primary Bedroom, Living Room, Laundry, Kitchen, Dining Room, Bedroom 4, Bedroom 3
Primary bedroom
- Level: Upper
- Area: 182
- Dimensions: 14.0 x 13.0
Bedroom 2
- Level: Upper
- Area: 132
- Dimensions: 12.0 x 11.0
Bedroom 3
- Level: Upper
- Area: 132
- Dimensions: 12.0 x 11.0
Bedroom 4
- Level: Basement
- Area: 168
- Dimensions: 14.0 x 12.0
Dining room
- Level: Main
- Area: 110
- Dimensions: 11.0 x 10.0
Kitchen
- Level: Main
- Area: 170
- Dimensions: 17.0 x 10.0
Laundry
- Level: Main
- Area: 84
- Dimensions: 14.0 x 6.0
Living room
- Level: Main
- Area: 204
- Dimensions: 17.0 x 12.0
Other
- Level: Basement
- Area: 144
- Dimensions: 12.0 x 12.0
Heating
- Forced Air, Natural Gas
Appliances
- Included: Dryer, Washer, Refrigerator, Range, Microwave, Gas Water Heater, Gas Cooktop, Dishwasher
- Laundry: Gas Dryer Hookup, Washer Hookup, Main Level, Laundry Room
Features
- Ceiling Fan(s), Walk-In Closet(s)
- Basement: Full,Storage Space,Sump Pump,Partially Finished
- Has fireplace: No
Interior area
- Total structure area: 2,147
- Total interior livable area: 2,147 sqft
- Finished area above ground: 1,722
Property
Parking
- Total spaces: 2
- Parking features: Attached, Paved, Garage Faces Rear, Asphalt, Alley Access, Garage Door Opener
- Attached garage spaces: 2
Features
- Levels: Two
- Patio & porch: Front Porch
- Pool features: None
- Fencing: Fenced
- Has view: Yes
- View description: Neighborhood
Lot
- Size: 4,120 Square Feet
- Features: Landscaped
Details
- Parcel number: 451620178006000042
- Special conditions: None
Construction
Type & style
- Home type: SingleFamily
- Property subtype: Single Family Residence
Condition
- New construction: No
- Year built: 2013
Utilities & green energy
- Electric: 200+ Amp Service
- Sewer: Public Sewer
- Water: Public
Community & HOA
Community
- Security: Carbon Monoxide Detector(s), Smoke Detector(s)
- Subdivision: Regency 01 Ph 01
HOA
- Has HOA: Yes
- Amenities included: None
- Services included: Maintenance Grounds, Snow Removal
- HOA fee: $95 quarterly
- HOA name: 1st Property Managers
- HOA phone: 219-464-3536
Location
- Region: Crown Point
Financial & listing details
- Price per square foot: $147/sqft
- Tax assessed value: $293,600
- Annual tax amount: $3,217
- Date on market: 8/20/2026
- Listing agreement: Exclusive Right To Sell
- Listing terms: Assumable,VA Loan,FHA,Conventional,Cash
Estimated market value
$312,700
$297,000 - $328,000
$3,084/mo
Price history
| Date | Event | Price |
|---|---|---|
| 9/11/2026 | Pending sale | $315,000$147/sqft |
Source:  NIRA as distributed by MLS GRID #844097 Report a problem NIRA as distributed by MLS GRID #844097 Report a problem | ||
| 8/20/2026 | Listed for sale | $315,000+23.5%$147/sqft |
Source: NIRA as distributed by MLS GRID #844097 Report a problem | ||
| 12/9/2020 | Sold | $255,000+0%$119/sqft |
Source: NIRA as distributed by MLS GRID #482190 Report a problem | ||
| 10/31/2020 | Pending sale | $254,900$119/sqft |
Source: BHHS Executive Realty #482190 Report a problem | ||
| 10/20/2020 | Listed for sale | $254,900+41.7%$119/sqft |
Source: BHHS Executive Realty #482190 Report a problem | ||
| 3/30/2012 | Sold | $179,845$84/sqft |
Source: NIRA as distributed by MLS GRID #293652 Report a problem | ||
Public tax history
| Year | Property taxes | Tax assessment |
|---|---|---|
| 2025 | $3,217 +6.2% | $300,100 +2.2% |
| 2024 | $3,029 +6.9% | $293,600 +6.8% |
| 2023 | $2,833 +6.8% | $274,800 +7.7% |
| 2022 | $2,653 +10.4% | $255,200 +6.6% |
| 2021 | $2,404 +6% | $239,400 +10.4% |
| 2020 | $2,267 -11% | $216,900 +5.9% |
| 2019 | $2,548 +0.9% | $204,900 +3.1% |
| 2018 | $2,526 +7.2% | $198,800 +1.6% |
| 2017 | $2,357 | $195,600 +2.8% |
| 2016 | $2,357 +2% | $190,300 +1.2% |
| 2014 | $2,311 +3.3% | $188,100 +3.4% |
| 2013 | $2,238 +4850.6% | $181,900 +11268.8% |
| 2012 | $45 +0.4% | $1,600 |
| 2011 | $45 +11.4% | $1,600 |
| 2010 | $40 | $1,600 |
| 2009 | -- | $1,600 |
Find assessor info on the county website
Monthly payment
Est. payment
Payment breakdown
Explore the cost of this home by adjusting the details. Changes won't be saved.Climate risks
Neighborhood: 46307
Nearby schools
Schools provided by the listing agent
- Elementary: Dwight D Eisenhower Elem School
- Middle: Robert Taft Middle School
- High: Crown Point High School
Source: NIRA as distributed by MLS GRID. This data may not be complete. We recommend contacting the local school district to confirm school assignments for this home.
Similar homes
- $334,9004 bd3 ba2k sqft12769 Ellsworth St, Crown Point, IN 46307For Sale

 MLS ID #845830, Jodie Ridderhoff, Keller Williams Realty Group. NIRA as distributed by MLS GRID
 - $295,0003 bd2 ba1.6k sqft398 Golden Oak Dr, Crown Point, IN 46307For Sale
 MLS ID #846287, Renee Egnatz, McColly Real Estate. NIRA as distributed by MLS GRID
 - $315,0004 bd2 ba2.4k sqft3344 Windy Hill Rd, Crown Point, IN 46307For Sale
 MLS ID #843632, Jennifer Rodriguez, @properties/Christie's Intl RE. NIRA as distributed by MLS GRID
 - $309,9003 bd3 ba1.8k sqft4142 Augusta Dr, Crown Point, IN 46307For Sale
 MLS ID #845948, Debra Barclay, Century 21 Alliance Group. NIRA as distributed by MLS GRID
 - $438,0004 bd3 ba2.6k sqft340 W 126th Pl, Crown Point, IN 46307For SaleMLS ID #846042, Shawn Smead, Better Homes and Gardens Real. NIRA as distributed by MLS GRID
- $320,0004 bd2 ba2k sqft17524 Willowbrook Dr, Lowell, IN 46356For SaleMLS ID #846297, Nicole Milford, Compass Indiana, LLC. NIRA as distributed by MLS GRID
- $338,9002 bd2 ba1.5k sqft1077 Freedom Cir S, Crown Point, IN 46307For SaleMLS ID #844213, Tiffany Wythe, New Chapter Real Estate. NIRA as distributed by MLS GRID
- $314,9003 bd2 ba1.7k sqft5260 E 109th Pl, Winfield, IN 46307For SaleMLS ID #841197, Jana Caudill, eXp Realty, LLC. NIRA as distributed by MLS GRID
- $375,0004 bd4 ba2.8k sqft12465 Shelby Pl, Crown Point, IN 46307For SaleMLS ID #842215, Kiyah Marshall, Property Boss. NIRA as distributed by MLS GRID
- $349,9002 bd2 ba1.7k sqft9363 Mill Creek Rd, Saint John, IN 46373For SaleMLS ID #846427, Elizabeth Sheeran, @properties/Christie's Intl RE. NIRA as distributed by MLS GRID
- $323,4133 bd3 ba1.6k sqft13065 Carolina St, Crown Point, IN 46307New ConstructionNIRA as distributed by MLS GRID
- $312,4133 bd3 ba1.6k sqft13071 Carolina St, Crown Point, IN 46307New ConstructionNIRA as distributed by MLS GRID
- $244,4992 bd2 ba1.2k sqft11384 Kentucky St, Crown Point, IN 46307For SaleMLS ID #846236, Alexander Evon, McColly Real Estate. NIRA as distributed by MLS GRID
- $314,9002 bd2 ba1.3k sqft14046 Nantucket Dr, Cedar Lake, IN 46303For SaleMLS ID #844898, Michael Felder, Keller Williams Preferred Real. NIRA as distributed by MLS GRID
- $369,9993 bd2 ba1.5k sqft10513 Ontario Dr, Winfield, IN 46307For SaleMLS ID #844819, Lisa Grady, McColly Real Estate. NIRA as distributed by MLS GRID
- $327,0443 bd2 ba1.6k sqft10407 Iowa St, Crown Point, IN 46307New ConstructionNIRA as distributed by MLS GRID
- $280,0003 bd2 ba1.5k sqft919 E 117th Pl, Crown Point, IN 46307For SaleMLS ID #841758, Jeremy Barzycki, Better Homes and Gardens Real. NIRA as distributed by MLS GRID
- $364,7503 bd2 ba1.8k sqft11521 127th Ln, Cedar Lake, IN 46303For SaleMLS ID #844703, John Schupp, SCHUPP Real Estate. NIRA as distributed by MLS GRID
- $320,0003 bd2 ba1.4k sqft9831 Hart St, Saint John, IN 46373For SaleMLS ID #846228, Nicholas Oosting, Listing Leaders Northwest. NIRA as distributed by MLS GRID
