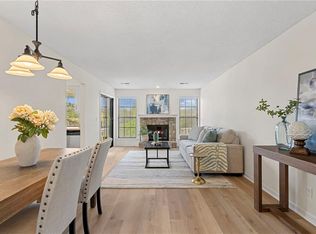
Back on Market through NO fault of Seller! Welcome to The Crossings, where comfort meets convenience in this beautifully updated 2-bedroom, 2-bathroom condominium. Step inside to discover a thoughtfully renovated interior featuring a large kitchen with stainless steel appliances including refrigerator, washer and dryer, painted cabinetry, and stylish countertops. Both bathrooms have been tastefully updated, offering a fresh feel throughout. Exterior updates being done to all units in The Crossings, including balconies, decks and private entries. Assessment for the update project has been paid in FULL and updates will be completed by December of 2026.
Enjoy low-maintenance LVP flooring, a cozy fireplace perfect for relaxing evenings, and a private fenced patio—ideal for outdoor dining or morning coffee.
Living here means more than just a beautiful home. The HOA covers building maintenance, lawn care, roof repairs and replacement, snow removal, street upkeep, trash pickup, and water—giving you true peace of mind.
As a resident, you’ll also have access to a community swimming pool, perfect for summer relaxation and socializing.
Don't miss your chance to live in this sought-after community. Schedule your showing today!
Show for backups
$175,000
12786 W 110th Ter, Overland Park, KS 66210
2beds
1,150sqft
:
Get pre-qualified$1,669/mo
Condominium
Built in 1983
-- sqft lot
$-- Zestimate®
$152/sqft
$460/mo HOA
What's special
Cozy fireplaceLow-maintenance lvp flooringStylish countertopsWasher and dryerPrivate fenced patioPainted cabinetry
- 424 days |
- 52 |
- 1 |
Zillow last checked:
Listing updated:
Listed by:
AnaMaria Miller 913-909-5515,
Compass Realty Group
Source: Heartland MLS as distributed by MLS GRID,MLS#: 2552026
Facts & features
Interior
Bedrooms & bathrooms
- Bedrooms: 2
- Bathrooms: 2
- Full bathrooms: 2
Primary bedroom
- Features: Walk-In Closet(s)
- Level: First
Bedroom 2
- Level: First
Primary bathroom
- Features: Ceramic Tiles, Shower Over Tub
- Level: First
Bathroom 2
- Features: Ceramic Tiles, Shower Over Tub
- Level: First
Great room
- Features: Fireplace
- Level: First
Kitchen
- Level: First
Heating
- Natural Gas
Cooling
- Electric
Appliances
- Included: Dishwasher, Dryer, Microwave, Refrigerator, Free-Standing Electric Oven, Washer
- Laundry: Laundry Room, Off The Kitchen
Features
- Ceiling Fan(s), Walk-In Closet(s)
- Flooring: Ceramic Tile, Laminate
- Basement: Slab
- Number of fireplaces: 1
- Fireplace features: Great Room, Fireplace Screen
Interior area
- Total structure area: 1,150
- Total interior livable area: 1,150 sqft
- Finished area above ground: 1,150
- Finished area below ground: 0
Property
Parking
- Total spaces: 1
- Parking features: Carport
- Garage spaces: 1
- Has carport: Yes
Features
- Patio & porch: Patio
- Fencing: Privacy,Wood
Lot
- Size: 1,390 Square Feet
- Dimensions: 1390
- Features: City Limits
Details
- Parcel number: NP85500B12 U143
Construction
Type & style
- Home type: Condo
- Architectural style: Other
- Property subtype: Condominium
Materials
- Board & Batten Siding, Frame
- Roof: Composition
Condition
- Year built: 1983
Utilities & green energy
- Sewer: Public Sewer
- Water: Public
Green energy
- Energy efficient items: Lighting
Community & HOA
Community
- Subdivision: The Crossings
HOA
- Has HOA: Yes
- Amenities included: Pool
- Services included: Maintenance Structure, Maintenance Grounds, Roof Repair, Roof Replace, Snow Removal, Street, Trash, Water
- HOA fee: $460 monthly
- HOA name: The Crossings Condominiums
Location
- Region: Overland Park
Financial & listing details
- Price per square foot: $152/sqft
- Tax assessed value: $187,000
- Annual tax amount: $1,999
- Date on market: 5/31/2025
- Listing terms: Cash,Conventional,FHA,VA Loan
- Ownership: Private
- Road surface type: Paved
Estimated market value
Not available
Estimated sales range
Not available
Not available
Price history
| Date | Event | Price |
|---|---|---|
| 3/26/2026 | Contingent | $175,000$152/sqft |
Source:  Heartland MLS as distributed by MLS GRID #2552026 Report a problem Heartland MLS as distributed by MLS GRID #2552026 Report a problem | ||
| 3/13/2026 | Listed for sale | $175,000$152/sqft |
Source: Heartland MLS as distributed by MLS GRID #2552026 Report a problem | ||
| 11/1/2025 | Pending sale | $175,000$152/sqft |
Source: Heartland MLS as distributed by MLS GRID #2552026 Report a problem | ||
| 10/15/2025 | Price change | $175,000-7.9%$152/sqft |
Source: Heartland MLS as distributed by MLS GRID #2552026 Report a problem | ||
| 7/20/2025 | Listed for sale | $190,000$165/sqft |
Source: Heartland MLS as distributed by MLS GRID #2552026 Report a problem | ||
| 7/12/2025 | Pending sale | $190,000$165/sqft |
Source: Heartland MLS as distributed by MLS GRID #2552026 Report a problem | ||
| 7/9/2025 | Price change | $190,000-5%$165/sqft |
Source: Heartland MLS as distributed by MLS GRID #2552026 Report a problem | ||
| 5/31/2025 | Listed for sale | $200,000+8.1%$174/sqft |
Source: Heartland MLS as distributed by MLS GRID #2552026 Report a problem | ||
| 3/4/2025 | Listing removed | $1,700$1/sqft |
Source: Zillow Rentals Report a problem | ||
| 2/20/2025 | Listed for rent | $1,700$1/sqft |
Source: Zillow Rentals Report a problem | ||
| 7/1/2024 | Sold | -- |
Source: Heartland MLS as distributed by MLS GRID #2480491 Report a problem | ||
| 6/7/2024 | Pending sale | $185,000$161/sqft |
Source: Heartland MLS as distributed by MLS GRID #2480491 Report a problem | ||
| 5/21/2024 | Price change | $185,000-7.5%$161/sqft |
Source: Heartland MLS as distributed by MLS GRID #2480491 Report a problem | ||
| 4/24/2024 | Price change | $200,000-4.8%$174/sqft |
Source: Heartland MLS as distributed by MLS GRID #2480491 Report a problem | ||
| 3/30/2024 | Listed for sale | $210,000+41.9%$183/sqft |
Source: Heartland MLS as distributed by MLS GRID #2480491 Report a problem | ||
| 11/23/2021 | Sold | -- |
Source: Heartland MLS as distributed by MLS GRID #2353637 Report a problem | ||
| 11/13/2021 | Pending sale | $148,000$129/sqft |
Source: Heartland MLS as distributed by MLS GRID #2353637 Report a problem | ||
| 11/11/2021 | Listed for sale | $148,000$129/sqft |
Source: Heartland MLS as distributed by MLS GRID #2353637 Report a problem | ||
| 8/9/2019 | Sold | -- |
Source: Heartland MLS as distributed by MLS GRID #2171736 Report a problem | ||
Public tax history
| Year | Property taxes | Tax assessment |
|---|---|---|
| 2025 | $2,234 +11.7% | $21,505 +12.5% |
| 2024 | $1,999 +0.8% | $19,113 +4.9% |
| 2023 | $1,984 +1.3% | $18,228 +3.6% |
| 2022 | $1,958 | $17,596 +19.8% |
| 2021 | -- | $14,685 +6.4% |
| 2020 | $1,632 | $13,800 +13.1% |
| 2019 | -- | $12,201 -3.5% |
| 2018 | -- | $12,650 +23.7% |
| 2017 | $1,232 +7.3% | $10,224 +4.6% |
| 2016 | $1,149 +5% | $9,775 +3.5% |
| 2015 | $1,094 +11.9% | $9,442 +8.6% |
| 2013 | $977 -16.5% | $8,694 -10.4% |
| 2012 | $1,170 +847.2% | $9,706 -11.5% |
| 2010 | $124 -89.5% | $10,971 -1.9% |
| 2009 | $1,177 -11.1% | $11,178 |
| 2008 | $1,324 +1.2% | $11,178 -3% |
| 2007 | $1,308 +14.3% | $11,523 +4.2% |
| 2006 | $1,145 | $11,063 +2.9% |
| 2005 | -- | $10,752 |
Find assessor info on the county website
Monthly payment
Est. payment
Payment breakdown
Explore the cost of this home by adjusting the details. Changes won't be saved.Climate risks
Neighborhood: 66210
Nearby schools
GreatSchools rating
- 9/10Walnut Grove Elementary SchoolGrades: PK-5Distance: 1 mi
- 5/10Pioneer Trail Middle SchoolGrades: 6-8Distance: 2.5 mi
- 9/10Olathe East Sr High SchoolGrades: 9-12Distance: 2.4 mi
Schools provided by the listing agent
- Elementary: Walnut Grove
- Middle: California Trail
- High: Olathe East
Source: Heartland MLS as distributed by MLS GRID. This data may not be complete. We recommend contacting the local school district to confirm school assignments for this home.
- $--2 bd2 ba1.1k sqft12784 W 110th Ter, Overland Park, KS 66210Sold

- $--1 bd1 ba782 sqft12852 W 110th Ter, Overland Park, KS 66210Sold

- $--2 bd2 ba1.1k sqft12818 W 110th Ter, Overland Park, KS 66210Sold

- $140,0001 bd1 ba750 sqft12854 W 110th Ter, Overland Park, KS 66210For Sale
- $--1 bd1 ba750 sqft12798 W 110th Ter, Overland Park, KS 66210Sold
- $186,3002 bd2 ba1.1k sqft12782 W 110th Ter, Overland Park, KS 66210Off Market
- $184,6002 bd2 ba1.1k sqft12780 W 110th Ter, Overland Park, KS 66210Off Market
- $151,6001 bd1 ba750 sqft12788 W 110th Ter, Overland Park, KS 66210Off Market
A local agent can set up tours, give advice and negotiate with sellers.
Similar homes
- $175,0002 bd2 ba1.1k sqft12722 W 110th Ter, Overland Park, KS 66210For Sale
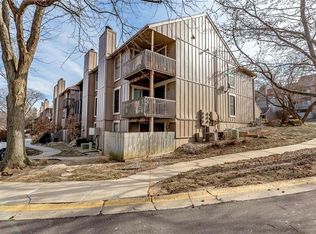 MLS ID #2597723, Robert Matthews, ReeceNichols - Leawood. Heartland MLS as distributed by MLS GRID
 - $189,0002 bd2 ba1k sqft11110 Nieman Rd APT 101, Overland Park, KS 66210For Sale
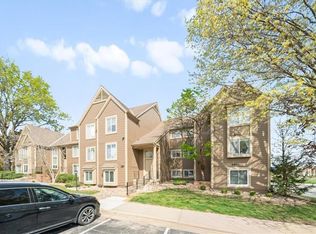 MLS ID #2631251, Malina Group, Keller Williams Realty Partners Inc.. Heartland MLS as distributed by MLS GRID
 - $175,0002 bd2 ba1.1k sqft10104 W 96th St APT C, Overland Park, KS 66212For Sale
 MLS ID #2621317, Carolyn Marischler, Real Broker, LLC. Heartland MLS as distributed by MLS GRID
 - $140,0001 bd1 ba750 sqft12854 W 110th Ter, Overland Park, KS 66210For SaleMLS ID #2609907, Chad Lee, Real Broker, LLC. Heartland MLS as distributed by MLS GRID
- $180,0002 bd2 ba848 sqft12030 W 58th Ter APT C, Shawnee, KS 66216For SaleMLS ID #2630313, Brittany Strohm, 1st Class Real Estate KC. Heartland MLS as distributed by MLS GRID
- $250,0002 bd3 ba1.3k sqft10809 Haskins St, Lenexa, KS 66210For SaleMLS ID #2630638, Lori Barngrover, Quinn Real Estate Co. Heartland MLS as distributed by MLS GRID
- $210,0002 bd2 ba1.1k sqft8333 Lowell Ave APT 2, Overland Park, KS 66212For SaleMLS ID #2626782, Laura Miller, ReeceNichols - Leawood. Heartland MLS as distributed by MLS GRID
- $249,0002 bd2 ba1.2k sqft10704 Glenwood St APT E, Overland Park, KS 66211For SaleMLS ID #2629314, Christy Forquer, RE/MAX Premier Realty. Heartland MLS as distributed by MLS GRID
- $180,0001 bd1 ba721 sqft4614 Holly # 3 St, Kansas City, MO 64112For SaleMLS ID #2633968, Jolene Martens, EXP Realty LLC. Heartland MLS as distributed by MLS GRID
- $169,9002 bd2 ba960 sqft3608 Gillham Rd APT 26, Kansas City, MO 64111For SaleMLS ID #2623305, Caitlin Flynn, Compass Realty Group. Heartland MLS as distributed by MLS GRID
- $244,9002 bd2 ba1.1k sqft8337 Lowell Ave APT 1, Overland Park, KS 66212For SaleMLS ID #2626647, Gayle Houser, Real Broker, LLC. Heartland MLS as distributed by MLS GRID
- $167,0002 bd2 ba1k sqft104 E 41st St APT 6, Kansas City, MO 64111For SaleMLS ID #2625038, Susan Lopez, Epique Realty. Heartland MLS as distributed by MLS GRID
- $185,0002 bd1 ba684 sqft4537 Holly St #205, Kansas City, MO 64111For SaleMLS ID #2633062, Stephanie Heiffus, Platinum Realty LLC. Heartland MLS as distributed by MLS GRID
- $179,5002 bd2 ba960 sqft3602 Gillham Rd APT 11, Kansas City, MO 64111For SaleMLS ID #2586977, Stacy LaBarge, Renters Warehouse Missouri, LLC. Heartland MLS as distributed by MLS GRID
- $198,0002 bd2 ba923 sqft5004 Grand Ave APT E, Kansas City, MO 64112For SaleMLS ID #2629240, Kristin Malfer, Compass Realty Group. Heartland MLS as distributed by MLS GRID
- $199,9992 bd2 ba1.1k sqft114 E 41st St #5, Kansas City, MO 64111For SaleMLS ID #2629274, Eric Craig Team, ReeceNichols-KCN. Heartland MLS as distributed by MLS GRID
- $175,0003 bd2 ba1k sqft11320 Lewis Ave, Kansas City, MO 64134For SaleMLS ID #2627612, Crystal Bristol, NextHome Leeward & Company. Heartland MLS as distributed by MLS GRID
- $184,9993 bd1 ba1.2k sqft10405 Richmond Ave, Kansas City, MO 64134For SaleMLS ID #2629882, Vicki Testerman, Mainstay Brokerage LLC. Heartland MLS as distributed by MLS GRID
- $135,0002 bd2 ba1k sqft1716 E 97th St APT A, Kansas City, MO 64131For SaleMLS ID #2619319, Stephanie Nelson, LPT Realty LLC. Heartland MLS as distributed by MLS GRID
- $207,0003 bd3 ba1.6k sqft111 W Bannister Rd #2, Kansas City, MO 64114For SaleMLS ID #2620385, Heather Peters, Keller Williams Realty Partners Inc.. Heartland MLS as distributed by MLS GRID
