Well-maintained and spacious 3BR/2BA villa with a 2-car garage, ideally located in the highly desirable Arden community. This thoughtfully designed home offers comfortable living with an open layout and inviting living spaces. Enjoy Arden's award-winning farm-to-table lifestyle within a 1,200-acre master-planned community featuring 20 miles of scenic trails and lakes, a state-of-the-art fitness center, tennis and pickleball courts, soccer field, basketball and volleyball courts, boat launch, and resort-style pools with clubhouse. Conveniently located within walking distance to top-rated Saddle View Elementary. The perfect blend of luxury, lifestyle, and everyday convenience.
For sale
Price cut: $5K (8/31)
$505,000
1279 Tangled Orchard Trace #1279, Loxahatchee, FL 33470
3beds
1,952sqft
Villa
Built in 2023
5,249 Square Feet Lot
$502,800 Zestimate®
$259/sqft
$394/mo HOA
What's special
Open layoutInviting living spaces
- 135 days
- 345
- 10
Zillow last checked:
Listing updated:
Listed by:
Deborah Anderson PA 954-914-4966,
Realty 100
Source: BeachesMLS,MLS#: B26019172 Originating MLS: BeachesMLS
Originating MLS: BeachesMLSFacts & features
Interior
Bedrooms & bathrooms
- Bedrooms: 3
- Bathrooms: 2
- Full bathrooms: 2
- Main level bathrooms: 2
- Main level bedrooms: 3
Heating
- Central
Cooling
- Central Air, Ceiling Fan(s)
Appliances
- Included: Dryer, Dishwasher, Disposal, Gas Range, Gas Water Heater, Ice Maker, Microwave, Range, Refrigerator, Tankless Water Heater, Water Heater, Washer
- Laundry: Washer Hookup, Inside, Laundry Room
Features
- Breakfast Bar, Dual Sinks, Family/Dining Room, Kitchen Island, Main Level Primary, Pantry, Separate Shower
- Flooring: Carpet, Concrete, Tile
- Windows: Blinds, Sliding
- Has fireplace: No
Interior area
- Total structure area: 2,515
- Total interior livable area: 1,952 sqft
Video & virtual tour
Property
Parking
- Total spaces: 2
- Parking features: Attached, Driveway, Detached, Garage, Garage Door Opener
- Attached garage spaces: 2
- Has uncovered spaces: Yes
Accessibility
- Accessibility features: None
Features
- Levels: One
- Stories: 1
- Entry location: First Floor Entry
- Patio & porch: Covered, Patio
- Exterior features: Awning(s), Outdoor Living Area
- Pool features: Association
- Has view: Yes
- View description: Garden
Lot
- Size: 5,249 Square Feet
- Features: Sprinklers Automatic, < 1/4 Acre
Details
- Additional structures: Garage(s), Outbuilding
- Parcel number: 00404327050000670
- Zoning: PUD
- Special conditions: Standard,Listed As-Is
Construction
Type & style
- Home type: SingleFamily
- Property subtype: Villa
Materials
- Block, Stone, Stucco
- Roof: Composition,Metal,Shingle
Condition
- Resale
- New construction: No
- Year built: 2023
Utilities & green energy
- Sewer: Public Sewer
- Water: Public
- Utilities for property: Cable Available, Natural Gas Available, Sewer Available, Water Connected
Community & HOA
Community
- Features: Home Owners Association, Gated, Property Manager On-Site
- Security: Gated Community, Smoke Detector(s), Security Guard
- Subdivision: ARDEN PUD POD I SOUTH
HOA
- Has HOA: Yes
- Amenities included: Basketball Court, Clubhouse, Dog Park, Fitness Center, Maintenance Grounds, Gated, Management, Pier, Playground, Pickleball, Pool, Restaurant, Sports Fields, Spa/Hot Tub, Tennis Court(s), Trail(s)
- Services included: Common Areas, Pool(s), Recreation Facilities
- HOA fee: $394 monthly
- HOA name: Arden HOA
- HOA phone: 561-461-5501
Location
- Region: Loxahatchee
Financial & listing details
- Price per square foot: $259/sqft
- Tax assessed value: $440,000
- Annual tax amount: $8,835
- Date on market: 4/23/2026
- Cumulative days on market: 134 days
- Listing terms: Cash,Conventional,FHA,VA Loan
Estimated market value
$502,800
$478,000 - $528,000
$3,639/mo
Price history
| Date | Event | Price |
|---|---|---|
| 8/31/2026 | Price change | $505,000-1%$259/sqft |
Source:  BeachesMLS #B26019172 Report a problem BeachesMLS #B26019172 Report a problem | ||
| 6/25/2026 | Price change | $510,000-1%$261/sqft |
Source: BeachesMLS #B26019172 Report a problem | ||
| 4/23/2026 | Price change | $515,000-1.9%$264/sqft |
Source: BeachesMLS #B26019172 Report a problem | ||
| 2/25/2026 | Price change | $525,000-0.9%$269/sqft |
Source: BeachesMLS #F10533551 Report a problem | ||
| 1/1/2026 | Price change | $530,000-1.9%$272/sqft |
Source: BeachesMLS #F10533551 Report a problem | ||
| 11/10/2025 | Listed for sale | $540,000$277/sqft |
Source: BeachesMLS #F10533551 Report a problem | ||
Public tax history
Tax history is unavailable.
Monthly payment
Est. payment
Payment breakdown
Explore the cost of this home by adjusting the details. Changes won't be saved.Climate risks
Neighborhood: 33470
Nearby schools
Schools provided by the listing agent
- Elementary: Saddle View
- Middle: Wellington Landings
- High: Wellington
Source: BeachesMLS. This data may not be complete. We recommend contacting the local school district to confirm school assignments for this home.
- $440,0003 bd2 ba1.9k sqft1279 Tangled Orchard Trce, Loxahatchee, FL 33470Off Market
- $490,0003 bd2 ba1.9k sqft1283 Tangled Orchard Trce, Loxahatchee, FL 33470Sold

- $526,2003 bd2 ba1.9k sqft1275 Tangled Orchard Trce, Loxahatchee, FL 33470Off Market
- $--3 bd2 ba1.9k sqft1287 Tangled Orchard Trce #0, Loxahatchee, FL 33470Off Market

Similar homes
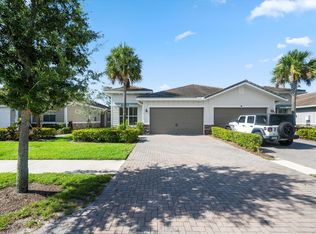
- $505,0003 bd2 ba1.9k sqft1332 Haywagon Trail, Loxahatchee, FL 33470For Sale

 MLS ID #B26055812, Diana Carmen Lopez, Keyes Company. BeachesMLS
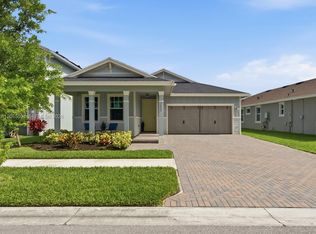
 - $510,0003 bd2 ba1.9k sqft19656 WEATHERVANE Way, Loxahatchee, FL 33470For Sale
 MLS ID #B26056792, Yolanda L Ulibarri, Keller Williams Realty - Welli. BeachesMLS
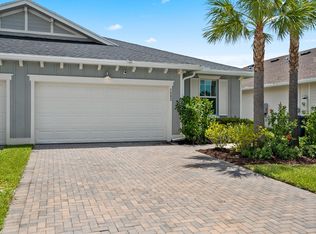
 - $539,9003 bd2 ba1.9k sqftArden Pud Pod D Southeast, Loxahatchee, FL 33470For Sale
 MLS ID #A12065094, Richard Thompson, The Keyes Company. MIAMI
 - $554,0003 bd2 ba1.9k sqft1282 Tangled Orchard Trace, Loxahatchee, FL 33470For Sale
 MLS ID #B26065174, Alexandra Bartlett, Equestrian Sotheby's Internati. BeachesMLS
 - $630,0005 bd4 ba2.8k sqft19113 Croft Mill Crossing, Loxahatchee, FL 33470For SaleMLS ID #B26072586, Tara Rogers, Coldwell Banker Realty. BeachesMLS
- $600,0003 bd2 ba1.8k sqft1217 Wandering Willow Way, Loxahatchee, FL 33470For SaleMLS ID #B26052096, Kelly DuHamel, Coldwell Banker Realty. BeachesMLS
- $575,0003 bd3 ba2.1k sqft16426 SANDY SHORE Drive, Westlake, FL 33470For SaleMLS ID #B26072263, Louis Moreno, Exit Realty Premier Elite. BeachesMLS
- $625,0003 bd2 ba1.8k sqft1342 Harvester Crossing, Loxahatchee, FL 33470For SaleMLS ID #B26035416, Deborah Anderson PA, Realty 100. BeachesMLS
- $499,0003 bd3 ba1.8k sqft4895 Sand Dollar Drive, Westlake, FL 33470For SaleMLS ID #B26044686, Jenelle Pacetti, Realty ONE Group Innovation. BeachesMLS
- $585,0003 bd2 ba1.9k sqft1878 Wandering Willow Way, The Acreage, FL 33470For SaleMLS ID #B26040145, Jeanette Cardoso, Cardoso International Rlty LLC. BeachesMLS
- $649,9004 bd4 ba2.2k sqft1411 Thistle Place, Loxahatchee, FL 33470For SaleMLS ID #R11154724, Theresa A Badolato, Exit Realty Premier Elite. BeachesMLS
- $629,9994 bd3 ba2.7k sqftArden Pud Pod J, Loxahatchee, FL 33470For SaleMLS ID #A12068480, Nicole Salgado, Cardinal Realty Group, LLC.. MIAMI
- $529,9903 bd2 ba1.6k sqft16390 Sea Turtle Place, The Acreage, FL 33470For SaleMLS ID #R11084272, Diego Cisneros, United Realty Group Inc.. BeachesMLS
- $524,9993 bd3 ba1.8k sqft16235 Sandy Shore Drive, Westlake, FL 33470For SaleMLS ID #B26005437, Kassandra McDowell, Compass Florida LLC. BeachesMLS
- $675,0004 bd3 ba2.3k sqft1218 Timber Reap Trail, The Acreage, FL 33470For SaleMLS ID #R11144251, Annie Rivera Kolensky, Berkshire Hathaway Florida Realty. BeachesMLS
- $749,9004 bd3 ba2.8k sqft1115 Haywagon Trail, Loxahatchee, FL 33470For SaleMLS ID #B26061570, Jeffrey L Tricoli PA, KW Reserve Palm Beach. BeachesMLS
- $695,0004 bd3 ba2.2k sqft1346 Harvester Crossing, Loxahatchee, FL 33470For SaleMLS ID #R11141340, Alexander Bergman, Bergman Realty Group. BeachesMLS
- $699,9004 bd3 ba2.4k sqft1408 Wandering Willow Way, Loxahatchee, FL 33470For SaleMLS ID #B26041434, Ryan L Jennings, Keller Williams Realty - Welli. BeachesMLS
- $699,9004 bd3 ba2.6k sqft19043 BROAD SHORE Walk, Loxahatchee, FL 33470For SaleMLS ID #B26060864, Jordan Disney, Keller Williams Realty - Welli. BeachesMLS
- $749,0004 bd3 ba2.5k sqft1201 Harvester Crossing, Loxahatchee, FL 33470For SaleMLS ID #B26046260, Roberto Carluzzo, Coldwell Banker Realty /Delray Beach. BeachesMLS
