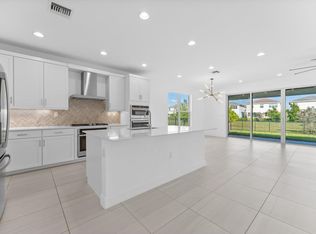
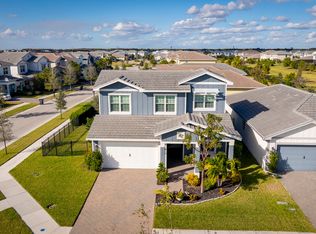
Welcome to this beautifully maintained 3-bedroom home that truly shows like a model. Designed with style and comfort in mind, this inviting residence features tile flooring throughout, elegant crown molding, custom window treatments, and thoughtfully designed custom closets. The gourmet kitchen is a chef's dream, complete with state-of-the-art appliances, sleek countertops, and a seamless flow that's perfect for both everyday living and entertaining. Step outside to your private, fully fenced backyard oasis featuring a screened lanai, lush fruit trees, and plenty of room to add a pool. Whether relaxing with your morning coffee or hosting gatherings with family and friends, this outdoor space offers endless possibilities. Top-rated Wellington schools & Saddle View Elementary.
For sale
Price cut: $14K (5/5)
$625,000
1342 Harvester Crossing, Loxahatchee, FL 33470
3beds
1,869sqft
:
Get pre-qualified$4,468/mo
Single Family Residence
Built in 2023
6,721 Square Feet Lot
$611,800 Zestimate®
$334/sqft
$326/mo HOA
What's special
Screened lanaiLush fruit treesCustom window treatmentsElegant crown moldingSleek countertopsPlenty of roomGourmet kitchen
- 60 days |
- 130 |
- 12 |
Zillow last checked:
Listing updated:
Listed by:
Deborah Anderson PA 954-914-4966,
Realty 100
Source: BeachesMLS,MLS#: B26035416 Originating MLS: BeachesMLS
Originating MLS: BeachesMLSFacts & features
Interior
Bedrooms & bathrooms
- Bedrooms: 3
- Bathrooms: 2
- Full bathrooms: 2
- Main level bathrooms: 2
- Main level bedrooms: 3
Heating
- Central
Cooling
- Central Air, Ceiling Fan(s)
Appliances
- Included: Cooktop, Dryer, Dishwasher, Gas Cooktop, Disposal, Gas Range, Gas Water Heater, Ice Maker, Microwave, Refrigerator, Water Softener Owned, Water Softener, Tankless Water Heater, Water Heater, Washer
- Laundry: Inside, Laundry Room, Laundry Tub
Features
- Breakfast Bar, Bedroom on Main Level, Breakfast Area, Dual Sinks, Entrance Foyer, Family/Dining Room, High Ceilings, Kitchen Island, Living/Dining Room, Pantry, Split Bedrooms, Separate Shower, Walk-In Closet(s)
- Flooring: Tile
- Windows: Blinds, Sliding
- Has fireplace: No
Interior area
- Total structure area: 2,582
- Total interior livable area: 1,869 sqft
Video & virtual tour
Property
Parking
- Total spaces: 2
- Parking features: Attached, Driveway, Garage, Garage Door Opener
- Attached garage spaces: 2
- Has uncovered spaces: Yes
Accessibility
- Accessibility features: Accessibility Features, Common Area
Features
- Levels: One
- Stories: 1
- Patio & porch: Covered, Patio, Porch, Screened
- Exterior features: Garden, Outdoor Living Area, Room For Pool
- Pool features: Association
- Fencing: Fenced
- Has view: Yes
- View description: Garden
- Waterfront features: None
Lot
- Size: 6,721 Square Feet
- Features: Cul-De-Sac, Fruit Trees, Interior Lot, Sprinklers Automatic, < 1/4 Acre
Details
- Parcel number: 00404328080000440
- Zoning: residential
- Special conditions: Standard,Listed As-Is
Construction
Type & style
- Home type: SingleFamily
- Property subtype: Single Family Residence
Materials
- Block
- Foundation: Slab
- Roof: Flat,Tile
Condition
- Resale
- New construction: No
- Year built: 2023
Details
- Builder model: Malibu
- Builder name: GL Homes
Utilities & green energy
- Sewer: Public Sewer
- Water: Public
- Utilities for property: Cable Available, Natural Gas Connected, Sewer Connected, Water Available
Community & HOA
Community
- Features: Home Owners Association, Gated, Property Manager On-Site
- Security: Gated with Guard, Gated Community
- Subdivision: Arden PUD Pod G South
HOA
- Has HOA: Yes
- Amenities included: Basketball Court, Clubhouse, Dog Park, Fitness Center, Gated, Management, Pier, Playground, Pickleball, Pool, Sports Fields, Spa/Hot Tub, Tennis Court(s), Trail(s)
- Services included: Common Areas, Pool(s), Recreation Facilities
- HOA fee: $326 monthly
- HOA phone: 561-461-5501
Location
- Region: Loxahatchee
Financial & listing details
- Price per square foot: $334/sqft
- Tax assessed value: $504,451
- Annual tax amount: $8,352
- Date on market: 6/1/2026
- Cumulative days on market: 161 days
- Listing terms: Cash,Conventional,FHA,VA Loan
Estimated market value
$611,800
$581,000 - $642,000
$4,017/mo
Price history
| Date | Event | Price |
|---|---|---|
| 5/5/2026 | Price change | $625,000-2.2%$334/sqft |
Source:  BeachesMLS #F10553983 Report a problem BeachesMLS #F10553983 Report a problem | ||
| 2/21/2026 | Listed for sale | $639,000-2.1%$342/sqft |
Source: BeachesMLS #F10553983 Report a problem | ||
| 6/14/2023 | Sold | $653,014+1.6%$349/sqft |
Source: BeachesMLS #F10357179 Report a problem | ||
| 3/2/2023 | Pending sale | $642,900$344/sqft |
Source: BeachesMLS #F10357179 Report a problem | ||
| 2/22/2023 | Contingent | $642,900$344/sqft |
Source: BeachesMLS #F10357179 Report a problem | ||
| 2/4/2023 | Price change | $642,900+1.3%$344/sqft |
Source: BeachesMLS #F10357179 Report a problem | ||
| 11/12/2022 | Listed for sale | $634,900-3.1%$340/sqft |
Source:  GL Homes Report a problem GL Homes Report a problem | ||
| 11/4/2022 | Listing removed | -- |
Source: GL Homes Report a problem | ||
| 11/2/2022 | Listed for sale | $654,900$350/sqft |
Source: GL Homes Report a problem | ||
Public tax history
| Year | Property taxes | Tax assessment |
|---|---|---|
| 2025 | $8,352 +4% | $420,979 +2.9% |
| 2024 | $8,029 +104.3% | $409,115 +172.7% |
| 2023 | $3,930 +2.7% | $150,000 +7.1% |
| 2022 | $3,826 | $140,000 |
Find assessor info on the county website
Monthly payment
Est. payment
Payment breakdown
Explore the cost of this home by adjusting the details. Changes won't be saved.Climate risks
Neighborhood: 33470
Nearby schools
GreatSchools rating
- 10/10Binks Forest Elementary SchoolGrades: PK-5Distance: 4.2 mi
- 8/10Wellington Landings Middle SchoolGrades: 6-8Distance: 4.6 mi
- 6/10Wellington High SchoolGrades: 9-12Distance: 6.1 mi
Schools provided by the listing agent
- Elementary: Saddle View
- Middle: Wellington Landings
- High: Wellington
Source: BeachesMLS. This data may not be complete. We recommend contacting the local school district to confirm school assignments for this home.
- $659,9004 bd4 ba2.2k sqft1338 Harvester Xing, Loxahatchee, FL 33470For Sale

- $695,0004 bd3 ba2.2k sqft1346 Harvester Xing, Loxahatchee, FL 33470For Sale
- $676,6003 bd2 ba1.8k sqft19195 Rolling Acres Rd, Loxahatchee, FL 33470Off Market
- $672,5004 bd3 ba2.5k sqft19199 Rolling Acres Rd, Loxahatchee, FL 33470For Sale
- $833,6004 bd3 ba3.2k sqft1354 Harvester Xing, Loxahatchee, FL 33470Off Market
- $669,0503 bd3 ba2.2k sqft19191 Rolling Acres Rd, Loxahatchee, FL 33470Sold
- $1,089,9005 bd5 ba3.2k sqft1345 Harvester Xing, Loxahatchee, FL 33470Sold
- $708,3004 bd2 ba3.5k sqft19187 Rolling Acres Rd, Loxahatchee, FL 33470Off Market
A local agent can set up tours, give advice and negotiate with sellers.
Similar homes
- $649,9004 bd4 ba2.2k sqft1411 Thistle Place, Loxahatchee, FL 33470For Sale
 MLS ID #R11154724, Theresa A Badolato, Exit Realty Premier Elite. BeachesMLS
 - $599,9993 bd2 ba1.9k sqft1878 Wandering Willow Way, The Acreage, FL 33470For Sale
 MLS ID #B26040145, Jeanette Cardoso, Cardoso International Rlty LLC. BeachesMLS
 - $505,0003 bd2 ba1.9k sqft1332 Haywagon Trail, Loxahatchee, FL 33470For Sale
 MLS ID #B26055812, Diana Carmen Lopez, The Keyes Company. BeachesMLS
 - $569,0003 bd2 ba1.9k sqftArden Pud Pod D Southeast, Loxahatchee, FL 33470For Sale

 MLS ID #A12010452, Richard Thompson, The Keyes Company. MIAMI
 - $510,0003 bd2 ba1.9k sqft1279 Tangled Orchard Trace #1279, Loxahatchee, FL 33470For SaleMLS ID #B26019172, Deborah Anderson PA, Realty 100. BeachesMLS
- $750,0004 bd3 ba2.4k sqft1396 Bushel Creek Crossing, Loxahatchee, FL 33470For SaleMLS ID #R11169515, Michael R Merola PA, United Realty Group, Inc. BeachesMLS
- $799,9993 bd3 ba2.6k sqft1010 Sweetgrass Street, Loxahatchee, FL 33470For SaleMLS ID #B26044931, Deborah Anderson PA, Realty 100. BeachesMLS
- $575,0003 bd2 ba1.8k sqft5501 Santa Rosa Lane, Westlake, FL 33470For SaleMLS ID #B26030681, Nicole Perdicaro, Century 21 Stein Posner. BeachesMLS
- $719,9004 bd3 ba2.7k sqft15894 Meadowlark Court, Westlake, FL 33470For SaleMLS ID #B26046081, Jeffrey Todd Levy, Cheerful Agents Real Estate LLC. BeachesMLS
- $599,0003 bd2 ba1.6k sqft4805 Saint Armands Way, Westlake, FL 33470For SaleMLS ID #B26012219, Oshay Nelson, Signature International RE. BeachesMLS
- $579,0002 bd2 ba1.6k sqft16070 Key Biscayne Lane, Westlake, FL 33470For SaleMLS ID #R11102551, Jill Kendall, RE/MAX Select Group. BeachesMLS
- $722,9903 bd3 ba2.3k sqft5492 St Armands Way, Westlake, FL 33470For SaleMLS ID #B26001952, Abigail Orris, Illustrated Properties LLC (Co. BeachesMLS
- $529,9903 bd2 ba1.6k sqft16390 Sea Turtle Place, The Acreage, FL 33470For SaleMLS ID #R11084272, Diego Cisneros, United Realty Group Inc.. BeachesMLS
- $695,0004 bd3 ba2.4k sqft5182 Liberty Lane, Westlake, FL 33470For SaleMLS ID #B26044256, David F Cepeda, Star Platinum Realty Group Inc.. BeachesMLS
- $525,0002 bd2 ba1.4k sqft5563 Starfish Road, Westlake, FL 33470For SaleMLS ID #B26000979, Emilly Montes, EXP Realty LLC. BeachesMLS
- $499,0003 bd3 ba2.1k sqft16121 Oakview Drive, Westlake, FL 33470For SaleMLS ID #B26021200, Scott Zeff, Zeff Realty LLC,. BeachesMLS
- $599,9004 bd3 ba2.3k sqft8436 Marsala Way, Boynton Beach, FL 33472For SaleMLS ID #B26020725, Dawn L Forgione, Compass Florida LLC. BeachesMLS
- $619,0003 bd3 ba2.2k sqft4453 N San Andros, West Palm Beach, FL 33411For SaleMLS ID #R11166639, Jeffrey L Tricoli PA, KW Reserve Palm Beach. BeachesMLS
- $900,0003 bd3 ba2.3k sqft15808 Amelia Terrace, Westlake, FL 33470For SaleMLS ID #R11071145, Barbara E Lofaro, Signature Int'l Premier Properties. BeachesMLS
- $835,0003 bd3 ba2.2k sqft5105 Rivo Alto Circle, Westlake, FL 33470New ConstructionMLS ID #B26026118, Allison M Goldstein, Nextmove Realty LLC. BeachesMLS
