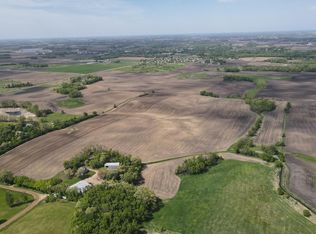
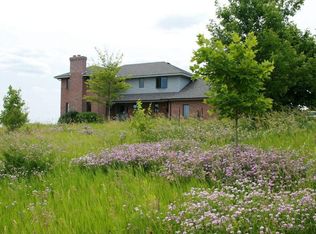
Wonderful 100+/- Acre organic farm just East of the city of Mayer, 5 bedroom solid 2 story home with 3 large sheds, 50x94 heated & AC shop with concrete floor, 15' high ceilings & 14x20 overhead door along with 30x94 lean-to. 56x90 storage shed with 12' ceiling, 10x10 door and partial concrete floor. 40x90 machine shed with 14' high ceilings & 12x16 door. Home includes 4 season & 3 season porches, granite counter tops, tile floors, main floor bedroom, lots of storage, great woodwork, tin ceilings, full basement, newer furnace and AC, quiet location. The gently rolling land has nice high land sunset views, close to Goose Lake, 79.74+/- Acres tillable, some pasture land also, excellent place to call home and run your home extended business and wait for the city of Mayer to grow into your property for great future investment potential. Come see!!
Active
$2,400,000
12790 58th St, Mayer, MN 55360
5beds
2,360sqft
Single Family
Built in 1920
100 Acres Lot
$2,277,000 Zestimate®
$1,017/sqft
$-- HOA
What's special
Lots of storageTin ceilingsGreat woodworkFull basementGranite counter topsTile floorsMain floor bedroom
- 8 days
- 535
- 12
Zillow last checked:
Listing updated:
Listed by:
Randolph J Kubes 612-599-7440,
Kubes Realty Inc
Source: NorthstarMLS as distributed by MLS GRID,MLS#: 7155081
Facts & features
Interior
Bedrooms & bathrooms
- Bedrooms: 5
- Bathrooms: 1
- 3/4 bathrooms: 1
Bedroom
- Level: Main
- Area: 135 Square Feet
- Dimensions: 09 x 15
Bedroom 2
- Level: Upper
- Area: 210 Square Feet
- Dimensions: 14 x 15
Bedroom 3
- Level: Upper
- Area: 195 Square Feet
- Dimensions: 13 x 15
Bedroom 4
- Level: Upper
- Area: 168 Square Feet
- Dimensions: 12 x 14
Bedroom 5
- Level: Upper
- Area: 154 Square Feet
- Dimensions: 11 x 14
Dining room
- Level: Main
- Area: 240 Square Feet
- Dimensions: 15 x 16
Other
- Level: Main
- Area: 216 Square Feet
- Dimensions: 08 x 27
Foyer
- Level: Main
- Area: 64 Square Feet
- Dimensions: 08 x 08
Kitchen
- Level: Main
- Area: 168 Square Feet
- Dimensions: 12 x 14
Living room
- Level: Main
- Area: 270 Square Feet
- Dimensions: 15 x 18
Mud room
- Level: Main
- Area: 72 Square Feet
- Dimensions: 08 x 09
Storage
- Level: Main
- Area: 72 Square Feet
- Dimensions: 08 x 09
Other
- Level: Main
- Area: 189 Square Feet
- Dimensions: 07 x 27
Heating
- Forced Air
Cooling
- Central Air
Appliances
- Included: Dishwasher, Dryer, Gas Water Heater, Range, Refrigerator, Washer, Water Softener Owned
- Laundry: In Basement, Gas Dryer Hookup, Lower Level
Features
- Basement: Full
- Has fireplace: No
Interior area
- Total structure area: 3,320
- Total interior livable area: 2,360 sqft
- Finished area above ground: 2,360
- Finished area below ground: 0
Property
Parking
- Total spaces: 6
- Parking features: Gravel, Garage Door Opener, Heated Garage, Insulated Garage
- Garage spaces: 6
- Has uncovered spaces: Yes
- Details: Garage Dimensions (0), Garage Door Height (0), Garage Door Width (0)
Accessibility
- Accessibility features: None
Features
- Levels: Two
- Stories: 2
- Patio & porch: Rear Porch
Lot
- Size: 100 Acres
- Dimensions: 1647 x 2645
- Features: Suitable for Horses, Tillable, Tree Coverage - Light
- Topography: Gently Rolling,Walkout
Details
- Additional structures: Shed(s), Pole Building, Storage Shed
- Foundation area: 1400
- Parcel number: 100320500
- Zoning description: Agriculture
- Wooded area: 174240
Construction
Type & style
- Home type: SingleFamily
- Property subtype: Single Family
Materials
- Frame
- Roof: Asphalt
Condition
- New construction: No
- Year built: 1920
Utilities & green energy
- Electric: Circuit Breakers, 100 Amp Service
- Gas: Propane
- Sewer: Private Sewer
- Water: Drilled
Community & HOA
HOA
- Has HOA: No
Location
- Region: Mayer
Financial & listing details
- Price per square foot: $1,017/sqft
- Tax assessed value: $1,391,900
- Annual tax amount: $4,932
- Date on market: 10/5/2026
- Road surface type: Unimproved
Estimated market value
$2,277,000
$2.16M - $2.39M
Not available
Price history
| Date | Event | Price |
|---|---|---|
| 10/5/2026 | Listed for sale | $2,400,000-4%$1,017/sqft |
Source:  NorthstarMLS as distributed by MLS GRID #7155081 Report a problem NorthstarMLS as distributed by MLS GRID #7155081 Report a problem | ||
| 3/25/2025 | Listing removed | -- |
Source: Owner Report a problem | ||
| 3/16/2025 | Listed for sale | $2,500,000$1,059/sqft |
Source: Owner Report a problem | ||
Public tax history
| Year | Property taxes | Tax assessment |
|---|---|---|
| 2025 | $7,648 +7.1% | $1,391,900 +13.1% |
| 2024 | $7,138 +8.7% | $1,230,300 +8.3% |
| 2023 | $6,564 +70.1% | $1,136,500 +7.3% |
| 2022 | $3,860 -5.8% | $1,059,400 +9.5% |
| 2021 | $4,096 -3.7% | $967,800 -0.1% |
| 2020 | $4,254 -4.3% | $969,100 +1% |
| 2019 | $4,446 | $959,600 +7.7% |
| 2017 | $4,446 +77.3% | $890,900 +4.5% |
| 2016 | $2,507 | $852,300 -0.2% |
| 2015 | $2,507 -10.1% | $853,900 +0.4% |
| 2014 | $2,788 -48.4% | $850,800 -2.8% |
| 2013 | $5,402 +5.9% | $875,200 +7.8% |
| 2012 | $5,100 +9% | $811,700 -0.2% |
| 2011 | $4,680 -14.1% | $813,100 |
| 2010 | $5,450 +19% | -- |
| 2009 | $4,578 +17.7% | $822,300 +17.6% |
| 2008 | $3,888 | $699,200 |
Find assessor info on the county website
Monthly payment
Est. payment
Payment breakdown
Explore the cost of this home by adjusting the details. Changes won't be saved.Climate risks
Neighborhood: 55360
Similar homes
- $2,625,0004 bd2 ba2.5k sqft1620 Shadywood Rd, Wayzata, MN 55391For Sale

 MLS ID #7144506, Alisa R Piazza, Coldwell Banker Realty. NorthstarMLS as distributed by MLS GRID
 - $2,395,0003 bd2 ba2.6k sqft4650 Manitou Rd, Tonka Bay, MN 55331For Sale
 MLS ID #7018599, Cynthia J Redmond, Coldwell Banker Realty. NorthstarMLS as distributed by MLS GRID
 - $2,385,0002 bd2 ba2.2k sqft875 Lake St N APT 210, Wayzata, MN 55391For Sale
 MLS ID #7116092, Elizabeth C Ulrich, Compass. NorthstarMLS as distributed by MLS GRID
 - $1,200,0004 bd2 ba1.6k sqft26750 Smithtown Rd, Shorewood, MN 55331For Sale
 MLS ID #7132152, Tom Laing, JPW Realty. NorthstarMLS as distributed by MLS GRID
 - $1,349,0004 bd3 ba2.7k sqft251 W Lake St, Excelsior, MN 55331For SaleMLS ID #7127625, Sarah Kahn, Xpace, LLC. NorthstarMLS as distributed by MLS GRID
- $1,399,9994 bd4 ba2.5k sqft2308 Driftwood Ln, Mound, MN 55364For SaleMLS ID #7131024, Cheryl A Holds, Excelsior Realty. NorthstarMLS as distributed by MLS GRID
- $3,250,0003 bd2 ba2.4k sqft3035 Lake Sarah Rd, Maple Plain, MN 55359For SaleMLS ID #6803107, Donavin G. Prescott, Real Broker, LLC. NorthstarMLS as distributed by MLS GRID
- $2,095,0004 bd4 ba2.8k sqft3800 Enchanted Ln, Mound, MN 55364New ConstructionMLS ID #7103593, Margaret Cheney, RE/MAX HomeMasters. NorthstarMLS as distributed by MLS GRID
- $1,475,0004 bd4 ba3.4k sqft126 Courtland St, Excelsior, MN 55331For SaleMLS ID #7145144, Jeffrey J Dewing, Coldwell Banker Realty. NorthstarMLS as distributed by MLS GRID
- $1,799,9002 bd3 ba2k sqft880 Wild Oak Trl, Maple Plain, MN 55359For SaleMLS ID #7093202, Mark P. Abdel, RE/MAX Advantage Plus. NorthstarMLS as distributed by MLS GRID
- $1,300,0003 bd3 ba2.7k sqft6880 Lotus Trl, Chanhassen, MN 55317For SaleMLS ID #7127757, Laura Rasmussen, Compass. NorthstarMLS as distributed by MLS GRID
- $1,350,0004 bd3 ba2.8k sqft1000 Heritage Ln, Wayzata, MN 55391For SaleMLS ID #7028610, Dennis Libby, RE/MAX Advantage Plus. NorthstarMLS as distributed by MLS GRID
- $1,200,0003 bd3 ba3k sqft6050 W 185th St, Jordan, MN 55352For SaleMLS ID #7137745, Chad E Pederson, Pederson Realty Inc. NorthstarMLS as distributed by MLS GRID
- $2,395,0004 bd4 ba3.1k sqft3610 Northome Ave, Deephaven, MN 55391New ConstructionMLS ID #7117512, Chad M. Hanson, Harker + Woods. NorthstarMLS as distributed by MLS GRID
- $2,975,0003 bd4 ba2.8k sqft875 Lake St N APT 401, Wayzata, MN 55391For SaleMLS ID #7138371, Elizabeth C Ulrich, Compass. NorthstarMLS as distributed by MLS GRID
- $1,875,0003 bd3 ba2.4k sqft222 Ferndale Rd S Unit 206, Wayzata, MN 55391For SaleMLS ID #7117624, Elizabeth C Ulrich, Compass. NorthstarMLS as distributed by MLS GRID
- $1,795,0002 bd3 ba2.2k sqft222 Ferndale Rd S Unit 304, Wayzata, MN 55391For SaleMLS ID #7144311, Elizabeth C Ulrich, Compass. NorthstarMLS as distributed by MLS GRID
- $2,150,0003 bd4 ba2.5k sqft511 2nd St #3, Excelsior, MN 55331For SaleMLS ID #7038770, Elizabeth C Ulrich, Compass. NorthstarMLS as distributed by MLS GRID
- $2,073,0003 bd3 ba2.2k sqft18445 Northome Blvd, Deephaven, MN 55391For SaleMLS ID #7001422, Michael B Steadman, Compass. NorthstarMLS as distributed by MLS GRID
- $1,825,0002 bd3 ba2.3k sqft222 Ferndale Rd S Unit 303, Wayzata, MN 55391For SaleMLS ID #7126415, Elizabeth C Ulrich, Compass. NorthstarMLS as distributed by MLS GRID
