A labor of love in this one owner. Four bedrooms, two and a half baths with a finished basement, sitting on an acre of land. This is hard to find in just about any condition, but in the immaculate upkeep and updating of this home, it's a one of a kind. All the room you need to grow with living room family room with a gas fireplace, A cozy sunroom, formal dining room, and a brand new updated kitchen with Amish made cabinets, stainless appliances and oven that can be one or a double, and all the fun accessory cabinets cookie pans and spices, the big drawers for your pots and pans, and plenty of granite counter space to work on. Upstairs is four bedrooms and two baths. One of them is perfect for a nursery next to the master bedroom. The full basement in this home adds just the right amount of additional living space for family or guests along with an extra shower if needed, and extra storage space for those Christmas decorations. These owners have a pamphlet for everything they have put in this home and a lot of it has a warranty with it. You're just not going to find anything any better taken care of. You can home was truly loved.
Under contract
$389,900
12797 Route 37, Marion, IL 62959
4beds
3,352sqft
Single Family Residence, Residential
Built in 1977
1 Acres Lot
$-- Zestimate®
$116/sqft
$-- HOA
What's special
Acre of landFinished basementCozy sunroomBrand new updated kitchenFormal dining roomFour bedroomsStainless appliances
- 63 days
- 32
- 0
Zillow last checked:
Listing updated:
Listed by:
Monica J McGinley Mobile:618-889-2584,
HOUSE 2 HOME REALTY
Source: RMLS Alliance as distributed by MLS GRID,MLS#: PA1269416 Originating MLS: Peoria Area Association of Realtors
Originating MLS: Peoria Area Association of Realtors
Facts & features
Interior
Bedrooms & bathrooms
- Bedrooms: 4
- Bathrooms: 4
- Full bathrooms: 2
- 1/2 bathrooms: 2
Bedroom 1
- Level: Upper
- Dimensions: 13ft 0in x 27ft 0in
Bedroom 2
- Level: Upper
- Dimensions: 19ft 0in x 12ft 0in
Bedroom 3
- Level: Upper
- Dimensions: 16ft 0in x 11ft 0in
Bedroom 4
- Level: Main
- Dimensions: 12ft 0in x 10ft 0in
Other
- Level: Main
- Dimensions: 13ft 0in x 11ft 0in
Other
- Area: 840
Additional room
- Description: Bedroom/Rec Room
- Level: Basement
- Dimensions: 28ft 0in x 13ft 0in
Additional room 2
- Description: Family/Rec Room
- Level: Basement
- Dimensions: 13ft 0in x 13ft 0in
Family room
- Level: Main
- Dimensions: 14ft 0in x 18ft 0in
Kitchen
- Level: Main
- Dimensions: 13ft 0in x 13ft 0in
Living room
- Level: Main
- Dimensions: 19ft 0in x 13ft 0in
Main level
- Area: 1364
Upper level
- Area: 1148
Heating
- Electric, Forced Air, Heat Pump, Propane Rented, Zoned
Cooling
- Zoned, Central Air, Heat Pump
Appliances
- Included: Dishwasher, Disposal, Microwave, Range, Refrigerator, Electric Water Heater
Features
- Solid Surface Counter, Ceiling Fan(s)
- Windows: Blinds
- Basement: Daylight,Egress Window(s),Partial,Partially Finished
- Number of fireplaces: 1
- Fireplace features: Family Room, Gas Starter, Gas Log, Insert
Interior area
- Total structure area: 2,512
- Total interior livable area: 3,352 sqft
Property
Parking
- Total spaces: 2
- Parking features: Attached, Paved
- Attached garage spaces: 2
- Details: Number Of Garage Remotes: 2
Features
- Levels: Two
Lot
- Size: 1 Acres
- Dimensions: 100 x 250
- Features: Corner Lot, Level
Details
- Additional structures: Outbuilding, Shed(s)
- Additional parcels included: 0236251005
- Parcel number: 0236401016
Construction
Type & style
- Home type: SingleFamily
- Property subtype: Single Family Residence, Residential
Materials
- Block, Frame, Brick, Vinyl Siding
- Foundation: Block
- Roof: Shingle
Condition
- New construction: No
- Year built: 1977
Utilities & green energy
- Sewer: Public Sewer
- Water: Public
Community & HOA
Community
- Security: Security System
- Subdivision: None
Location
- Region: Marion
Financial & listing details
- Price per square foot: $116/sqft
- Tax assessed value: $140,520
- Annual tax amount: $2,411
- Date on market: 8/19/2026
- Cumulative days on market: 62 days
- Road surface type: Paved
Estimated market value
Not available
Estimated sales range
Not available
$2,858/mo
Price history
| Date | Event | Price |
|---|---|---|
| 8/31/2026 | Contingent | $389,900$116/sqft |
Source:  RMLS Alliance as distributed by MLS GRID #PA1269416 Report a problem RMLS Alliance as distributed by MLS GRID #PA1269416 Report a problem | ||
| 8/19/2026 | Listed for sale | $389,900$116/sqft |
Source: RMLS Alliance as distributed by MLS GRID #PA1269416 Report a problem | ||
Public tax history
| Year | Property taxes | Tax assessment |
|---|---|---|
| 2024 | $2,412 -0.1% | $46,840 |
| 2023 | $2,415 +39.5% | $46,840 +13.5% |
| 2022 | $1,731 -6.7% | $41,270 +3.7% |
| 2021 | $1,854 -1.3% | $39,780 +5.8% |
| 2020 | $1,879 +1.6% | $37,590 |
| 2019 | $1,850 +2% | $37,590 |
| 2018 | $1,814 -6.8% | $37,590 |
| 2017 | $1,946 | $37,590 +5.6% |
| 2015 | $1,946 +7% | $35,610 |
| 2013 | $1,819 +9.9% | $35,610 |
| 2012 | $1,655 | $35,610 |
| 2011 | -- | $35,610 |
| 2010 | -- | $35,610 |
| 2009 | -- | $35,610 |
| 2007 | -- | $35,610 |
Find assessor info on the county website
Monthly payment
Est. payment
Payment breakdown
Explore the cost of this home by adjusting the details. Changes won't be saved.Climate risks
Neighborhood: Whiteash
Nearby schools
Schools provided by the listing agent
- High: Johnston City
Source: RMLS Alliance as distributed by MLS GRID. This data may not be complete. We recommend contacting the local school district to confirm school assignments for this home.
Similar homes
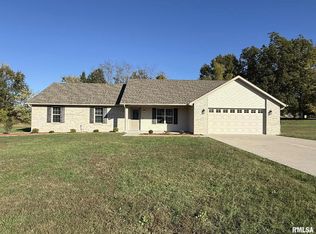
- $394,0004 bd4 ba2.8k sqft205 Dinah Ln, Marion, IL 62959For Sale
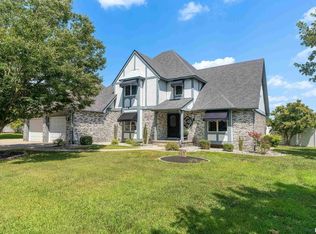
 MLS ID #PA1268872, Angela Horn, REALTY 618 LLC. RMLS Alliance as distributed by MLS GRID
 - $389,0004 bd3 ba2.9k sqft7435 Koester Rd, Marion, IL 62959For Sale
 MLS ID #PA1269545, Stevie Rae, HOUSE 2 HOME REALTY. RMLS Alliance as distributed by MLS GRID
 - $539,0004 bd3 ba3.3k sqft12003 Blue Sky Dr, Marion, IL 62959For Sale
 MLS ID #PA1267556, Shelly K Cain, COLDWELL BANKER J D THOMPSON. RMLS Alliance as distributed by MLS GRID
 - $399,0004 bd3 ba3k sqft1502 Lisa Ln, Marion, IL 62959For Sale
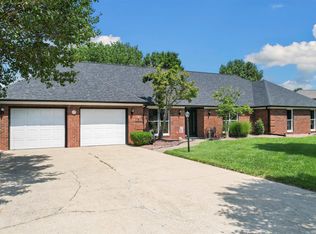 MLS ID #PA1269305, Brittany R Grove, REALTY 618 LLC. RMLS Alliance as distributed by MLS GRID
 - $459,9004 bd3 ba2.8k sqft1803 Reveille Rd, Marion, IL 62959For SaleMLS ID #PA1270040, Melissa A Plant, COLDWELL BANKER J D THOMPSON. RMLS Alliance as distributed by MLS GRID
- $350,0004 bd2 ba2.5k sqft1603 S Eugene Ln, Marion, IL 62959For SaleMLS ID #PA1269453, Rayna Johnson, Indigo Realty LLC. RMLS Alliance as distributed by MLS GRID
- $375,0003 bd2 ba2k sqft2729 Kokopelli Dr, Marion, IL 62959For SaleMLS ID #PA1267643, Maya Massetto, COLDWELL BANKER J D THOMPSON. RMLS Alliance as distributed by MLS GRID
- $449,9004 bd4 ba3.5k sqft1000 N Pentecost Dr, Marion, IL 62959For SaleMLS ID #PA1269124, Shawnna L Donovan, Southern Illinois Realty Experts - Herrin. RMLS Alliance as distributed by MLS GRID
- $379,0003 bd2 ba2.5k sqft10388 Teal Lake Rd, Marion, IL 62959For SaleMLS ID #PA1267684, Aaron Coon, HOUSE 2 HOME REALTY. RMLS Alliance as distributed by MLS GRID
- $323,0003 bd3 ba2.5k sqft604 E Clark St, Marion, IL 62959For SaleMLS ID #PA1270044, Cindy G Gibbons, Indigo Realty LLC. RMLS Alliance as distributed by MLS GRID
- $415,0004 bd3 ba3k sqft1705 Caesar Ln, Marion, IL 62959For SaleMLS ID #PA1269263, Mary Ellen Taylor, HOUSE 2 HOME REALTY. RMLS Alliance as distributed by MLS GRID
- $330,0004 bd4 ba3.9k sqft1808 Testa Dr, Marion, IL 62959For SaleMLS ID #PA1266242, Alysa Bunting, Indigo Realty LLC. RMLS Alliance as distributed by MLS GRID
- $448,0003 bd3 ba2.5k sqft1615 Posey St, Marion, IL 62959For SaleMLS ID #PA1265143, Kaitlynn Morgan, HOUSE 2 HOME REALTY. RMLS Alliance as distributed by MLS GRID
- $329,9003 bd3 ba2.2k sqft1004 E Gregory Ave, Marion, IL 62959For SaleMLS ID #PA1267765, Sarah J Francis, HOUSE 2 HOME REALTY. RMLS Alliance as distributed by MLS GRID
- $295,0004 bd4 ba2.1k sqft16365 Caplinger Pond Rd, Marion, IL 62959For SaleMLS ID #PA1270800, Kara McNeely, COLDWELL BANKER J D THOMPSON. RMLS Alliance as distributed by MLS GRID
