Just minutes from Hayward, this versatile Northwoods property offers space, privacy, and endless potential. The 3-bedroom, 2-bath home features a large living area, a convenient kitchen/dining layout, full basement, deck, and a 2-car garage accompanied by an additional 1-car storage building. Situated on nearly 10 acres, the land includes a smaller pond at the back of the property and directly borders State and County land—ideal for those seeking room to roam. With open areas perfect for horses or other animals, this property provides an excellent opportunity for hobby farming, recreation, or simply enjoying a peaceful country setting close to town.
For sale
$315,000
12798N State Highway 63, Hayward, WI 54843
3beds
1,265sqft
Single Family Residence
Built in 1998
9.95 Acres Lot
$305,900 Zestimate®
$249/sqft
$-- HOA
What's special
Full basement
- 6 days
- 167
- 14
Zillow last checked:
Listing updated:
Listed by:
Ty Wiley 715-634-3522,
Area North Realty Inc
Source: NWWMLS,MLS#: 1605598 Originating MLS: Realtors of Northwestern Wisconsin
Facts & features
Interior
Bedrooms & bathrooms
- Bedrooms: 3
- Bathrooms: 2
- Full bathrooms: 2
Bedroom
- Description: Bedroom,Flooring: Carpet
- Level: Main
- Dimensions: 11.90 x 13.20
Bedroom
- Description: Bedroom,Flooring: Carpet
- Level: Main
- Dimensions: 11.30 x 13.20
Bedroom
- Description: Bedroom,Flooring: Carpet
- Level: Main
- Dimensions: 10.30 x 10.40
Bathroom
- Description: Bathroom,Flooring: Linoleum
- Level: Main
- Dimensions: 8.50 x 6.70
Bathroom
- Description: Bathroom,Flooring: Linoleum
- Level: Main
- Dimensions: 5.00 x 9.30
Dining room
- Description: Dining Room,Flooring: Simulated Wood,Plank
- Level: Main
- Dimensions: 10.11 x 13.40
Kitchen
- Description: Kitchen,Flooring: Linoleum
- Level: Main
- Dimensions: 9.10 x 10.20
Laundry
- Description: Laundry Room,Flooring: Linoleum
- Level: Main
- Dimensions: 8.90 x 6.10
Living room
- Description: Living Room,Flooring: Simulated Wood,Plank
- Level: Main
- Dimensions: 17.00 x 13.20
Utility room
- Description: Utility/Mechanical,Flooring: Concrete
- Level: Lower
- Dimensions: 8.00 x 4.90
Heating
- Forced Air
Cooling
- None
Appliances
- Included: Dishwasher, Electric Water Heater, Oven, Range, Refrigerator, Range Hood
Features
- Basement: Full
- Has fireplace: No
- Fireplace features: None
Interior area
- Total structure area: 2,525
- Total interior livable area: 1,265 sqft
- Finished area above ground: 1,265
- Finished area below ground: 0
Video & virtual tour
Property
Parking
- Total spaces: 2
- Parking features: Asphalt, Driveway, Detached, Garage
- Garage spaces: 2
- Has uncovered spaces: Yes
Features
- Levels: One
- Stories: 1
- Patio & porch: Deck
Lot
- Size: 9.95 Acres
Details
- Additional structures: Shed(s)
- Additional parcels included: 17207
- Parcel number: 17208
- Zoning description: Agricultural
Construction
Type & style
- Home type: SingleFamily
- Architectural style: One Story
- Property subtype: Single Family Residence
Materials
- Vinyl Siding
- Foundation: Poured
Condition
- New construction: No
- Year built: 1998
Utilities & green energy
- Electric: Circuit Breakers
- Sewer: Septic Tank
- Water: Well
Community & HOA
HOA
- Has HOA: No
Location
- Region: Hayward
Financial & listing details
- Price per square foot: $249/sqft
- Annual tax amount: $1,883
- Date on market: 10/12/2026
- Cumulative days on market: 14 days
- Listing agreement: Exclusive Right To Sell
Estimated market value
$305,900
$291,000 - $321,000
$1,659/mo
Price history
| Date | Event | Price |
|---|---|---|
| 10/16/2026 | Contingent | $315,000$249/sqft |
Source:  WIREX MLS #1605598 Report a problem | ||
| 10/5/2026 | Listed for sale | $315,000$249/sqft |
Source: WIREX MLS #1605598 Report a problem | ||
Public tax history
Tax history is unavailable.
Monthly payment
Est. payment
Payment breakdown
Explore the cost of this home by adjusting the details. Changes won't be saved.Climate risks
Neighborhood: 54843
Nearby schools
Schools provided by the listing agent
- District: Hayward Community
Source: NWWMLS. This data may not be complete. We recommend contacting the local school district to confirm school assignments for this home.


Similar homes
- $350,0003 bd1 ba1k sqft8897 N County Highway CC, Hayward, WI 54843For Sale
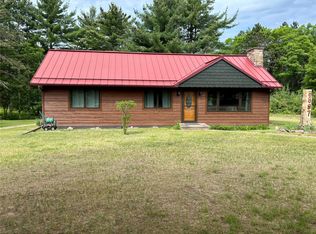
 MLS ID #1603620, Melissa Thiry. NWWMLS
- $320,0002 bd2 ba1.4k sqft10507 N Hamblin Street, Hayward, WI 54843For Sale
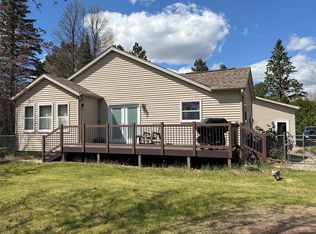 MLS ID #1601151, Gary Nathan. NWWMLS
- $279,0003 bd2 ba1.3k sqft10117 Olker Road, Hayward, WI 54843For Sale
 MLS ID #1604932, Jennifer Schaidler. NWWMLS
- $264,9003 bd2 ba1.2k sqft12115W Twin Lake Road, Hayward, WI 54843For Sale
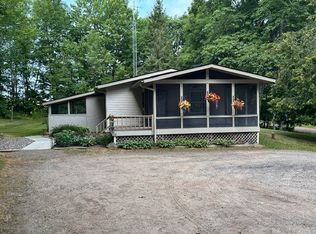 MLS ID #1604103, James Gajewski. NWWMLS
- $350,0003 bd2 ba1.1k sqft15022 W County Highway K, Hayward, WI 54843For SaleMLS ID #1604919, Brooke Damaske. NWWMLS
- $359,9003 bd2 ba1.8k sqft15891W Jenny Lane, Hayward, WI 54843For SaleMLS ID #1605647, Ty Wiley. NWWMLS
- $359,0003 bd2 ba1.7k sqft16640 State Road 77 W, Hayward, WI 54843For SaleMLS ID #1602421, Gary Nathan. NWWMLS
- $374,9003 bd2 ba1.7k sqft11352 N Sunset Circle, Hayward, WI 54843For SaleMLS ID #1604771, James Gajewski. NWWMLS
- $369,1113 bd2 ba1.5k sqft9383N Brodi Lane, Hayward, WI 54843For SaleMLS ID #1604409, Joseph Donnellan. NWWMLS
- $199,9001 bd1 ba1.2k sqft11758 W Paddock Road, Hayward, WI 54843For SaleMLS ID #1603341, Ty Wiley. NWWMLS
- $375,0003 bd2 ba1.3k sqft13140 Cable Sunset Road, Cable, WI 54821For SaleMLS ID #1604171, Stacey McKinney. NWWMLS
- $325,0002 bd2 ba1.2k sqft15774 Pine Meadows Lane, Hayward, WI 54843For SaleMLS ID #1603179, April Johnson. NWWMLS
- $224,9003 bd2 ba1.8k sqft7724 N John Morton Avenue, Hayward, WI 54843For SaleMLS ID #1605817, Matthew Biller. NWWMLS
- $229,9002 bd1 ba850 sqft11776 N Lower Twin Lake Road, Hayward, WI 54843For SaleMLS ID #1603515, Terry Duffy. NWWMLS
- $199,9003 bd1 ba1.1k sqft9829 N State Highway 27, Hayward, WI 54843For SaleMLS ID #1600842, Jeremy Mavis. NWWMLS
- $299,0003 bd2 ba1.6k sqft43890 County Highway D, Cable, WI 54821For SaleMLS ID #1601257, Dave Reichert. NWWMLS
- $279,9002 bd2 ba1k sqft11217W Plover Lane, Hayward, WI 54843New ConstructionMLS ID #1603559, Audrey Miller. NWWMLS
- $259,9002 bd1 ba720 sqft7685 N Lange Avenue, Hayward, WI 54843For SaleMLS ID #1598656, James Gajewski. NWWMLS
