Charming 2-bedroom, 1.5-bath townhouse located in the highly sought-after Hidden Glen area of Fox Lake. Just a short walking distance to Fox Lake with lake access, this property offers the perfect opportunity for year-round living, a weekend retreat, or an investment property. Enjoy summer fun with a pool and playground area with swings for the kids and a basketball court conveniently located right outside the unit. This townhouse also features assigned parking, an in-unit washer and dryer, and included appliances for added convenience. The unique layout offers two separate entrances into the townhouse - one leading to the lower level featuring the kitchen, laundry area, and living room, and another entrance to the main level where you'll find a sitting area, bedroom, and full bath. Unit comes with 2 (two) parking spaces. The HOA allows rentals (no Airbnb or short-term rentals permitted), making this an excellent option for investors seeking long-term rental income. Being sold as-is, this townhouse is ready for your personal touches and updates. Don't miss this affordable opportunity to enjoy lake living in a desirable location!
Contingent
$149,900
128 1/2 Cora Ave APT B, Fox Lake, IL 60020
2beds
1,100sqft
:
Get pre-qualified$1,336/mo
Townhouse, Single Family Residence
Built in 1978
-- sqft lot
$148,000 Zestimate®
$136/sqft
$200/mo HOA
What's special
Included appliancesSitting areaIn-unit washer and dryerAssigned parkingLaundry area
- 58 days |
- 67 |
- 2 |
Zillow last checked:
Listing updated:
Listed by:
Gabe Caporale, CRB,CRS,GRI,SRES 708-473-7334,
Caporale Realty Group
Source: MRED as distributed by MLS GRID,MLS#: 12661779
Facts & features
Interior
Bedrooms & bathrooms
- Bedrooms: 2
- Bathrooms: 2
- Full bathrooms: 1
- 1/2 bathrooms: 1
Rooms
- Room types: No additional rooms
Primary bedroom
- Features: Flooring (Carpet)
- Level: Main
- Area: 154 Square Feet
- Dimensions: 14X11
Bedroom 2
- Features: Flooring (Carpet)
- Level: Second
- Area: 104 Square Feet
- Dimensions: 13X8
Kitchen
- Features: Kitchen (Galley), Flooring (Vinyl)
- Level: Lower
- Area: 72 Square Feet
- Dimensions: 9X8
Living room
- Features: Flooring (Carpet), Window Treatments (Blinds)
- Level: Lower
- Area: 216 Square Feet
- Dimensions: 18X12
Heating
- Natural Gas, Forced Air
Cooling
- Central Air
Appliances
- Included: Double Oven, Refrigerator, Washer, Dryer
- Laundry: Gas Dryer Hookup, In Unit, In Bathroom
Features
- Vaulted Ceiling(s), 1st Floor Bedroom, 1st Floor Full Bath, High Ceilings, Beamed Ceilings
- Flooring: Carpet
- Windows: Screens
- Basement: None
Interior area
- Total structure area: 0
- Total interior livable area: 1,100 sqft
Property
Parking
- Total spaces: 2
- Parking features: Yes
Accessibility
- Accessibility features: No Disability Access
Features
- Exterior features: Balcony
- Pool features: In Ground
Details
- Parcel number: 05303000600000
- Special conditions: None
Construction
Type & style
- Home type: Townhouse
- Property subtype: Townhouse, Single Family Residence
Materials
- Frame
- Roof: Asphalt
Condition
- New construction: No
- Year built: 1978
Utilities & green energy
- Electric: 100 Amp Service
- Sewer: Public Sewer
- Water: Lake Michigan
Community & HOA
HOA
- Has HOA: Yes
- Services included: Heat, Water, Gas, Parking, Insurance, Pool, Scavenger
- HOA fee: $200 monthly
Location
- Region: Fox Lake
Financial & listing details
- Price per square foot: $136/sqft
- Annual tax amount: $2,606
- Date on market: 5/29/2026
- Ownership: Condo
Estimated market value
$148,000
$141,000 - $155,000
$1,671/mo
Price history
| Date | Event | Price |
|---|---|---|
| 6/26/2026 | Contingent | $149,900$136/sqft |
Source:  MRED as distributed by MLS GRID #12661779 Report a problem MRED as distributed by MLS GRID #12661779 Report a problem | ||
| 5/29/2026 | Listed for sale | $149,900-6.3%$136/sqft |
Source: MRED as distributed by MLS GRID #12661779 Report a problem | ||
| 5/29/2026 | Listing removed | $159,900$145/sqft |
Source: MRED as distributed by MLS GRID #12640554 Report a problem | ||
| 5/6/2026 | Listed for sale | $159,900$145/sqft |
Source: MRED as distributed by MLS GRID #12640554 Report a problem | ||
Public tax history
Tax history is unavailable.
Monthly payment
Est. payment
Payment breakdown
Explore the cost of this home by adjusting the details. Changes won't be saved.Climate risks
Neighborhood: 60020
Nearby schools
GreatSchools rating
- 4/10Stanton SchoolGrades: 5-8Distance: 1.2 mi
- 3/10Grant Community High SchoolGrades: 9-12Distance: 1.2 mi
- 4/10Lotus SchoolGrades: PK-4Distance: 1.7 mi
Schools provided by the listing agent
- High: Grant Community High School
- District: 114
Source: MRED as distributed by MLS GRID. This data may not be complete. We recommend contacting the local school district to confirm school assignments for this home.
- $194,6002 bd1 ba1.1k sqft128 1/2 Cora Ave APT E, Fox Lake, IL 60020Off Market

- $150,7002 bd1 ba672 sqft128 1/2 Cora Ave APT D, Fox Lake, IL 60020Off Market
- $149,1002 bd2 ba1k sqft132 Cora Ave APT A, Fox Lake, IL 60020Off Market
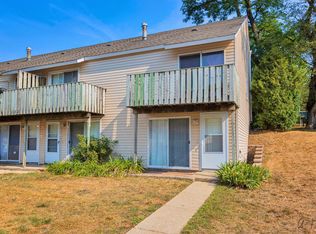
- $116,0002 bd2 ba630 sqft132 Cora Ave APT B, Fox Lake, IL 60020Sold
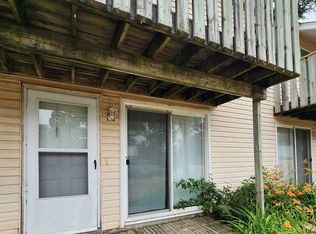
- $156,0002 bd2 ba1k sqft132 Cora Ave APT C, Fox Lake, IL 60020Off Market
- $156,7002 bd2 ba1k sqft132 Cora Ave APT D, Fox Lake, IL 60020Off Market
- $149,9002 bd1 ba672 sqft132 Cora Ave APT E, Fox Lake, IL 60020Off Market
- $154,8002 bd2 ba1k sqft130 Cora Ave APT A, Fox Lake, IL 60020Off Market
A local agent can set up tours, give advice and negotiate with sellers.
Similar homes
- $149,9002 bd1 ba1k sqft80 Cathryn St, Fox Lake, IL 60020Active
 MLS ID #12677660, Tiffany Webb, Pearson Realty Group. MRED as distributed by MLS GRID
 - $189,9002 bd2 ba1k sqft71 Mariner Ln #71, Fox Lake, IL 60020Price Change
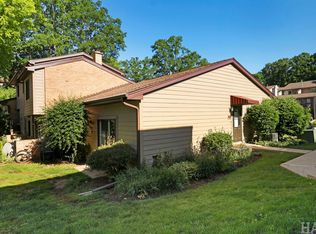 MLS ID #12677208, Stephanie Liscomb, ABR,E-PRO,MRP,PSA,RSPS, Lakes Realty Group. MRED as distributed by MLS GRID
 - $159,0002 bd1 ba753 sqft53 Oak Hill Colony APT 4, Fox Lake, IL 60020For Sale By Owner
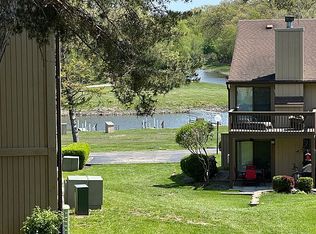
- $175,0002 bd1 ba749 sqft22 Jamaica Colony APT 1, Fox Lake, IL 60020Active
 MLS ID #12631126, Brett Picarazzi, @properties Christie's International Real Estate. MRED as distributed by MLS GRID
 - $112,0002 bd1 ba753 sqft49 Oak Hill Colony APT 12, Fox Lake, IL 60020ActiveMLS ID #12704347, Agnes Fafrowicz, Coldwell Banker Realty. MRED as distributed by MLS GRID
- $140,0002 bd1 ba754 sqft51 Oak Hill Colony APT 4, Fox Lake, IL 60020For Sale By Owner
- $119,0002 bd1 ba690 sqft34 Montego Colony APT 1, Fox Lake, IL 60020ActiveMLS ID #12685576, Pamela Cerasani, CSC, Berkshire Hathaway HomeServices Starck Real Estate. MRED as distributed by MLS GRID
- $175,0002 bd2 ba960 sqft375 Meadow Green Ln, Round Lake Beach, IL 60073ActiveMLS ID #12637097, Gregory Kontorovich, SFR, Traditional RE Inc. MRED as distributed by MLS GRID
- $115,0002 bd1 ba753 sqft52 Oak Hill Colony APT 5, Fox Lake, IL 60020ActiveMLS ID #12617525, Nathalie Alvarez, American Dream Realty Group Inc. MRED as distributed by MLS GRID
- $185,0001 bd2 ba1k sqft35700 N Cedar Is, Fox Lake, IL 60020ActiveMLS ID #12568274, Brandon Capetillo, HomeSmart Connect LLC. MRED as distributed by MLS GRID
- $179,0003 bd1 ba1.2k sqft28616 W Benjamin Ave, Spring Grove, IL 60081ActiveMLS ID #12682718, Jamie Baker, Keller Williams North Shore West. MRED as distributed by MLS GRID
- $--2 bd1 ba848 sqft3012 Oakwood Ave, Johnsburg, IL 60051AuctionAuction.com 1
- $179,0002 bd1 ba613 sqft6415 N Shore Ave, Spring Grove, IL 60081ActiveMLS ID #12698729, Amber Cawley, HomeSmart Connect LLC. MRED as distributed by MLS GRID
- $189,9002 bd2 ba1k sqft539 Quail Creek Dr, Grayslake, IL 60030NewMLS ID #12712432, Annie Sullivan, Keller Williams North Shore West. MRED as distributed by MLS GRID
- $164,9002 bd2 ba1.2k sqft4904 W Oakwood Dr, McHenry, IL 60050ActiveMLS ID #12667315, Josh Buchenberger, Shaleh Homes Inc.. MRED as distributed by MLS GRID
- $170,0003 bd1 ba820 sqft26203 W Grand Ave, Ingleside, IL 60041ActiveMLS ID #12606548, Jay Klosinski, HomeSmart Connect LLC. MRED as distributed by MLS GRID
- $164,9992 bd2 ba1k sqft4316 W Shamrock Ln APT 2D, McHenry, IL 60050ActiveMLS ID #12686359, Tracy Harwell, ABR,E-PRO,PSA,RENE,SRS, HomeSmart Connect LLC. MRED as distributed by MLS GRID
- $155,0002 bd1 ba677 sqft1809 Galilee Ave, Zion, IL 60099NewMLS ID #12715301, Michael Heagney, Berkshire Hathaway HomeServices Chicago. MRED as distributed by MLS GRID
- $164,9002 bd1 ba1k sqft2710 30th St, Zion, IL 60099ActiveMLS ID #12682505, Prentiss Grant, RE/MAX Plaza. MRED as distributed by MLS GRID
- $160,0002 bd1 ba1.1k sqft38740 N Anderle Ave, Lake Villa, IL 60046ActiveMLS ID #12588247, Beata Kozakiewicz, Sterling Group Inc. MRED as distributed by MLS GRID
