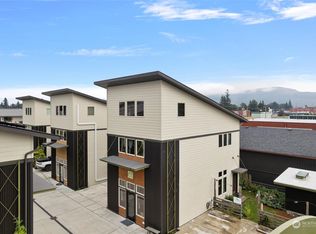
Own a piece of Sedro-Woolley's only modern net-zero live/work community. This distinctive three-story loft in Abbott's Alley blends sustainable living with the convenience of living and working in one space. Designed for exceptional energy efficiency with a full solar PV system, ductless heat pump, and HRV/ERV fresh air system, the current owner's electricity averages less than $10 per month—essentially just the Puget Sound Energy connection fee. Vaulted ceilings, expansive windows, and bamboo and cork flooring create a bright, inviting interior filled with natural light, while a dedicated parking space is already wired for EV charging. Central Business District zoning on the ground floor allows for a professional office, retail shop, studio, gallery, consultation space, or other service-based business, giving you the flexibility to live upstairs and operate your business below while eliminating the daily commute. Located in the heart of Sedro-Woolley, you're just steps from downtown shops, restaurants, breweries, and year-round community events, with easy access to I-5, Burlington, Mount Vernon, and the Skagit Valley. Enjoy being at the gateway to the North Cascades with hiking, rivers, fishing, and endless recreation nearby, plus miles of walking and cycling along the Cascade Trail. Move-in ready, exceptionally energy efficient, and uniquely zoned, this is a rare opportunity to own one of Sedro-Woolley's most distinctive and forward-thinking live/work properties.
Active
Listed by: eXp Realty • Andrew Holmstrom
Price cut: $34.5K (8/4)
$595,000
128 Abbott's Alley, Sedro Woolley, WA 98284
1beds
1,800sqft
Single Family Residence
Built in 2018
1,698 Square Feet Lot
$-- Zestimate®
$331/sqft
$-- HOA
What's special
Three-story loftDuctless heat pumpVaulted ceilingsBamboo and cork flooringExpansive windowsFull solar pv system
- --
- on Zillow
- 128
- views
- 2
- saves
Zillow last checked:
Listing updated:
Listed by:
Andrew Holmstrom,
eXp Realty
Source: NWMLS as distributed by MLS GRID,MLS#: 2557436
Facts & features
Interior
Bedrooms & bathrooms
- Bedrooms: 1
- Bathrooms: 2
- Full bathrooms: 1
- 3/4 bathrooms: 1
- Main level bathrooms: 1
Bedroom
- Level: Third
Bathroom full
- Level: Second
Bathroom three quarter
- Level: Main
Entry hall
- Level: Main
Kitchen with eating space
- Level: Second
Living room
- Level: Second
Other
- Level: Main
Utility room
- Level: Second
Heating
- Ductless, Heat Pump, High Efficiency (Unspecified), HRV/ERV System, Wall Furnace, Electric, Solar PV
Cooling
- Ductless, Heat Pump, High Efficiency (Unspecified)
Appliances
- Included: Dryer, Refrigerator, Stove(s)/Range(s), Washer, Dryer(s), Refrigerator(s), Washer(s), Water Heater: Electric, Water Heater Location: Above lower floor bathroom
Features
- Loft
- Flooring: Bamboo/Cork, Ceramic Tile, Concrete, Hardwood
- Windows: Dbl Pane/Storm Window
- Basement: None
- Has fireplace: No
Interior area
- Total structure area: 1,800
- Total interior livable area: 1,800 sqft
Property
Parking
- Total spaces: 2
- Parking features: Driveway
- Uncovered spaces: 2
Features
- Levels: Multi/Split
- Entry location: Main
- Patio & porch: Dbl Pane/Storm Window, Loft, Sprinkler System, Vaulted Ceiling(s), Water Heater
- Has view: Yes
- View description: City, Mountain(s), Territorial
Lot
- Size: 1,698 Square Feet
- Dimensions: 37.76' x 45'
- Features: Curbs, Dead End Street, Paved, Sidewalk, Cable TV, Electric Car Charging, High Speed Internet
- Topography: Level
- Residential vegetation: Garden Space
Details
- Parcel number: P134457
- Zoning: CBD
- Zoning description: Jurisdiction: City
- Special conditions: Standard
Construction
Type & style
- Home type: SingleFamily
- Architectural style: Multi Level
- Property subtype: Single Family Residence
Materials
- Cement Planked, Metal/Vinyl, Wood Siding, Cement Plank
- Foundation: Poured Concrete, Slab
- Roof: Composition,Metal
Condition
- Very Good
- Year built: 2018
Details
- Builder name: Martha Rose Construction
Utilities & green energy
- Electric: Company: Puget Sound Energy
- Sewer: Sewer Connected, Company: City of Sedro Woolley
- Water: Public, Company: Skagit PUD
- Utilities for property: Comcast/Xfinity, Comcast/Xfinity Or Ziply
Green energy
- Green verification: Built Green™, Northwest ENERGY STAR®, Other
- Energy efficient items: Advanced Wall
- Energy generation: Solar
Community & HOA
Community
- Features: CCRs
- Subdivision: Downtown
Location
- Region: Sedro Woolley
Financial & listing details
- Price per square foot: $331/sqft
- Tax assessed value: $647,200
- Annual tax amount: $5,846
- Date on market: 7/21/2026
- Listing terms: Conventional,FHA,VA Loan
- Inclusions: Dryer(s), Refrigerator(s), Stove(s)/Range(s), Washer(s)
Estimated market value
Not available
Estimated sales range
Not available
Not available
Price history
| Date | Event | Price |
|---|---|---|
| 8/4/2026 | Price change | $595,000-5.5%$331/sqft |
Source:  NWMLS as distributed by MLS GRID #2557436 Report a problem NWMLS as distributed by MLS GRID #2557436 Report a problem | ||
| 7/21/2026 | Listed for sale | $629,500+65.4%$350/sqft |
Source: NWMLS as distributed by MLS GRID #2557436 Report a problem | ||
| 2/15/2025 | Listing removed | $1,900$1/sqft |
Source: Zillow Rentals Report a problem | ||
| 1/16/2025 | Listed for rent | $1,900+35.7%$1/sqft |
Source: Zillow Rentals Report a problem | ||
| 9/14/2024 | Listing removed | $1,400$1/sqft |
Source: Zillow Rentals Report a problem | ||
| 9/9/2024 | Listed for rent | $1,400-28.2%$1/sqft |
Source: Zillow Rentals Report a problem | ||
| 8/8/2024 | Listing removed | -- |
Source: Zillow Rentals Report a problem | ||
| 7/22/2024 | Listed for rent | $1,950+23.8%$1/sqft |
Source: Zillow Rentals Report a problem | ||
| 3/1/2021 | Listing removed | -- |
Source: Owner Report a problem | ||
| 8/30/2020 | Listing removed | $1,575$1/sqft |
Source: Owner Report a problem | ||
| 8/16/2020 | Price change | $1,575-1.6%$1/sqft |
Source: Owner Report a problem | ||
| 8/2/2020 | Listed for rent | $1,600$1/sqft |
Source: Owner Report a problem | ||
| 4/13/2020 | Sold | $380,500-4.3%$211/sqft |
Source: NWMLS as distributed by MLS GRID #1518123 Report a problem | ||
| 3/13/2020 | Pending sale | $397,500$221/sqft |
Source: American Dream R. E. Services #1518123 Report a problem | ||
| 3/13/2020 | Listed for sale | $397,500$221/sqft |
Source: American Dream R. E. Services #1518123 Report a problem | ||
Public tax history
| Year | Property taxes | Tax assessment |
|---|---|---|
| 2025 | $5,846 +7.4% | $647,200 +9.8% |
| 2024 | $5,444 +6% | $589,600 +6.7% |
| 2023 | $5,138 +8.5% | $552,600 +3% |
| 2022 | $4,735 | $536,300 +17.8% |
| 2021 | -- | $455,200 +14.4% |
| 2020 | $3,953 +192.7% | $397,900 +6.1% |
| 2019 | $1,351 | $375,000 |
Find assessor info on the county website
Monthly payment
Est. payment
Payment breakdown
Explore the cost of this home by adjusting the details. Changes won't be saved.Climate risks
Neighborhood: 98284
Nearby schools
Schools provided by the listing agent
- Elementary: Central Elem
- Middle: Cascade Mid
- High: Sedro Woolley Snr Hi
Source: NWMLS as distributed by MLS GRID. This data may not be complete. We recommend contacting the local school district to confirm school assignments for this home.


Similar homes
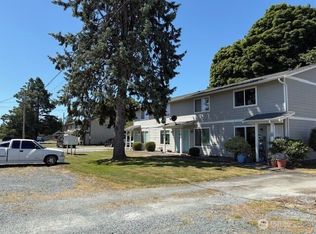
- $524,0003 bd2 ba1.4k sqft811 Bingham Place, Sedro Woolley, WA 98284Active
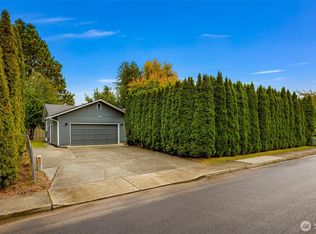 MLS ID #2588828, Spencer Flannery. NWMLS as distributed by MLS GRID
 - $600,0004 bd1 ba1.3k sqft410 Burrows Lane, Sedro Woolley, WA 98284Active
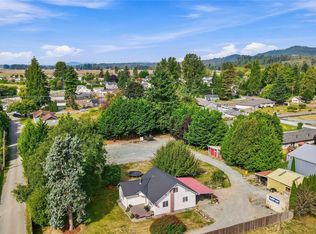 MLS ID #2581534, Melody Yeoman. NWMLS as distributed by MLS GRID
 - $619,0004 bd2 ba2k sqftCascade Park Add, Sedro Woolley, WA 98284Active
 MLS ID #2585076, Ron L Wortham. NWMLS as distributed by MLS GRID
 - $619,0003 bd3 ba1.7k sqftCambridge Commons, Sedro Woolley, WA 98284Active
 MLS ID #2576129, Becki Olson. NWMLS as distributed by MLS GRID
