Would you like a custom home where you can skip the building process, this is it! This stunning home located in the picturesque West End neighborhood of Seven Lakes West quite simply has it all. Four bedrooms, three bathrooms, gourmet kitchen, drop zone, large laundry room, vaulted covered front porch and extremely large covered rear porch, vaulted ceilings, fourth bedroom/bonus area with en suite, bathroom, beautiful fireplace with gas logs, ample closet space with walk-in closets in every bedroom, built-in butler pantry with cabinetry and granite tops, as well as, a walk-in pantry with custom wood shelving, all closets have custom wood closet systems. Large primary suite with spa quality bathroom, TWO closets that are walk-in with custom wood shelves. Large tile shower with split vanities and transom window for natural light! Situated on a corner cul-de-sac with a dedicated green space behind it, golf course views, peace and serenity. Over size garage with storage room, brick and stone veneer on exterior. This home it has been completed and is moving ready today. Hardy brand fiber cement siding. Stainless steel GE Profile appliance suite with Samsung refrigerator, Gas logs included. Builder warranty and termite bond also included. You simply will not find this level of quality and finishes in a spec home anywhere else.
New construction
$649,900
128 Banbridge Drive, Seven Lakes, NC 27376
4beds
2,595sqft
:
Get pre-qualified$3,908/mo
Single Family Residence
Built in 2026
0.52 Acres Lot
$-- Zestimate®
$250/sqft
$162/mo HOA
What's special
Gourmet kitchenVaulted covered front porchVaulted ceilingsThree bathroomsLarge laundry roomFour bedroomsGolf course views
- 4 days |
- 154 |
- 12 |
Zillow last checked:
Listing updated:
Listed by:
Katherine Brooke Pfeiffer 850-830-2320,
Carolina Property Sales
Source: Hive MLS,MLS#: 100590505 Originating MLS: Mid Carolina Regional MLS
Originating MLS: Mid Carolina Regional MLSFacts & features
Interior
Bedrooms & bathrooms
- Bedrooms: 4
- Bathrooms: 3
- Full bathrooms: 3
Rooms
- Room types: Master Bedroom, Laundry, Dining Room, Great Room, Bedroom 2, Bedroom 3, Bonus Room
Primary bedroom
- Level: First
- Dimensions: 153 x 153
Bedroom 2
- Dimensions: 129 x 1311
Bedroom 3
- Dimensions: 132 x 120
Bonus room
- Dimensions: 264 x 128
Dining room
- Level: First
- Dimensions: 137 x 137
Great room
- Dimensions: 227 x 199
Kitchen
- Level: First
- Dimensions: 133 x 147
Laundry
- Level: First
- Dimensions: 910 x 811
Heating
- Electric, Forced Air, Zoned
Cooling
- Central Air, Zoned, Ceiling Fan(s)
Appliances
- Included: Built-In Microwave, Gas Range
- Laundry: Laundry Room
Features
- Master Downstairs, Walk-in Closet(s), Vaulted Ceiling(s), High Ceilings, Entrance Foyer, Kitchen Island, Ceiling Fan(s), Pantry, Dry Bar, Gas Log, Walk-In Closet(s)
- Flooring: Carpet, Laminate, Tile
- Has fireplace: Yes
- Fireplace features: Gas Log
Interior area
- Total structure area: 2,595
- Total interior livable area: 2,595 sqft
Property
Parking
- Total spaces: 2
- Parking features: Garage Faces Side, Garage
- Attached garage spaces: 2
Features
- Levels: One and One Half
- Patio & porch: Covered, Front Porch, Rear Porch
- Fencing: None
- Has view: Yes
- View description: Golf Course
- Frontage type: Golf Course
Lot
- Size: 0.52 Acres
- Dimensions: 76.3 x 166.92 x 122.17 x 179.19
- Features: Cul-De-Sac, On Golf Course
Details
- Parcel number: 00026808
- Zoning: GC-SL
- Special conditions: Standard
Construction
Type & style
- Home type: SingleFamily
- Property subtype: Single Family Residence
Materials
- Shake Siding, Block, Concrete, Brick Veneer, Stone, Fiber Cement, Wood Frame
- Foundation: Raised, Slab
- Roof: Architectural Shingle
Condition
- New Construction
- New construction: Yes
- Year built: 2026
Utilities & green energy
- Sewer: Septic Tank
- Water: Public
- Utilities for property: Water Connected
Community & HOA
Community
- Subdivision: Seven Lakes West
HOA
- Has HOA: Yes
- Amenities included: Basketball Court, Beach Access, Clubhouse, Pool, Gated, Jogging Path, Maintenance Common Areas, Maintenance Roads, Management, Pickleball, Playground, RV/Boat Storage, Security, Tennis Court(s), Trail(s)
- HOA fee: $1,947 annually
- HOA name: Seven Lakes West Landowners Association
- HOA phone: 910-673-5314
Location
- Region: Seven Lakes
Financial & listing details
- Price per square foot: $250/sqft
- Tax assessed value: $30,000
- Annual tax amount: $130
- Date on market: 7/21/2026
- Cumulative days on market: 4 days
- Listing agreement: Exclusive Right To Sell
- Listing terms: Cash,Conventional,FHA,VA Loan
- Road surface type: Paved
Estimated market value
Not available
Estimated sales range
Not available
Not available
Price history
| Date | Event | Price |
|---|---|---|
| 7/21/2026 | Listed for sale | $649,900$250/sqft |
Source:  Hive MLS #100590505 Report a problem Hive MLS #100590505 Report a problem | ||
Public tax history
Tax history is unavailable.
Monthly payment
Est. payment
Payment breakdown
Explore the cost of this home by adjusting the details. Changes won't be saved.Climate risks
Neighborhood: Seven Lakes
Nearby schools
GreatSchools rating
- 9/10West End Elementary SchoolGrades: PK-5Distance: 2.5 mi
- 6/10West Pine Middle SchoolGrades: 6-8Distance: 5.1 mi
- 6/10Pinecrest High SchoolGrades: 9-12Distance: 11.2 mi
Schools provided by the listing agent
- Elementary: West End Elementary
- Middle: West Pine Middle
- High: Pinecrest High
Source: Hive MLS. This data may not be complete. We recommend contacting the local school district to confirm school assignments for this home.
- $587,0003 bd3 ba3.3k sqft121 Banbridge Dr, West End, NC 27376Off Market

- $30,0000.52 Acres138 Carrington Sq, West End, NC 27376Off Market
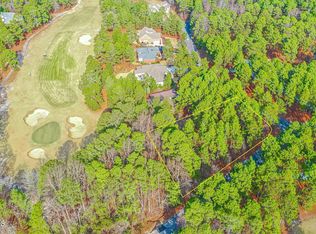
- $440,0003 bd2 ba2.2k sqft136 Carrington Sq, West End, NC 27376Sold

- $440,0003 bd2 ba2.2k sqft136 Carrington Sq, Pinehurst, NC 27281Sold
- $775,0004 bd4 ba2.7k sqft117 Banbridge Dr, West End, NC 27376Sold
- $643,8003 bd3 ba3.1k sqft134 Carrington Sq, Pinehurst, NC 27281Off Market
- $22,500-- bd-- ba-- sqft115 Banbridge Dr, West End, NC 27376Off Market
- $486,6004 bd3 ba2.5k sqft130 Carrington Sq, West End, NC 27376Off Market
A local agent can set up tours, give advice and negotiate with sellers.
A local lender can help you make sure your offer is ready when you are.
Similar homes
- $500,0003 bd3 ba2.6k sqft234 Longleaf Drive, West End, NC 27376For Sale
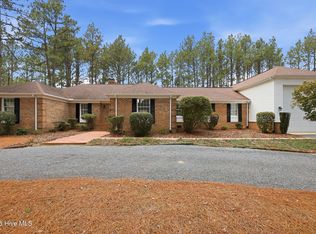
 MLS ID #100591171, Chad E Higby, ChadHigby.com, LLC. Hive MLS
 - $634,5004 bd4 ba2.5k sqft114 Schever Road, West End, NC 27376For Sale
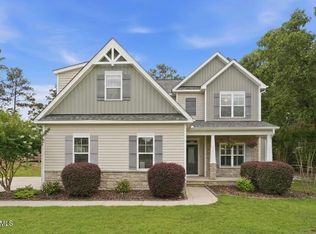 MLS ID #100579187, Amy Cusumano, Carolina Property Sales. Hive MLS
 - $675,0003 bd3 ba2.3k sqft114 Andrews Drive, West End, NC 27376For Sale
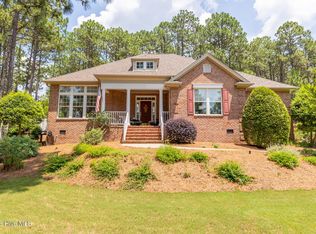 MLS ID #100586297, The Mark Gentry Team, The Gentry Team. Hive MLS
 - $589,0004 bd3 ba3k sqft133 Swaringen Drive, West End, NC 27376For Sale
 MLS ID #100578820, Scott Lincicome, Better Homes and Gardens Real Estate Lifestyle Property Partners. Hive MLS
 - $549,0003 bd3 ba2.4k sqft209 Longleaf Drive, West End, NC 27376For SaleMLS ID #100588889, Amy Cusumano, Carolina Property Sales. Hive MLS
- $600,0004 bd4 ba2.9k sqft121 Longleaf Drive, West End, NC 27376For SaleMLS ID #100563930, Shannon A Stites, Keller Williams Pinehurst. Hive MLS
- $578,0004 bd3 ba2.6k sqft103 Rector Drive, West End, NC 27376For SaleMLS ID #100569018, The Mark Gentry Team, The Gentry Team. Hive MLS
- $619,0004 bd3 ba3.7k sqft106 Clay Circle, West End, NC 27376For SaleMLS ID #100550605, The Mark Gentry Team, The Gentry Team. Hive MLS
- $605,0003 bd3 ba2.1k sqft170 Beths Point, West End, NC 27376For SaleMLS ID #100582567, Sherry McPhatter, eXp Realty. Hive MLS
- $599,9005 bd4 ba3.1k sqft284 Longleaf Drive, West End, NC 27376New ConstructionMLS ID #100534303, Ashley M Haddock, Pinehurst Homes Real Estate, LLC. Hive MLS
- $695,0004 bd4 ba2.9k sqft142 Parkwood Court, Seven Lakes, NC 27376New ConstructionMLS ID #100581499, Stewart Thomas, Nexthome In The Pines. Hive MLS
- $699,0004 bd4 ba2.5k sqft110 Lawrence Overlook, Seven Lakes, NC 27376New ConstructionMLS ID #100584160, Carlton "Pete" Garner, Fore Properties. Hive MLS
- $775,0004 bd4 ba2.8k sqft139 Broken Ridge Trail, West End, NC 27376For SaleMLS ID #100576516, Jim Murray, Moore County RE Brokers. Hive MLS
- $800,0004 bd4 ba3.1k sqft118 Berkshire Court, Seven Lakes, NC 27376New ConstructionMLS ID #100588926, Beverly Gentry, Coldwell Banker Advantage-Southern Pines. Hive MLS
- $669,0003 bd4 ba3k sqft103 Pittman Road, West End, NC 27376New ConstructionMLS ID #100528051, The Mark Gentry Team, The Gentry Team. Hive MLS
- $560,0004 bd4 ba3.1k sqft109 Sweetbriar Court, Seven Lakes, NC 27376For SaleMLS ID #100567784, Daniel Ruggles, eXp Realty. Hive MLS
- $555,0004 bd3 ba2.8k sqft2013 Pewter Drive, West End, NC 27376New ConstructionMLS ID #100578464, Justin Mace, Carolina Property Sales. Hive MLS
- $425,0004 bd3 ba2.4k sqft400 Gretchen Road, West End, NC 27376For SaleMLS ID #100587049, Morgan Stumpf, Keller Williams Pinehurst. Hive MLS
- $540,0004 bd3 ba2.8k sqft102 Dartmoor Lane, Seven Lakes, NC 27376For SaleMLS ID #100579282, Shannon A Stites, Keller Williams Pinehurst. Hive MLS
- $782,0004 bd4 ba3k sqft103 Brown Court, West End, NC 27376For SaleMLS ID #100559223, The Mark Gentry Team, The Gentry Team. Hive MLS
