Dalamar Homes presents the "Pipa A" step inside this beautifully designed home where thoughtful details and modern finishes create a timeless living experience. The open-concept floor plan showcases soaring 10’ ceilings, tall baseboards, and rounded corners, bringing both elegance and warmth to every room. The heart of the home is a spacious great room that flows seamlessly into the dining area and a chef-inspired kitchen, complete with custom cabinetry and abundant natural light. A large pantry and dedicated morning room provide added convenience and charm. The private primary suite offers a true retreat, featuring a spa-like bathroom with a walk-in shower, generous vanity space, and an oversized walk-in closet. Secondary bedrooms are well-appointed, each with ample closet space. Additional highlights include hardwood flooring, hidden storage solutions, and a covered porch perfect for indoor-outdoor living. A thoughtfully designed two-car garage that provides even more opportunity for storage or future expansion. From its rounded drywall corners to its architectural millwork, this home blends craftsmanship and functionality, making it an ideal choice for today’s modern lifestyle.
Under contract - not showing
$617,492
128 Candice Ct Lot 128, Murfreesboro, TN 37128
3beds
3,084sqft
:
Get pre-qualified$4,038/mo
Single Family Residence, Residential
Built in 2025
10,454 Square Feet Lot
$-- Zestimate®
$200/sqft
$138/mo HOA
What's special
Covered porchSpacious great roomChef-inspired kitchenAbundant natural lightHidden storage solutionsDedicated morning roomLarge pantry
- 312 days |
- 18 |
- 1 |
Zillow last checked:
Listing updated:
Listed by:
Vannessa Myers 615-877-1228,
Dalamar Real Estate Services, LLC 615-946-4933
Source: RealTracs MLS as distributed by MLS GRID,MLS#: 2996139
Facts & features
Interior
Bedrooms & bathrooms
- Bedrooms: 3
- Bathrooms: 2
- Full bathrooms: 2
- Main level bedrooms: 3
Heating
- Central, Electric
Cooling
- Central Air, Electric
Appliances
- Included: Built-In Electric Oven, Cooktop, Dishwasher, Disposal, Microwave, Stainless Steel Appliance(s)
- Laundry: Electric Dryer Hookup, Washer Hookup
Features
- Built-in Features, Entrance Foyer, Extra Closets, High Ceilings, Open Floorplan, Pantry, Walk-In Closet(s), Kitchen Island
- Flooring: Carpet, Tile, Vinyl
- Basement: None
- Number of fireplaces: 1
- Fireplace features: Gas
Interior area
- Total structure area: 3,084
- Total interior livable area: 3,084 sqft
- Finished area above ground: 3,084
Property
Parking
- Total spaces: 2
- Parking features: Garage Faces Side
- Garage spaces: 2
Features
- Levels: Two
- Stories: 2
- Patio & porch: Porch, Covered, Patio
- Pool features: Association
Lot
- Size: 10,454 Square Feet
- Dimensions: 11097
- Features: Cleared, Level
- Topography: Cleared,Level
Details
- Special conditions: Standard
Construction
Type & style
- Home type: SingleFamily
- Property subtype: Single Family Residence, Residential
Materials
- Brick, Stone
Condition
- New construction: Yes
- Year built: 2025
Utilities & green energy
- Sewer: Public Sewer
- Water: Public
- Utilities for property: Electricity Available, Water Available
Community & HOA
Community
- Security: Smoke Detector(s)
- Subdivision: Magnolia Grove Estates
HOA
- Has HOA: Yes
- Amenities included: Clubhouse, Fitness Center, Playground, Pool, Sidewalks, Trail(s)
- Services included: Maintenance Grounds
- HOA fee: $138 monthly
Location
- Region: Murfreesboro
Financial & listing details
- Price per square foot: $200/sqft
- Annual tax amount: $1
- Date on market: 9/17/2025
- Date available: 11/06/2026
- Electric utility on property: Yes
Estimated market value
Not available
Estimated sales range
Not available
Not available
Price history
| Date | Event | Price |
|---|---|---|
| 9/18/2025 | Pending sale | $570,000$185/sqft |
Source:  RealTracs MLS as distributed by MLS GRID #2996139 Report a problem RealTracs MLS as distributed by MLS GRID #2996139 Report a problem | ||
| 9/17/2025 | Listed for sale | $570,000$185/sqft |
Source: RealTracs MLS as distributed by MLS GRID #2996139 Report a problem | ||
Public tax history
Tax history is unavailable.
Monthly payment
Est. payment
Payment breakdown
Explore the cost of this home by adjusting the details. Changes won't be saved.Climate risks
Neighborhood: 37128
Nearby schools
GreatSchools rating
- 6/10Salem Elementary SchoolGrades: PK-6Distance: 0.8 mi
- 9/10Rockvale Middle SchoolGrades: 6-8Distance: 2.4 mi
- 8/10Rockvale High SchoolGrades: 9-12Distance: 2.5 mi
Schools provided by the listing agent
- Elementary: Salem Elementary School
- Middle: Rockvale Middle School
- High: Rockvale High School
Source: RealTracs MLS as distributed by MLS GRID. This data may not be complete. We recommend contacting the local school district to confirm school assignments for this home.
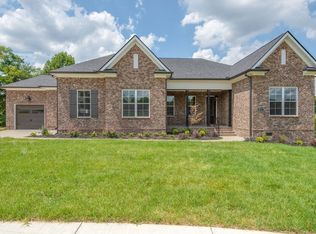
- $672,9003 bd3 ba3.2k sqft201 Pepper Glendale LOT 201, Murfreesboro, TN 37128New Construction
- $188,100105 Acres3864 Yeargan Rd, Murfreesboro, TN 37128Off Market
- $641,2753 bd3 ba2.4k sqft18 Hon Cir LOT 18, Murfreesboro, TN 37128Sold

- $814,9034 bd4 ba4.1k sqft123 Candace Ct LOT 123, Murfreesboro, TN 37128Pending

- $877,9004 bd4 ba3.8k sqft184 Blueberry Ct LOT 184, Murfreesboro, TN 37128New Construction
- $669,5003 bd3 ba2.6k sqft126 Candice Ct LOT 126, Murfreesboro, TN 37128New Construction
- $662,9003 bd3 ba3.1k sqft127 Candice Ct LOT 127, Murfreesboro, TN 37128Pending
- $726,4004 bd4 ba3.1k sqft129 Candice Ct LOT 129, Murfreesboro, TN 37128New Construction
A local agent can set up tours, give advice and negotiate with sellers.
A local lender can help you make sure your offer is ready when you are.
Similar homes
- $620,9004 bd3 ba2.6k sqft125 Candice Ct Lot 125, Murfreesboro, TN 37128New Construction
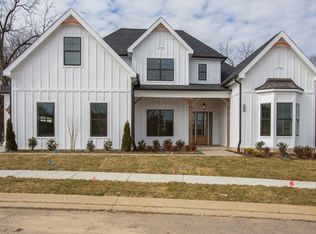
 MLS ID #3219941, Clay Haury. RealTracs MLS as distributed by MLS GRID
 - $613,4004 bd3 ba2.6k sqft227 Pepper Glendale Dr Lot 227, Murfreesboro, TN 37128New Construction
 MLS ID #3135045, Clay Haury. RealTracs MLS as distributed by MLS GRID
 - $623,4003 bd3 ba2.7k sqft190 Fuji Apple Ln Lot 190, Murfreesboro, TN 37128New Construction
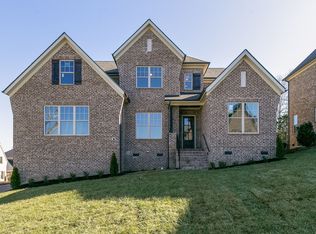 MLS ID #3071610, Clay Haury. RealTracs MLS as distributed by MLS GRID
 - $637,4004 bd4 ba2.7k sqft183 Blueberry Ct Lot 183, Murfreesboro, TN 37128New Construction
 MLS ID #3069954, Clay Haury. RealTracs MLS as distributed by MLS GRID
 - $669,5003 bd3 ba2.6k sqft126 Candice Ct Lot 126, Murfreesboro, TN 37128New ConstructionMLS ID #3230144, Vannessa Myers. RealTracs MLS as distributed by MLS GRID
- $672,9003 bd3 ba3.2k sqft201 Pepper Glendale Lot 201, Murfreesboro, TN 37128New ConstructionMLS ID #3232794, Vannessa Myers. RealTracs MLS as distributed by MLS GRID
- $577,4003 bd3 ba2k sqft181 Fuji Apple Ln Lot 181, Murfreesboro, TN 37128New ConstructionMLS ID #3134490, Clay Haury. RealTracs MLS as distributed by MLS GRID
- $708,9934 bd4 ba3.1k sqft228 Darrel Dr Lot 228, Murfreesboro, TN 37128New ConstructionMLS ID #3205802, Vannessa Myers. RealTracs MLS as distributed by MLS GRID
- $739,9994 bd4 ba3.4k sqft3906 Hon Dr, Murfreesboro, TN 37128For SaleMLS ID #3229653, Destiny White. RealTracs MLS as distributed by MLS GRID
- $659,0004 bd3 ba3k sqft4314 Attleboro Dr, Murfreesboro, TN 37128For SaleMLS ID #3245665, Amy Barry. RealTracs MLS as distributed by MLS GRID
- $549,9003 bd3 ba2.7k sqft3804 Berryhill Dr, Murfreesboro, TN 37127For SaleMLS ID #3262695, Sarah Evans. RealTracs MLS as distributed by MLS GRID
- $641,8624 bd4 ba2.7k sqft927 Licinius Ln, Murfreesboro, TN 37128New ConstructionMLS ID #3262119, Lennie J. Keller. RealTracs MLS as distributed by MLS GRID
- $699,9004 bd3 ba2.8k sqft1234 Rockweather Ct Lot 243, Murfreesboro, TN 37128New ConstructionMLS ID #3058782, Jennifer Lucy. RealTracs MLS as distributed by MLS GRID
- $660,0004 bd4 ba3.1k sqft4517 Garcia Blvd, Murfreesboro, TN 37127For SaleMLS ID #3259880, Timothy (Tim) Warren. RealTracs MLS as distributed by MLS GRID
- $749,9994 bd4 ba3.1k sqft1545 Shalom St, Murfreesboro, TN 37128For SaleMLS ID #3186285, Beth Brown. RealTracs MLS as distributed by MLS GRID
- $589,0004 bd3 ba2.7k sqft706 Aubrey Sue Pass, Smyrna, TN 37167For SaleMLS ID #3301964, Samuel C Lannom. RealTracs MLS as distributed by MLS GRID
- $699,9004 bd3 ba3k sqft4207 Fargo Ct Lot 211, Murfreesboro, TN 37127New ConstructionRealTracs MLS as distributed by MLS GRID
- $549,9004 bd3 ba2.5k sqft1511 Stokesly Dr, Murfreesboro, TN 37128For SaleMLS ID #3260448, Theresa Huntley. RealTracs MLS as distributed by MLS GRID
- $640,0004 bd3 ba2.8k sqft4115 Andes Dr, Murfreesboro, TN 37127For SaleMLS ID #3191878, Brad Hopkins. RealTracs MLS as distributed by MLS GRID
- $598,0004 bd3 ba3k sqft1423 Rhonda Dr, Christiana, TN 37037For SaleMLS ID #3251826, Jacquelyn Scott. RealTracs MLS as distributed by MLS GRID
