This beautifully maintained end-unit townhouse in Newark’s Green Valley community offers space, style, and modern updates in a convenient location just off Capitol Trail. With 3 bedrooms, 2.5 baths, and 1,650 square feet of living space, this home has been thoughtfully cared for and is ready for its next owners. Step inside to a welcoming foyer, where a spacious dining room sits to the right, filled with natural light and finished with neutral tones and laminate plank flooring that continues throughout the entire first floor. Just beyond, the updated kitchen stands out with white cabinetry, stainless steel appliances, gorgeous countertops, and a striking blue subway tile backsplash. An extended peninsula provides additional seating, and a flexible area nearby offers the perfect spot for a small office, reading nook, or extra living space. The generously sized living room is adjacent to the kitchen and features sliding glass doors that lead to a Trex balcony overlooking the rear of the property. A modern half bath completes the main level. Upstairs, you’ll find three comfortable bedrooms, all carpeted and offering ample closet space. The primary bedroom is spacious enough to accommodate a king-size bed and additional furniture, and includes a walk-in closet and an ensuite bath with a double vanity sink and a tub-shower combination. Two additional bedrooms and a full hall bath provide flexibility for guests, family, or work-from-home needs. The unfinished basement offers excellent potential for future finishing or abundant storage and includes access to the one-car garage. A walkout leads to the rear of the home, where two additional parking spaces are located. The roof was installed less than 10 years ago, and the sellers have meticulously maintained the property throughout ownership. Conveniently located near shopping, dining, and major routes, this home combines modern finishes, flexible space, and everyday comfort. Please note the sale is contingent on the sellers finding their next home, and they are ideally seeking a longer settlement.
For sale
$325,000
128 E Green Valley Cir, Newark, DE 19711
3beds
1,650sqft
Townhouse
Built in 1981
3,920 Square Feet Lot
$-- Zestimate®
$197/sqft
$-- HOA
What's special
Flexible spaceModern finishesNeutral tonesStainless steel appliancesFull hall bathGorgeous countertopsWelcoming foyer
- 3 days
- 325
- 35
Zillow last checked:
Listing updated:
Listed by:
Amanda Bradford 302-753-5025,
Crown Homes Real Estate (302) 504-6147
Source: Bright MLS,MLS#: DENC2110430
Facts & features
Interior
Bedrooms & bathrooms
- Bedrooms: 3
- Bathrooms: 3
- Full bathrooms: 2
- 1/2 bathrooms: 1
- Main level bathrooms: 1
Basement
- Area: 0
Heating
- Forced Air, Natural Gas
Cooling
- Central Air, Electric
Appliances
- Included: Microwave, Dishwasher, Dryer, Oven/Range - Electric, Refrigerator, Stainless Steel Appliance(s), Washer, Gas Water Heater
- Laundry: Upper Level
Features
- Dining Area, Ceiling Fan(s), Kitchen Island, Primary Bath(s), Walk-In Closet(s), Dry Wall
- Flooring: Laminate, Carpet, Tile/Brick
- Basement: Garage Access,Unfinished,Partial
- Has fireplace: No
Interior area
- Total structure area: 1,650
- Total interior livable area: 1,650 sqft
- Finished area above ground: 1,650
- Finished area below ground: 0
Property
Parking
- Total spaces: 1
- Parking features: Basement, Garage Faces Rear, Inside Entrance, Attached, On Street, Driveway
- Attached garage spaces: 1
- Has uncovered spaces: Yes
Accessibility
- Accessibility features: None
Features
- Levels: Two
- Stories: 2
- Exterior features: Balcony
- Pool features: None
Lot
- Size: 3,920 Square Feet
- Dimensions: 34.40 x 114.20
Details
- Additional structures: Above Grade, Below Grade
- Parcel number: 08055.30106
- Zoning: NCPUD
- Special conditions: Standard
Construction
Type & style
- Home type: Townhouse
- Architectural style: Contemporary
- Property subtype: Townhouse
Materials
- Vinyl Siding
- Foundation: Block
Condition
- New construction: No
- Year built: 1981
Utilities & green energy
- Sewer: Public Sewer
- Water: Public
Community & HOA
Community
- Subdivision: Green Valley
HOA
- Has HOA: No
Location
- Region: Newark
Financial & listing details
- Price per square foot: $197/sqft
- Tax assessed value: $268,900
- Annual tax amount: $2,266
- Date on market: 9/3/2026
- Listing agreement: Exclusive Right To Sell
- Ownership: Fee Simple
Estimated market value
Not available
Estimated sales range
Not available
$2,296/mo
Price history
| Date | Event | Price |
|---|---|---|
| 9/4/2026 | Listed for sale | $325,000$197/sqft |
Source:  Bright MLS #DENC2110430 Report a problem Bright MLS #DENC2110430 Report a problem | ||
| 3/27/2026 | Listing removed | $325,000$197/sqft |
Source: Bright MLS #DENC2097088 Report a problem | ||
| 3/3/2026 | Pending sale | $325,000$197/sqft |
Source: Bright MLS #DENC2097088 Report a problem | ||
| 2/19/2026 | Contingent | $325,000$197/sqft |
Source: Bright MLS #DENC2097088 Report a problem | ||
| 2/14/2026 | Listed for sale | $325,000+55.9%$197/sqft |
Source: Bright MLS #DENC2097088 Report a problem | ||
| 10/11/2017 | Sold | $208,500-2.6%$126/sqft |
Source: Public Record Report a problem | ||
| 7/19/2017 | Listed for sale | $214,000$130/sqft |
Source: Red Brick Realty, LLC #7021743 Report a problem | ||
Public tax history
| Year | Property taxes | Tax assessment |
|---|---|---|
| 2025 | -- | $268,900 +377.6% |
| 2024 | $2,474 +2.7% | $56,300 |
| 2023 | $2,409 +0.7% | $56,300 |
| 2022 | $2,393 +2.2% | $56,300 |
| 2021 | $2,342 +2.8% | $56,300 |
| 2020 | $2,277 +12.8% | $56,300 |
| 2019 | $2,019 +5.9% | $56,300 |
| 2017 | $1,906 | $56,300 |
| 2016 | -- | $56,300 |
| 2015 | -- | $56,300 |
| 2014 | $1,730 | $56,300 |
| 2013 | -- | $56,300 |
| 2012 | -- | $56,300 |
| 2011 | -- | $56,300 |
| 2010 | -- | $56,300 |
| 2009 | -- | $56,300 |
| 2008 | -- | $56,300 |
| 2007 | -- | $56,300 |
| 2006 | -- | $56,300 |
| 2005 | -- | $56,300 |
| 2004 | -- | $56,300 |
| 2003 | -- | $56,300 |
| 2002 | -- | $56,300 |
| 2001 | -- | $56,300 |
Find assessor info on the county website
Monthly payment
Est. payment
Payment breakdown
Explore the cost of this home by adjusting the details. Changes won't be saved.Climate risks
Neighborhood: Green Valley
Nearby schools
Schools provided by the listing agent
- District: Christina
Source: Bright MLS. This data may not be complete. We recommend contacting the local school district to confirm school assignments for this home.
Similar homes
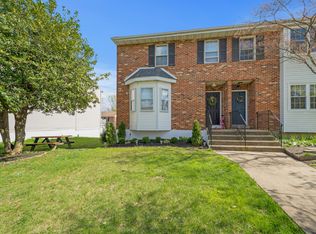
- $310,0003 bd2 ba1.7k sqft5427 Jenmatt Dr, Wilmington, DE 19808For Sale
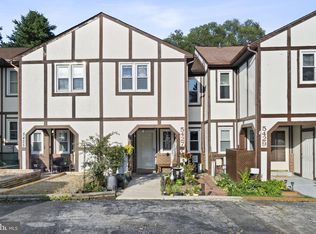
 MLS ID #DENC2109468, PRINCE WALKER, Foraker Realty Co.. Bright MLS
 - $415,0005 bd3 ba1.6k sqft24 Windflower Dr, Newark, DE 19711For Sale
 MLS ID #DENC2110232, Victor Koveleski, Long & Foster Real Estate, Inc.. Bright MLS
 - $289,9002 bd3 ba1.8k sqftNone Available, Newark, DE 19713For Sale
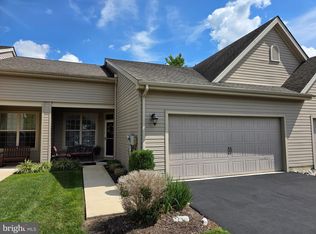 MLS ID #DENC2110174, David Landon, Patterson-Schwartz-Newark. Bright MLS
 - $300,0003 bd2 ba1.5k sqft5406 Doral Dr, Wilmington, DE 19808For Sale
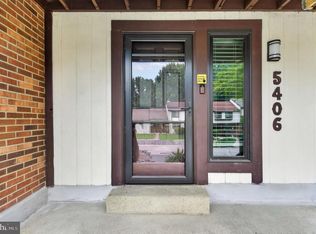 MLS ID #DENC2107618, Octavia Williams, Century 21 Gold Key Realty. Bright MLS
 - $380,0003 bd3 ba2.2k sqft1 Lisa Dr, Newark, DE 19702For SaleMLS ID #DENC2109774, Toya Borjigin, Tesla Realty Group, LLC. Bright MLS
- $414,0003 bd2 ba1.3k sqft37 Hawthorne Ave, Newark, DE 19711For SaleMLS ID #DENC2106606, J. Aaron Falkenstein, Integrity Real Estate. Bright MLS
- $414,9003 bd3 ba1.9k sqft205 Sloan Ct, Wilmington, DE 19808For SaleMLS ID #DENC2110246, Ryan Zinn, RE/MAX Elite. Bright MLS
- $314,9003 bd1 ba1.5k sqft9 Kullen Dr, Newark, DE 19713For SaleMLS ID #DENC2107128, Michael Doyle, Century 21 Emerald. Bright MLS
- $299,0003 bd3 ba2k sqft1103 W 6th St, Wilmington, DE 19805For SaleMLS ID #DENC2109970, Kevin Melloy, Tesla Realty Group, LLC. Bright MLS
- $379,9903 bd3 ba1.5k sqft1026 Wickersham Way, Middletown, DE 19709For SaleMLS ID #DENC2109956, Jordan Brown, Real Broker LLC. Bright MLS
- $280,0002 bd2 ba1.1k sqft654 Corsica Ave, Bear, DE 19701For SaleMLS ID #DENC2110158, Kristina Rice, Real Broker LLC. Bright MLS
- $299,9003 bd3 ba1.9k sqft62 Whitetail Way, Elkton, MD 21921For SaleMLS ID #MDCC2022586, Tony Letizia, VRA Realty. Bright MLS
- $305,0004 bd2 ba1.8k sqft1502 Willis Pl, Wilmington, DE 19805For SaleMLS ID #DENC2108786, Jemimah Chuks, EXP Realty, LLC. Bright MLS
- $399,9003 bd2 ba1.5k sqft415 Jaymar Blvd, Newark, DE 19702For SaleMLS ID #DENC2109528, Becky Buckland, Coldwell Banker Rowley Realtors. Bright MLS
- $349,9003 bd2 ba1.5k sqft116 Montague Ln, Elkton, MD 21921For SaleMLS ID #MDCC2022900, Mary Ann Burris, Remax Vision. Bright MLS
- $329,9003 bd1 ba1.5k sqft5 Dorsey Ln, Bear, DE 19701For SaleMLS ID #DENC2107956, Lisa Alexandre, Century 21 Gold Key Realty. Bright MLS
- $449,0003 bd3 ba1.8k sqft337 Nicholas Ct, Wilmington, DE 19808For SaleMLS ID #DENC2107166, Tony Immediato, Compass. Bright MLS
- $333,0003 bd3 ba1.2k sqftNone Available, Townsend, DE 19734For SaleMLS ID #DENC2109704, Randy Shepheard, Patterson-Schwartz-Middletown. Bright MLS
- $345,0003 bd2 ba1.5k sqft505 Saint Charles St, Elkton, MD 21921For SaleMLS ID #MDCC2022804, Trevor Vivian, Barksdale & Affiliates Realty. Bright MLS
- $220,0002 bd2 ba1.1k sqft4860 W Brigantine Ct, Wilmington, DE 19808For SaleMLS ID #DENC2110446, Ping Xu, RE/MAX Edge. Bright MLS
