Welcome to this beautifully refreshed townhome in the heart of Newark, featuring fresh paint throughout and updated flooring on the main level so it's move-in ready from day one. The inviting main floor offers a formal dining room with a cozy fireplace and a charming bump-out window that floods the space with natural light. The dining room flows seamlessly into the updated kitchen, which features granite countertops, ideal for cooking and entertaining. The spacious living room opens through a sliding glass door to a private deck, perfect for relaxing or hosting guests outdoors. A convenient half bath completes the main level. Upstairs you'll find three generously sized bedrooms, including a primary suite with a walk-in closet and private en-suite bath. A full hall bathroom and an upstairs laundry room add everyday convenience. The large unfinished basement offers exceptional storage or the opportunity to customize and finish to suit your needs. An attached garage and extra wide driveway for ample parking rounds out this well-appointed home. Located in Newark, DE, this home is close to the University of Delaware, major commuter routes, shopping, dining, and more. This one checks all the boxes.
Pending
$329,900
134 E Green Valley Cir, Newark, DE 19711
3beds
1,650sqft
:
Get pre-qualified$2,085/mo
Townhouse
Built in 1981
2,178 Square Feet Lot
$326,600 Zestimate®
$200/sqft
$3/mo HOA
What's special
Fresh paint throughoutCozy fireplaceFormal dining roomUpstairs laundry roomThree generously sized bedroomsFull hall bathroomGranite countertops
- 42 days |
- 52 |
- 4 |
Likely to sell faster than
Zillow last checked:
Listing updated:
Listed by:
Brian Spangler 484-574-6064,
Keller Williams Real Estate - Media 6105651995,
Listing Team: Spangler Manners Team
Source: Bright MLS,MLS#: DENC2104524
Facts & features
Interior
Bedrooms & bathrooms
- Bedrooms: 3
- Bathrooms: 3
- Full bathrooms: 2
- 1/2 bathrooms: 1
- Main level bathrooms: 1
Rooms
- Room types: Living Room, Dining Room, Primary Bedroom, Bedroom 2, Bedroom 3, Kitchen, Basement, Laundry, Primary Bathroom, Full Bath, Half Bath
Primary bedroom
- Features: Walk-In Closet(s), Attached Bathroom
- Level: Upper
- Area: 180 Square Feet
- Dimensions: 15 X 12
Bedroom 2
- Level: Upper
- Area: 150 Square Feet
- Dimensions: 10 X 15
Bedroom 3
- Level: Upper
- Area: 150 Square Feet
- Dimensions: 10 X 15
Primary bathroom
- Level: Upper
- Area: 25 Square Feet
- Dimensions: 5 X 5
Basement
- Level: Lower
Dining room
- Level: Main
- Area: 156 Square Feet
- Dimensions: 12 X 13
Other
- Level: Upper
- Area: 35 Square Feet
- Dimensions: 5 X 7
Half bath
- Level: Main
- Area: 15 Square Feet
- Dimensions: 3 X 5
Kitchen
- Level: Main
- Area: 104 Square Feet
- Dimensions: 8 X 13
Laundry
- Level: Upper
- Area: 30 Square Feet
- Dimensions: 6 X 5
Living room
- Level: Main
- Area: 646 Square Feet
- Dimensions: 19 X 34
Heating
- Forced Air, Natural Gas
Cooling
- Central Air, Electric
Appliances
- Included: Gas Water Heater
- Laundry: Laundry Room
Features
- Basement: Full
- Number of fireplaces: 1
Interior area
- Total structure area: 1,650
- Total interior livable area: 1,650 sqft
- Finished area above ground: 1,650
- Finished area below ground: 0
Video & virtual tour
Property
Parking
- Total spaces: 3
- Parking features: Garage Faces Rear, Garage Door Opener, Attached, Driveway, On Street
- Attached garage spaces: 1
- Uncovered spaces: 2
Accessibility
- Accessibility features: None
Features
- Levels: Two
- Stories: 2
- Pool features: None
Lot
- Size: 2,178 Square Feet
- Dimensions: 21.00 x 110.00
Details
- Additional structures: Above Grade, Below Grade
- Parcel number: 08055.30109
- Zoning: NCPUD
- Special conditions: Standard
Construction
Type & style
- Home type: Townhouse
- Architectural style: Traditional
- Property subtype: Townhouse
Materials
- Vinyl Siding, Aluminum Siding
- Foundation: Block
Condition
- New construction: No
- Year built: 1981
Utilities & green energy
- Sewer: Public Septic, Public Sewer
- Water: Public
Community & HOA
Community
- Subdivision: Green Valley
HOA
- Has HOA: Yes
- Services included: Common Area Maintenance
- HOA fee: $30 annually
Location
- Region: Newark
Financial & listing details
- Price per square foot: $200/sqft
- Tax assessed value: $276,000
- Annual tax amount: $2,852
- Date on market: 6/18/2026
- Listing agreement: Exclusive Right To Sell
- Listing terms: Cash,Conventional,FHA,VA Loan
- Ownership: Fee Simple
Estimated market value
$326,600
$307,000 - $343,000
$2,271/mo
Price history
| Date | Event | Price |
|---|---|---|
| 6/24/2026 | Pending sale | $329,900$200/sqft |
Source:  Bright MLS #DENC2104524 Report a problem Bright MLS #DENC2104524 Report a problem | ||
| 6/18/2026 | Listed for sale | $329,900+59%$200/sqft |
Source: Bright MLS #DENC2104524 Report a problem | ||
| 10/9/2019 | Sold | $207,500-3.4%$126/sqft |
Source: Public Record Report a problem | ||
| 9/8/2019 | Pending sale | $214,900$130/sqft |
Source: Brokers Realty Group #DENC483936 Report a problem | ||
| 8/16/2019 | Price change | $214,900-2.3%$130/sqft |
Source: Brokers Realty Group #DENC483936 Report a problem | ||
| 7/26/2019 | Price change | $219,900+15.8%$133/sqft |
Source: Brokers Realty Group #DENC483936 Report a problem | ||
| 3/9/2016 | Listed for sale | $189,900-9.6%$115/sqft |
Source: NextRE, Inc #6745077 Report a problem | ||
| 9/29/2009 | Sold | $210,000$127/sqft |
Source: Public Record Report a problem | ||
Public tax history
| Year | Property taxes | Tax assessment |
|---|---|---|
| 2025 | -- | $276,000 +385.1% |
| 2024 | $2,500 +2.7% | $56,900 |
| 2023 | $2,435 +0.7% | $56,900 |
| 2022 | $2,418 +2.2% | $56,900 |
| 2021 | $2,367 +2.8% | $56,900 |
| 2020 | $2,301 +12.8% | $56,900 |
| 2019 | $2,041 +5.9% | $56,900 |
| 2017 | $1,927 +0.8% | $56,900 |
| 2016 | $1,912 | $56,900 |
| 2015 | $1,912 +9.4% | $56,900 |
| 2014 | $1,748 | $56,900 |
| 2013 | -- | $56,900 |
| 2012 | -- | $56,900 |
| 2011 | -- | $56,900 |
| 2010 | -- | $56,900 |
| 2009 | -- | $56,900 |
| 2008 | -- | $56,900 |
| 2007 | -- | $56,900 |
| 2006 | -- | $56,900 |
| 2005 | -- | $56,900 |
| 2004 | -- | $56,900 |
| 2003 | -- | $56,900 |
| 2002 | -- | $56,900 |
| 2001 | -- | $56,900 |
Find assessor info on the county website
Monthly payment
Est. payment
Payment breakdown
Explore the cost of this home by adjusting the details. Changes won't be saved.Climate risks
Neighborhood: Green Valley
Nearby schools
GreatSchools rating
- 10/10Wilson (Etta J.) Elementary SchoolGrades: K-5Distance: 1.5 mi
- 3/10Shue-Medill Middle SchoolGrades: 6-8Distance: 1 mi
- 3/10Newark High SchoolGrades: 9-12Distance: 3.1 mi
Schools provided by the listing agent
- Elementary: Wilson
- Middle: Shue-medill
- High: Christiana
- District: Christina
Source: Bright MLS. This data may not be complete. We recommend contacting the local school district to confirm school assignments for this home.
- $300,0003 bd3 ba1.7k sqft136 E Green Valley Cir, Newark, DE 19711Sold
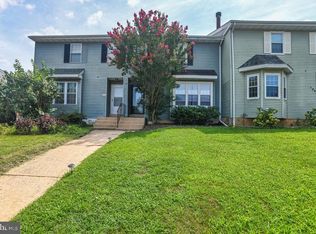
- $299,3003 bd2 ba1.6k sqft132 E Green Valley Cir, Newark, DE 19711Off Market
- $286,5003 bd2 ba1.6k sqft130 E Green Valley Cir, Newark, DE 19711Off Market
- $294,8003 bd2 ba1.6k sqft138 E Green Valley Cir, Newark, DE 19711Off Market
- $268,9003 bd3 ba1.6k sqft128 E Green Valley Cir, Newark, DE 19711Off Market
- $335,4003 bd3 ba1.6k sqft140 E Green Valley Cir, Newark, DE 19711Off Market
- $301,0003 bd3 ba1.6k sqft126 E Green Valley Cir, Newark, DE 19711Off Market
- $337,5003 bd3 ba1.6k sqft250 Green Ln, Newark, DE 19711Sold
A local agent can set up tours, give advice and negotiate with sellers.
A local lender can help you make sure your offer is ready when you are.
Similar homes
- $339,9003 bd3 ba1.8k sqft10 Helios Ct, Newark, DE 19711For Sale

 MLS ID #DENC2103528, James Day, Century 21 Gold Key Realty. Bright MLS
 - $349,9003 bd2 ba1.7k sqft19 Helios Ct, Newark, DE 19711For Sale
 MLS ID #DENC2106204, Shane Pezick, RE/MAX Associates-Wilmington. Bright MLS
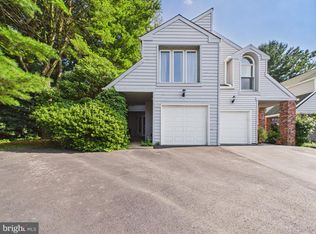
 - $359,9002 bd3 ba1.6k sqft311 Pleasant Knoll Ct, Newark, DE 19711For Sale
 MLS ID #DENC2107396, Jon Edler, Empower Real Estate, LLC. Bright MLS
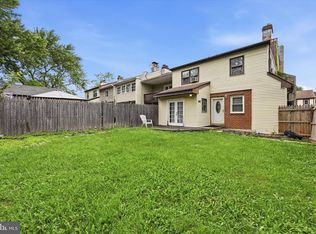
 - $295,0003 bd2 ba1.3k sqft1402 Flanders Way, Newark, DE 19702For Sale
 MLS ID #DENC2107746, Michael Mulski, Crown Homes Real Estate. Bright MLS
 - $354,9003 bd2 ba2k sqft117 W Shetland Ct, Newark, DE 19711For SaleMLS ID #DENC2092546, Eric Buck, Long & Foster Real Estate, Inc.. Bright MLS
- $316,0004 bd2 ba1.5k sqft5406 Doral Dr, Wilmington, DE 19808For SaleMLS ID #DENC2107618, Octavia Williams, Century 21 Gold Key Realty. Bright MLS
- $334,9004 bd2 ba1.4k sqft13 Deer Run Dr, Newark, DE 19702For SaleMLS ID #DENC2106672, Jon Edler, Empower Real Estate, LLC. Bright MLS
- $359,9003 bd3 ba1.7k sqft8 O'Rourke Ct, Newark, DE 19702For SaleMLS ID #DENC2100526, Doreen Sawchak, RE/MAX Associates-Hockessin. Bright MLS
- $352,9003 bd3 ba1.7k sqft3 Penncross Cir, Newark, DE 19702For SaleMLS ID #DENC2106294, Rob Bunis, Foraker Realty Co.. Bright MLS
- $374,9003 bd2 ba1.6k sqft129 Scottfield Dr, Newark, DE 19713For SaleMLS ID #DENC2107360, Andrea Harrington, Compass. Bright MLS
- $305,0003 bd3 ba1.8k sqft4 Versailles Ct, Newark, DE 19702For SaleMLS ID #DENC2106296, Rob Bunis, Foraker Realty Co.. Bright MLS
- $274,9002 bd2 ba1.1k sqft24 Carolina Ct, Wilmington, DE 19808For SaleMLS ID #DENC2106508, Terry Young, EXP Realty, LLC. Bright MLS
- $265,0003 bd3 ba1.5k sqft3417 Hillock Ln, Wilmington, DE 19808For SaleMLS ID #DENC2105664, Joe Kreisher, RE/MAX Associates. Bright MLS
- $397,0003 bd2 ba1.8k sqft24 Country Ln W, Newark, DE 19702For SaleMLS ID #DENC2107476, Andrea Harrington, Compass. Bright MLS
- $289,9003 bd2 ba1.4k sqft217 W Edgewater Way, Newark, DE 19702For SaleMLS ID #DENC2102864, Shane Pezick, RE/MAX Associates-Wilmington. Bright MLS
- $329,9003 bd2 ba1.3k sqftNone Available, Elkton, MD 21921For SaleMLS ID #MDCC2022476, Nancy Husfelt-Price, Patterson-Schwartz-Newark. Bright MLS
- $415,0004 bd2 ba2k sqft16 Leader Dr, Newark, DE 19713For SaleMLS ID #DENC2106374, Jemimah Chuks, EXP Realty, LLC. Bright MLS
- $405,0004 bd2 ba1.9k sqft137 Woodshade Dr, Newark, DE 19702For SaleMLS ID #DENC2106224, William Sladek, Redfin Corporation. Bright MLS
- $475,0003 bd4 ba2.2k sqft12 Munro Rd, Newark, DE 19711For SaleMLS ID #DENC2106234, Lee Ann Salerno, RE/MAX Town & Country. Bright MLS
- $275,0003 bd2 ba1.1k sqft37 Darien Ct, New Castle, DE 19720For SaleMLS ID #DENC2103240, Chardae Eduruke, Real Broker LLC. Bright MLS
