Rarely available Pheasant Walk 2 Story colonial, Well cared for by longtime owners, Upgrades incld: Furnace and Central air 2023 - Roof 2018 - Family room 19 x 17 w/stone surround gas Frplc, - open concept Kitchen w/ample eating area, patio door w/view to lovely yard and new cement patio- convenient main floor half bath - Entry hall 15x9 w/large closet and open staircase to second floor - All bedrooms have ceiling fans, Master BR has 7x7 walk in closet, 7x8 dressing area, upgraded full bath @ 6 yrs w/ granite counters - Full finished Rec Rm in basement plus huge Laundry and utility area w/tons of storage - Sump pump has battery backup - all windows have been replaced - all bedrooms have ceiling fans - all windows have blinds. Top location on quiet cul de sac, close to all shopping. Staying w/property: refigerator in basement, wall units in family room
Contingent
$589,900
128 Hunters Cir, Schaumburg, IL 60193
4beds
2,212sqft
Single Family Residence
Built in 1978
-- sqft lot
$-- Zestimate®
$267/sqft
$-- HOA
What's special
New cement patioAll windows have blinds
- --
- 59
- views
- 2
- saves
Zillow last checked:
Listing updated:
Listed by:
Martha Janus (773)882-5442,
Coldwell Banker Realty
Source: MRED as distributed by MLS GRID,MLS#: 12721980
Facts & features
Interior
Bedrooms & bathrooms
- Bedrooms: 4
- Bathrooms: 3
- Full bathrooms: 2
- 1/2 bathrooms: 1
Rooms
- Room types: Recreation Room
Primary bedroom
- Features: Flooring (Carpet), Window Treatments (Blinds), Bathroom (Full)
- Level: Second
- Area: 260 Square Feet
- Dimensions: 20X13
Bedroom 2
- Features: Flooring (Carpet), Window Treatments (Blinds)
- Level: Second
- Area: 210 Square Feet
- Dimensions: 15X14
Bedroom 3
- Features: Flooring (Carpet), Window Treatments (Blinds)
- Level: Second
- Area: 130 Square Feet
- Dimensions: 13X10
Bedroom 4
- Features: Flooring (Carpet), Window Treatments (Blinds)
- Level: Second
- Area: 100 Square Feet
- Dimensions: 10X10
Dining room
- Features: Flooring (Carpet)
- Level: Main
- Area: 120 Square Feet
- Dimensions: 12X10
Family room
- Features: Flooring (Carpet), Window Treatments (Bay Window(s))
- Level: Main
- Area: 340 Square Feet
- Dimensions: 20X17
Kitchen
- Features: Kitchen (Eating Area-Table Space), Flooring (Ceramic Tile)
- Level: Main
- Area: 228 Square Feet
- Dimensions: 19X12
Laundry
- Level: Basement
- Area: 364 Square Feet
- Dimensions: 26X14
Living room
- Features: Flooring (Carpet)
- Level: Main
- Area: 225 Square Feet
- Dimensions: 15X15
Recreation room
- Level: Basement
- Area: 468 Square Feet
- Dimensions: 26X18
Heating
- Natural Gas, Forced Air
Cooling
- Central Air
Appliances
- Included: Range, Microwave, Dishwasher, Refrigerator, Freezer, Washer, Dryer
Features
- 1st Floor Full Bath, Walk-In Closet(s)
- Basement: Finished,Full
- Number of fireplaces: 1
- Fireplace features: Wood Burning, Basement
Interior area
- Total structure area: 0
- Total interior livable area: 2,212 sqft
Property
Parking
- Total spaces: 2
- Parking features: Concrete, Garage Door Opener, Yes, Garage Owned, Attached, Garage
- Attached garage spaces: 2
- Has uncovered spaces: Yes
Accessibility
- Accessibility features: No Disability Access
Features
- Stories: 2
Lot
- Dimensions: 169x36x121x139x24
Details
- Parcel number: 07273070210000
- Special conditions: None
Construction
Type & style
- Home type: SingleFamily
- Architectural style: Colonial
- Property subtype: Single Family Residence
Materials
- Vinyl Siding, Brick
- Foundation: Concrete Perimeter
- Roof: Asphalt
Condition
- New construction: No
- Year built: 1978
Details
- Builder model: Colonial
Utilities & green energy
- Electric: Circuit Breakers, 200+ Amp Service
- Sewer: Public Sewer
- Water: Lake Michigan
Community & HOA
Community
- Subdivision: Pheasant Walk
HOA
- Services included: None
Location
- Region: Schaumburg
Financial & listing details
- Price per square foot: $267/sqft
- Tax assessed value: $420,000
- Annual tax amount: $5,708
- Date on market: 9/18/2026
- Ownership: Fee Simple
Estimated market value
Not available
Estimated sales range
Not available
Not available
Price history
Price history is unavailable.
Public tax history
| Year | Property taxes | Tax assessment |
|---|---|---|
| 2024 | $5,709 +3.2% | $42,000 +0% |
| 2023 | $5,531 0% | $41,999 |
| 2022 | $5,533 -8% | $41,999 +22.2% |
| 2021 | $6,011 +9.2% | $34,372 |
| 2020 | $5,503 +0.5% | $34,372 -10% |
| 2019 | $5,474 -10.8% | $38,192 +5.4% |
| 2018 | $6,140 +3.4% | $36,244 |
| 2017 | $5,938 -8.1% | $36,244 |
| 2016 | $6,460 -12.1% | $36,244 +24.7% |
| 2015 | $7,349 +0.7% | $29,063 |
| 2014 | $7,296 -6.5% | $29,063 -7.9% |
| 2013 | $7,802 -3.6% | $31,571 -9.6% |
| 2012 | $8,091 -2.4% | $34,912 |
| 2011 | $8,287 +8.2% | $34,912 -6.9% |
| 2010 | $7,662 +21.4% | $37,497 -9.6% |
| 2009 | $6,313 +16.9% | $41,472 -4% |
| 2008 | $5,399 +4.8% | $43,200 |
| 2007 | $5,151 -13% | $43,200 +16.6% |
| 2006 | $5,924 +0.9% | $37,047 |
| 2005 | $5,873 +5.3% | $37,047 |
| 2004 | $5,580 +14.1% | $37,047 +37.3% |
| 2003 | $4,892 +4.9% | $26,983 |
| 2002 | $4,665 +13.5% | $26,983 |
| 2001 | $4,109 +2.3% | $26,983 +17.6% |
| 2000 | $4,015 -0.2% | $22,949 |
| 1999 | $4,024 | $22,949 |
Find assessor info on the county website
Monthly payment
Est. payment
Payment breakdown
Explore the cost of this home by adjusting the details. Changes won't be saved.Climate risks
Neighborhood: 60193
Nearby schools
Schools provided by the listing agent
- Elementary: Buzz Aldrin Elementary School
- Middle: Robert Frost Junior High School
- High: Schaumburg High School
- District: 54
Source: MRED as distributed by MLS GRID. This data may not be complete. We recommend contacting the local school district to confirm school assignments for this home.

Similar homes
- $579,9004 bd3 ba1.9k sqft408 Creighton Ln, Schaumburg, IL 60193Active
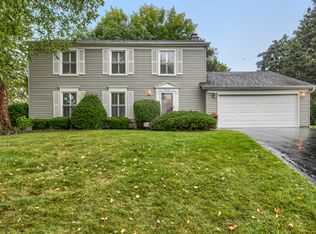 MLS ID #12790850, Mary Myzia, RE/MAX Suburban. MRED as distributed by MLS GRID
- $650,0004 bd4 ba2.3k sqft(Undisclosed Address), Schaumburg, IL 60193Active
 MLS ID #12785428, Mark Chereso, ABR,SRES, Gateway Realty LLC. MRED as distributed by MLS GRID
- $425,0003 bd2 ba1.4k sqft427 Kent Ct, Schaumburg, IL 60193Active
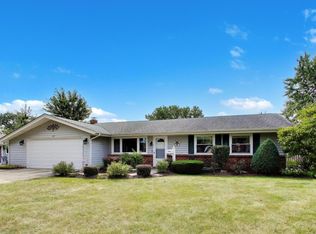 MLS ID #12752808, Victoria Unger, Century 21 Langos & Christian. MRED as distributed by MLS GRID
- $--3 bd3 ba1.6k sqft1105 Wilmington Ln, Hoffman Estates, IL 60169Auction
 MLS ID #12788436, Halina Zdanowski, LPT Realty. MRED as distributed by MLS GRID
