Initiation fee to Pinewild Country Club is waived for the special buyer of this home when membership is activated within 30 days of closing! Our most popular plan, The Sunburst, now under construction. Step through the front door and into a private courtyard that immediately sets the tone for the home, with a detached guest retreat that creates two distinct living experiences while still feeling connected. This spacious four-bedroom layout is designed to take full advantage of North Carolina's climate, with a natural flow between indoor and outdoor living and the right balance of personal space and gathering areas. The courtyard connection between the main home and guest retreat makes it ideal for hosting visitors or giving family members their own place to unwind. Two generous outdoor living areas, including a covered porch with a 42'' gas fireplace, provide the perfect setting for Pinehurst's year-round evenings. Inside, the home is finished with beautiful tile and countertops throughout. The courtyard also includes an exterior gas line, making it easy to add a fire pit or additional outdoor feature. Natural gas is an added benefit in Azalea Place! Located behind the gates of Pinewild Country Club, currently undergoing an $18M amenity and clubhouse renovation. Seller will waive the club initiation fee if membership is activated within 30 days of closing.
Under contract
$1,219,900
128 Jasmine Lane, Pinehurst, NC 28374
4beds
3,233sqft
Single Family Residence
Built in 2026
0.79 Acres Lot
$1,181,700 Zestimate®
$377/sqft
$180/mo HOA
What's special
- 35 days
- 8
- 1
Zillow last checked:
Listing updated:
Listed by:
Cathy Larose 910-690-0362,
Coldwell Banker Advantage-Southern Pines
Source: Hive MLS,MLS#: 100607485 Originating MLS: Mid Carolina Regional MLS
Facts & features
Interior
Bedrooms & bathrooms
- Bedrooms: 4
- Bathrooms: 5
- Full bathrooms: 4
- 1/2 bathrooms: 1
Rooms
- Room types: Master Bedroom, Bedroom 2, Bedroom 3, Bedroom 4, Loft, Dining Room, Office, Living Room
Primary bedroom
- Level: Main
- Dimensions: 16 x 14
Bedroom 2
- Level: Main
- Dimensions: 12 x 13
Bedroom 3
- Level: Upper
- Dimensions: 11 x 13
Bedroom 4
- Level: Upper
- Dimensions: 12 x 12
Dining room
- Level: Main
- Dimensions: 11 x 19
Kitchen
- Level: Main
- Dimensions: 11 x 19
Living room
- Level: Main
- Dimensions: 16 x 19
Loft
- Level: Upper
- Dimensions: 11 x 10
Office
- Level: Main
- Dimensions: 11 x 10
Heating
- Heat Pump, Electric, Forced Air
Cooling
- Central Air, Heat Pump
Appliances
- Included: Gas Cooktop, Built-In Microwave, Refrigerator, Disposal, Dishwasher, Cooktop, Electric Range
Features
- Master Downstairs, Walk-in Closet(s), Vaulted Ceiling(s), High Ceilings, Mud Room, Kitchen Island, Ceiling Fan(s), Pantry, Gas Log, Walk-In Closet(s)
- Flooring: Carpet, Tile, Wood
- Basement: None
- Attic: Storage
- Has fireplace: Yes
- Fireplace features: Gas Log
Interior area
- Total structure area: 3,233
- Total interior livable area: 3,233 sqft
Property
Parking
- Total spaces: 2.5
- Parking features: Garage Faces Side, Golf Cart Parking, Garage, Golf Cart Garage
- Attached garage spaces: 2.5
Features
- Levels: Two
- Patio & porch: Covered, Front Porch, Rear Porch
- Exterior features: Irrigation System
- Fencing: None
- View description: None
- Frontage type: See Remarks
Lot
- Size: 0.79 Acres
- Dimensions: 118 x 292
- Features: Level, Wooded
Details
- Additional structures: Guest House
- Parcel number: 00025104
- Zoning: R30
- Special conditions: Standard
Construction
Type & style
- Home type: SingleFamily
- Property subtype: Single Family Residence
Materials
- Brick Veneer, Fiber Cement, Wood Frame
- Foundation: Crawl Space
- Roof: Architectural Shingle
Condition
- Under Construction
- New construction: Yes
- Year built: 2026
Utilities & green energy
- Sewer: Public Sewer
- Water: Public
- Utilities for property: Cable Available, Natural Gas Connected
Community & HOA
Community
- Subdivision: Pinewild CC
HOA
- Has HOA: Yes
- Amenities included: Gated, Maintenance Common Areas, Maintenance Roads, Marina, Security
- HOA fee: $2,154 annually
- HOA name: Pinewild Property Owner Association
- HOA phone: 910-215-0531
Location
- Region: Pinehurst
Financial & listing details
- Price per square foot: $377/sqft
- Date on market: 10/1/2026
- Cumulative days on market: 35 days
- Listing agreement: Exclusive Right To Sell
- Listing terms: Cash,Conventional
Estimated market value
$1,181,700
$1.12M - $1.24M
$4,255/mo
Price history
| Date | Event | Price |
|---|---|---|
| 10/2/2026 | Listed for sale | $1,219,900$377/sqft |
Source:  Coldwell Banker Advantage #100607485 Report a problem | ||
| 10/1/2026 | Contingent | $1,219,900$377/sqft |
Source:  Hive MLS #100607485 Report a problem | ||
Public tax history
Tax history is unavailable.
Monthly payment
Est. payment
Payment breakdown
Explore the cost of this home by adjusting the details. Changes won't be saved.Climate risks
Neighborhood: 28374
Nearby schools
Schools provided by the listing agent
- Elementary: West Pine Elementary
- Middle: West Pine Middle
- High: Pinecrest High
Source: Hive MLS. This data may not be complete. We recommend contacting the local school district to confirm school assignments for this home.
- $1,193,7943 bd3 ba3k sqft204 Begonia Dr, Pinehurst, NC 28374New Construction
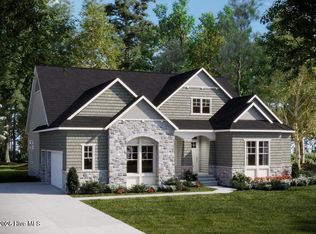
- $1,494,7254 bd5 ba3.8k sqft135 Jasmine Ln, Pinehurst, NC 28374New Construction

- $1,229,7203 bd3 ba2.6k sqft139 Jasmine Ln, Pinehurst, NC 28374New Construction

- $1,151,5924 bd5 ba3k sqft147 Jasmine Ln, Pinehurst, NC 28374New Construction
Similar homes
- $1,195,0005 bd4 ba3.5k sqft10 Ashkirk Drive, Pinehurst, NC 28374For Sale

 MLS ID #100604116, Kristi Snyder, Everything Pines Partners LLC. Hive MLS
- $1,200,0004 bd4 ba3k sqft70 Royal Dublin Downs, Pinehurst, NC 28374For Sale
 MLS ID #100610781, Amanda Bullock, Coldwell Banker Advantage-Southern Pines. Hive MLS
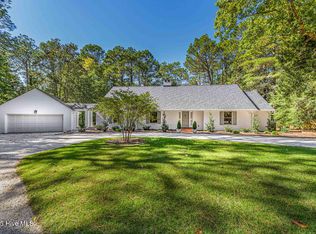
- $1,150,0003 bd4 ba3.5k sqft180 Frye Road, Pinehurst, NC 28374For Sale
 MLS ID #100602456, Kelly Ward, Keller Williams Pinehurst. Hive MLS
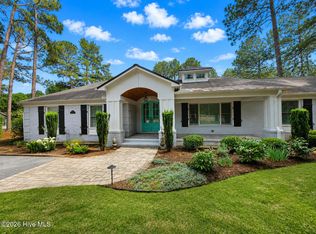
- $1,170,0003 bd3 ba2.8k sqft700 Linden Road, Pinehurst, NC 28374For Sale
 MLS ID #100547881, Chad E Higby, ChadHigby.com, LLC. Hive MLS
- $1,200,0004 bd4 ba4.5k sqft115 Florence Drive, Pinehurst, NC 28374For SaleMLS ID #100610512, Barbara K Klug, Pinehurst Area Realty. Hive MLS
- $1,249,9004 bd5 ba4.5k sqft83 Abbottsford Drive, Pinehurst, NC 28374For SaleMLS ID #100588251, The Mark Gentry Team, The Gentry Team. Hive MLS
- $1,107,0005 bd4 ba3.7k sqft275 Hollycrest Drive, Pinehurst, NC 28374For SaleMLS ID #100607834, Amanda Bullock, Coldwell Banker Advantage-Southern Pines. Hive MLS
- $1,275,0004 bd5 ba4.7k sqft102 Gilbert Court, Pinehurst, NC 28374For SaleMLS ID #100606668, Brittany Paschal, Front Runner Realty Group. Hive MLS
- $1,374,9554 bd5 ba3.7k sqft20 Kilbride Drive, Pinehurst, NC 28374New ConstructionMLS ID #100611932, Kyle Kline, eXp Realty. Hive MLS
- $1,275,0004 bd4 ba2.8k sqft30 Medlin Road, Pinehurst, NC 28374For SaleMLS ID #100613770, Lin Hutaff, Lin Hutaff's Pinehurst Realty Group. Hive MLS
- $960,0004 bd4 ba3.9k sqft15 Mccaskill Road W, Pinehurst, NC 28374For SaleMLS ID #100603592, Kristy Skinner, Berkshire Hathaway HS Pinehurst Realty Group/PH. Hive MLS
- $899,9004 bd4 ba3.5k sqft39 Lasswade Drive, Pinehurst, NC 28374For SaleMLS ID #100601229, Elena Potts, Old Glory Realty LLC. Hive MLS
- $1,100,0003 bd4 ba3.8k sqft15 Kilbride Drive, Pinehurst, NC 28374For SaleMLS ID #100600937, Lin Hutaff, Lin Hutaff's Pinehurst Realty Group. Hive MLS
- $690,0004 bd4 ba3.1k sqft130 Wild Turkey Run, Pinehurst, NC 28374For Sale
 MLS ID #10198002, Steve G Metarelis. Doorify MLS
- $1,100,0003 bd3 ba3.1k sqft150 Quail Hollow Drive, Pinehurst, NC 28374For SaleMLS ID #100600964, Scarlett M. Allison, Pines Sotheby's International Realty. Hive MLS
- $1,599,9004 bd3 ba3.6k sqft65 Mcqueen Road, Pinehurst, NC 28374For SaleMLS ID #100610436, Kristen Moracco, Compass Carolinas LLC. Hive MLS
- $1,015,0005 bd4 ba4.3k sqft15 Dove Run, Pinehurst, NC 28374For SaleMLS ID #100604822, Todd Camplin, Forest Creek Real Estate Group. Hive MLS
- $1,100,0003 bd4 ba2.5k sqft102 Keswick Lane, Pinehurst, NC 28374For SaleMLS ID #100576811, Kaitlyn Shinkwin, Pines Sotheby's International Realty. Hive MLS
- $1,449,9004 bd5 ba3.8k sqft43a Pinewild Drive, Pinehurst, NC 28374New ConstructionMLS ID #100613697, Cathy Larose, Coldwell Banker Advantage-Southern Pines. Hive MLS
