Initiation fee to Pinewild Country Club is waived for the special buyer of this home when membership is activated within 30 days of closing! Visit Pinewild Country Club and discover the Amelia floor plan: an elegantly designed, 1.5 level home offering 3,054 square feet of comfort and offering an additional bedroom and bath upstairs! This thoughtfully planned residence features three spacious bedrooms and an open-concept great room and kitchen that serve as the heart of the home, perfect for gathering with family and friends. The first-floor Primary Suite is a private retreat, with generous space and the option for a unique outdoor shower that brings a refreshing, open-air feel to your daily routine. Step outside to a charming outdoor room ideal for entertaining or relaxing, with options for an outdoor kitchen and fireplace that seamlessly extend the living space. This home offers number of exception upgrades, including an extended outdoor room, additional bedroom and bath upstairs, making it an exceptional value at a fantastic price. Designed for enjoying the relaxed lifestyle of Pinehurst, North Carolina, the Amelia combines elegance, privacy, and ease of living within one of the area's premier gated communities. As an added incentive, the Pinewild Country Club initiation fee will be waived for the buyer, representing a $40,000 value.
Under contract
$1,070,427
124 Jasmine Lane, Pinehurst, NC 28374
4beds
3,054sqft
Single Family Residence
Built in 2027
0.79 Acres Lot
$1,003,600 Zestimate®
$351/sqft
$175/mo HOA
What's special
Three spacious bedrooms
- 46 days
- 3
- 0
Zillow last checked:
Listing updated:
Listed by:
Cathy Larose 910-690-0362,
Coldwell Banker Advantage-Southern Pines
Source: Hive MLS,MLS#: 100595116 Originating MLS: Mid Carolina Regional MLS
Facts & features
Interior
Bedrooms & bathrooms
- Bedrooms: 4
- Bathrooms: 5
- Full bathrooms: 4
- 1/2 bathrooms: 1
Rooms
- Room types: Master Bedroom, Bedroom 2, Bedroom 3, Bedroom 4, Dining Room, Great Room, Office
Primary bedroom
- Level: Main
- Dimensions: 15 x 16
Bedroom 2
- Level: Main
- Dimensions: 11 x 12
Bedroom 3
- Level: Main
- Dimensions: 12 x 12
Bedroom 4
- Level: Upper
- Dimensions: 12 x 12
Dining room
- Level: Main
- Dimensions: 13 x 12
Great room
- Level: Main
- Dimensions: 16 x 21
Kitchen
- Level: Main
- Dimensions: 13 x 21
Office
- Level: Main
- Dimensions: 10 x 10
Heating
- Heat Pump, Electric, Forced Air, Natural Gas, Zoned
Cooling
- Central Air, Zoned, Heat Pump
Appliances
- Included: Built-In Microwave, Built-In Electric Oven, Refrigerator, Disposal, Dishwasher, Cooktop, Electric Range
- Laundry: Laundry Room
Features
- Master Downstairs, Walk-in Closet(s), High Ceilings, Solid Surface, Whole-Home Generator, Bookcases, Kitchen Island, Pantry, Gas Log, Walk-In Closet(s)
- Flooring: Carpet, Tile, Hardwood
- Number of fireplaces: 1
- Fireplace features: Gas Log
Interior area
- Total structure area: 3,054
- Total interior livable area: 3,054 sqft
Property
Parking
- Total spaces: 2.5
- Parking features: Garage Faces Side, Golf Cart Parking, Garage
- Attached garage spaces: 2.5
Features
- Levels: One and One Half
- Patio & porch: Deck, Front Porch, Rear Porch
- Fencing: None
- View description: None
- Frontage type: See Remarks
Lot
- Size: 0.79 Acres
- Features: Cul-De-Sac
Details
- Parcel number: 00025104
- Zoning: R30
- Special conditions: Standard
- Other equipment: Generator
Construction
Type & style
- Home type: SingleFamily
- Property subtype: Single Family Residence
Materials
- Brick Veneer, Fiber Cement, Wood Frame
- Foundation: Crawl Space
- Roof: Architectural Shingle
Condition
- New construction: Yes
- Year built: 2027
Utilities & green energy
- Sewer: Public Sewer
- Water: Public
- Utilities for property: Cable Available, Natural Gas Connected, Sewer Connected, Water Connected
Community & HOA
Community
- Subdivision: Pinewild CC
HOA
- Has HOA: Yes
- Amenities included: Maintenance Common Areas, Maintenance Roads, Management, Security
- HOA fee: $1,482 annually
- HOA name: Pinewild PPOA
- HOA phone: 910-215-0531
- Second HOA fee: $608 annually
- Second HOA name: Azalea Place Community Association
- Second HOA phone: 910-295-5700
Location
- Region: Pinehurst
Financial & listing details
- Price per square foot: $351/sqft
- Date on market: 8/10/2026
- Cumulative days on market: 46 days
- Listing agreement: Exclusive Right To Sell
- Listing terms: Cash,Conventional
- Road surface type: Paved
Estimated market value
$1,003,600
$953,000 - $1.05M
$3,985/mo
Price history
| Date | Event | Price |
|---|---|---|
| 8/10/2026 | Listed for sale | $1,070,427$351/sqft |
Source:  Coldwell Banker Advantage #100595116 Report a problem | ||
| 8/10/2026 | Contingent | $1,070,427$351/sqft |
Source:  Hive MLS #100595116 Report a problem | ||
| 8/10/2026 | Listed for sale | $1,070,427$351/sqft |
Source: Hive MLS #100595116 Report a problem | ||
Public tax history
Tax history is unavailable.
Monthly payment
Est. payment
Payment breakdown
Explore the cost of this home by adjusting the details. Changes won't be saved.Climate risks
Neighborhood: 28374
Nearby schools
Schools provided by the listing agent
- Elementary: West Pine Elementary
- Middle: West Pine Middle
- High: Pinecrest High
Source: Hive MLS. This data may not be complete. We recommend contacting the local school district to confirm school assignments for this home.
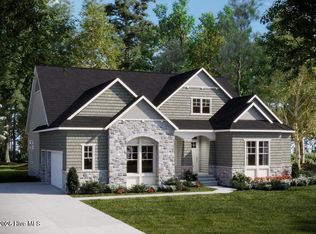
- $1,494,7254 bd5 ba3.8k sqft135 Jasmine Ln, Pinehurst, NC 28374New Construction

- $1,229,7203 bd3 ba2.6k sqft139 Jasmine Ln, Pinehurst, NC 28374New Construction

- $1,151,5924 bd5 ba3k sqft147 Jasmine Ln, Pinehurst, NC 28374New Construction
- $1,193,7943 bd3 ba3k sqft204 Begonia Dr, Pinehurst, NC 28374New Construction
Similar homes
- $1,195,0005 bd4 ba3.5k sqft10 Ashkirk Drive, Pinehurst, NC 28374For Sale

 MLS ID #100604116, Kristi Snyder, Everything Pines Partners LLC. Hive MLS
- $1,170,0003 bd3 ba2.8k sqft700 Linden Road, Pinehurst, NC 28374For Sale
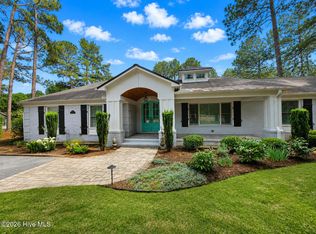 MLS ID #100547881, Chad E Higby, ChadHigby.com, LLC. Hive MLS
- $1,100,0004 bd4 ba4.1k sqft675 Lake Dornoch Drive, Pinehurst, NC 28374For Sale
 MLS ID #100587818, Vance Townsend, Townsend Real Estate Inc. Hive MLS
- $990,0004 bd5 ba3.5k sqft10 Overcup Lane, Pinehurst, NC 28374New Construction
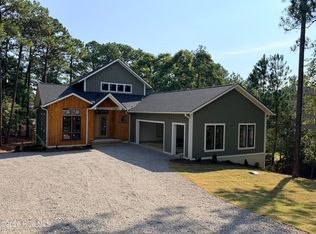 MLS ID #100598645, Crystal Wall, Formyduval Homes Real Estate, LLC. Hive MLS
- $995,9003 bd3 ba2.6k sqft66 Mcmichael Drive, Pinehurst, NC 28374New ConstructionMLS ID #100568342, Cathy Larose, Coldwell Banker Advantage-Southern Pines. Hive MLS
- $1,599,9004 bd3 ba3.6k sqft65 Mcqueen Road, Pinehurst, NC 28374For SaleMLS ID #100610436, Kristen Moracco, Compass Carolinas LLC. Hive MLS
- $895,5003 bd4 ba2.8k sqft26 Kilbride Drive, Pinehurst, NC 28374New ConstructionMLS ID #100611492, Ashley M Haddock, Pinehurst Homes Real Estate, LLC. Hive MLS
- $995,0004 bd5 ba3.2k sqft32 Riviera Drive, Pinehurst, NC 28374For SaleMLS ID #100587732, Hannah Smith, eXp Realty. Hive MLS
- $795,0003 bd3 ba3k sqft31 Greyabbey Drive, Pinehurst, NC 28374For SaleMLS ID #100602618, Rebecca G Leen, Landseer Properties LLC. Hive MLS
- $884,9004 bd4 ba3k sqft40 Diamondhead Drive S, Pinehurst, NC 28374New ConstructionMLS ID #100603620, Liz English, Premier Real Estate of the Sandhills LLC. Hive MLS
- $1,275,0004 bd4 ba2.8k sqft30 Medlin Road, Pinehurst, NC 28374For SaleMLS ID #100613770, Lin Hutaff, Lin Hutaff's Pinehurst Realty Group. Hive MLS
- $999,9005 bd5 ba3.3k sqft16 Kahkwa Trail, Pinehurst, NC 28374New ConstructionMLS ID #100607719, Sell Moore Homes LLC, eXp Realty. Hive MLS
- $1,195,0004 bd5 ba3.1k sqft3 Wellington Drive, Pinehurst, NC 28374New ConstructionMLS ID #100451629, Charles Cordell, Chuck Cordell Realty Inc. Hive MLS
- $664,0004 bd3 ba3.7k sqft30 Lake View Drive E, Pinehurst, NC 28374For SaleMLS ID #100603313, Justin Mace, Carolina Property Sales. Hive MLS
- $750,0003 bd4 ba3.3k sqft7 Brinyan Court, Pinehurst, NC 28374For SaleMLS ID #100482717, Jana Green, Pinnock Realty and Property Management LLC. Hive MLS
- $1,295,0004 bd4 ba3.5k sqft300 Sloan Lane, Pinehurst, NC 28374New ConstructionMLS ID #100533142, Timothy J Venjohn, Rhodes and Co LLC. Hive MLS
- $699,0005 bd4 ba3.7k sqft220 Sugar Pine Drive, Pinehurst, NC 28374For SaleMLS ID #100557072, The Mark Gentry Team, The Gentry Team. Hive MLS
- $1,249,0005 bd6 ba3.3k sqft5 Wellington Drive, Pinehurst, NC 28374New ConstructionMLS ID #100468982, Charles Cordell, Chuck Cordell Realty Inc. Hive MLS
- $579,0004 bd3 ba2.9k sqft37 Beryl Circle, Pinehurst, NC 28374For SaleMLS ID #100594501, Cherry Porch Amanatidis, Premier Real Estate of the Sandhills LLC. Hive MLS
- $699,0003 bd3 ba3.2k sqft350 Pine Vista Drive, Pinehurst, NC 28374For SaleMLS ID #100483825, Chad E Higby, ChadHigby.com, LLC. Hive MLS
