Come see this beautiful, charming home featuring 3 bedrooms & 1 full bath, located on a picturesque street perfect for walking and family living. The home was renovated in 2018, including a new roof, updated kitchen with new cabinets, countertops, and appliances, as well as a fully renovated bathroom with updated fixtures and vanity. Enjoy the spacious family room with a cozy fireplace and an open kitchen with an island, plus an additional room off the kitchen—ideal for a home office or playroom. Step outside to a large backyard with a deck and outdoor patio, perfect for entertaining or gathering around a fire pit. Conveniently located close to shopping, restaurants, and downtown Fayetteville.
Pending
$265,000
128 John St, Fayetteville, NC 28305
3beds
1,358sqft
:
Get pre-qualified$1,606/mo
Single Family Residence
Built in 1947
10,018 Square Feet Lot
$261,700 Zestimate®
$195/sqft
$-- HOA
What's special
New roof
- 176 days |
- 192 |
- 10 |
Zillow last checked:
Listing updated:
Listed by:
KENNETH BAREFOOT,
COLDWELL BANKER ADVANTAGE - FAYETTEVILLE
Source: LPRMLS,MLS#: 756789 Originating MLS: Longleaf Pine Realtors
Originating MLS: Longleaf Pine RealtorsFacts & features
Interior
Bedrooms & bathrooms
- Bedrooms: 3
- Bathrooms: 1
- Full bathrooms: 1
Heating
- Gas
Cooling
- Central Air
Appliances
- Included: Dishwasher, Gas Range, Stainless Steel Appliance(s), Water Heater
- Laundry: In Unit
Features
- Ceiling Fan(s), Dining Area, Den, Separate/Formal Dining Room, Double Vanity, Entrance Foyer, Kitchen Island, Walk-In Shower
- Flooring: Hardwood, Laminate
- Basement: Crawl Space
- Number of fireplaces: 1
- Fireplace features: Family Room
Interior area
- Total interior livable area: 1,358 sqft
Video & virtual tour
Property
Parking
- Parking features: No Garage
Features
- Patio & porch: Deck, Patio, Stoop
- Exterior features: Deck, Porch, Patio
Lot
- Size: 10,018 Square Feet
- Features: < 1/4 Acre, Cleared
- Topography: Cleared
Details
- Parcel number: 0427566124
- Special conditions: Standard
Construction
Type & style
- Home type: SingleFamily
- Architectural style: Ranch
- Property subtype: Single Family Residence
Materials
- Vinyl Siding
Condition
- Good Condition
- New construction: No
- Year built: 1947
Utilities & green energy
- Sewer: Public Sewer
- Water: Public
Community & HOA
Community
- Subdivision: Haymount
HOA
- Has HOA: No
Location
- Region: Fayetteville
Financial & listing details
- Price per square foot: $195/sqft
- Tax assessed value: $245,600
- Annual tax amount: $2,819
- Date on market: 2/1/2026
- Cumulative days on market: 164 days
- Listing terms: Cash,New Loan
- Inclusions: None
- Exclusions: None
- Ownership: More than a year
Estimated market value
$261,700
$249,000 - $275,000
$1,500/mo
Price history
| Date | Event | Price |
|---|---|---|
| 7/27/2026 | Pending sale | $265,000$195/sqft |
Source:  LPRMLS #756789 Report a problem LPRMLS #756789 Report a problem | ||
| 3/5/2026 | Listed for sale | $265,000$195/sqft |
Source: LPRMLS #756789 Report a problem | ||
| 2/21/2026 | Pending sale | $265,000$195/sqft |
Source: LPRMLS #756789 Report a problem | ||
| 2/1/2026 | Listed for sale | $265,000+341.7%$195/sqft |
Source: LPRMLS #756789 Report a problem | ||
| 5/1/2000 | Sold | $60,000$44/sqft |
Source: Public Record Report a problem | ||
Public tax history
| Year | Property taxes | Tax assessment |
|---|---|---|
| 2025 | $2,819 +63.3% | $245,600 +173.8% |
| 2024 | $1,726 +5.8% | $89,700 |
| 2023 | $1,631 +7.4% | $89,700 |
| 2022 | $1,518 | $89,700 |
| 2021 | $1,518 | $89,700 -8.1% |
| 2020 | -- | $97,658 +8.9% |
| 2019 | $1,483 | $89,700 |
| 2018 | $1,483 | $89,700 |
| 2017 | $1,483 +13.8% | $89,700 -4.7% |
| 2016 | $1,303 +1% | $94,100 |
| 2015 | $1,291 +0.5% | $94,100 |
| 2014 | $1,284 +2.9% | $94,100 |
| 2013 | $1,247 | $94,100 |
| 2012 | $1,247 | $94,100 |
| 2011 | $1,247 | $94,100 |
| 2010 | -- | $94,100 |
| 2009 | -- | $94,100 +13.2% |
| 2008 | -- | $83,100 |
| 2007 | -- | $83,100 |
| 2006 | -- | $83,100 |
| 2005 | -- | -- |
| 2004 | -- | $83,100 |
| 2003 | -- | $83,100 +33.1% |
| 2002 | -- | $62,420 |
| 2001 | -- | $62,420 |
Find assessor info on the county website
Monthly payment
Est. payment
Payment breakdown
Explore the cost of this home by adjusting the details. Changes won't be saved.Climate risks
Neighborhood: 28305
Nearby schools
GreatSchools rating
- NAAlma O Easom ElementaryGrades: K-1Distance: 0.4 mi
- 7/10R Max Abbott MiddleGrades: 6-8Distance: 0.7 mi
- 5/10Terry Sanford HighGrades: 9-12Distance: 0.5 mi
Schools provided by the listing agent
- Elementary: Vanstory Hills Elementary (3-5)
- Middle: Max Abbott Middle School
- High: Terry Sanford Senior High
Source: LPRMLS. This data may not be complete. We recommend contacting the local school district to confirm school assignments for this home.
- $90,0002 bd0 ba936 sqft126 John St, Fayetteville, NC 28305Sold
- $699,9003 bd3 ba2.4k sqft126 John St LOT 133A, Fayetteville, NC 28305New Construction

- $180,2003 bd1 ba1k sqft130 John St, Fayetteville, NC 28305Off Market
- $207,8003 bd1 ba1k sqft124 John St, Fayetteville, NC 28305Off Market
- $163,2003 bd1 ba836 sqft132 John St, Fayetteville, NC 28305Off Market
- $190,1002 bd1 ba979 sqft122 John St, Fayetteville, NC 28305Off Market
- $148,2002 bd1 ba850 sqft209 Judd St, Fayetteville, NC 28305Off Market
- $224,8003 bd1 ba1.7k sqft209 Judd St, Fayetteville, NC 28305Off Market
A local agent can set up tours, give advice and negotiate with sellers.
Similar homes
- $239,0003 bd2 ba1.4k sqft120 John St, Fayetteville, NC 28305For Sale
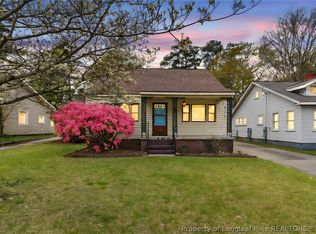 MLS ID #759716, AMANDA STONE, RE/MAX CHOICE. LPRMLS
 - $248,5003 bd2 ba1.3k sqft1419 Summitt Ave, Fayetteville, NC 28305For Sale
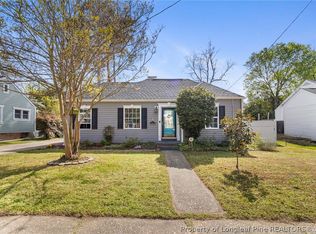 MLS ID #759824, LESLIE DYSINGER, RE/MAX CHOICE. LPRMLS
 - $299,0003 bd3 ba1.6k sqft1605 Morganton Rd, Fayetteville, NC 28305For Sale
 MLS ID #755338, JENIFER MANTOUX, TOWNSEND REAL ESTATE. LPRMLS
 - $225,0002 bd1 ba976 sqft316 Fairwood Ct, Fayetteville, NC 28305For Sale
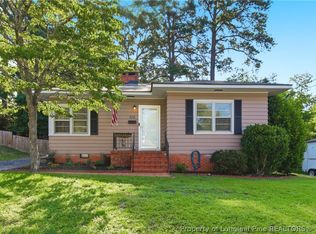 MLS ID #766730, APRIL SMITH, NORTHGROUP REAL ESTATE. LPRMLS
 - $264,0003 bd2 ba1.5k sqft211 Hull Rd, Fayetteville, NC 28303For SaleMLS ID #763782, MITCHEAL DELVALLE, CENTURY 21 Family Realty. LPRMLS
- $299,9953 bd2 ba1.6k sqft1402 Summitt Ave, Fayetteville, NC 28305For SaleMLS ID #764160, AISLING BONNER, ERA STROTHER REAL ESTATE. LPRMLS
- $275,0003 bd2 ba1.5k sqft605 Greenland Dr, Fayetteville, NC 28305For SaleMLS ID #754379, PCS FORT BRAGG, REAL BROKER LLC. LPRMLS
- $299,9003 bd2 ba1.8k sqft207 Hillcrest Ave, Fayetteville, NC 28305For SaleMLS ID #764139, DEBORAH ELLIS, TOWNSEND REAL ESTATE. LPRMLS
- $244,9003 bd1 ba1.2k sqft614 Pearl St, Fayetteville, NC 28303For SaleMLS ID #761120, JANANNE FIEBIG, COLDWELL BANKER ADVANTAGE - FAYETTEVILLE. LPRMLS
- $260,0004 bd3 ba1.7k sqft3308 Guilford Pl, Fayetteville, NC 28303For SaleMLS ID #765807, WILLIAM FANN, BLUE HOME REALTY. LPRMLS
- $260,0003 bd2 ba1.8k sqft2702 Dartmouth Dr, Fayetteville, NC 28304For SaleMLS ID #759956, MEGAN WILSON, RALEIGH REALTY INC.. LPRMLS
- $255,0003 bd2 ba1.6k sqft5579 Linkwood Dr, Fayetteville, NC 28311For SaleMLS ID #766294, JESSICA GOODE, ONNIT REALTY GROUP. LPRMLS
- $259,9003 bd2 ba1.8k sqft504 Pearl St, Fayetteville, NC 28303For SaleMLS ID #759257, JOSUE "JOSH" AUDELO, FATHOM REALTY NC, LLC FAY.. LPRMLS
- $225,0003 bd1 ba1.4k sqft404 Pearl St, Fayetteville, NC 28303For SaleMLS ID #757446, THE YETI HOUSE POWERED BY EXP REALTY LLC, EXP REALTY LLC. LPRMLS
- $194,9002 bd1 ba1k sqft608 Glenville Ave, Fayetteville, NC 28303For SaleMLS ID #766483, UTA BELLETETE, RE/MAX CHOICE. LPRMLS
- $239,0002 bd2 ba1.3k sqft611 Glenville Ave, Fayetteville, NC 28303For SaleMLS ID #759093, KRISTA VAUGHAN, COLDWELL BANKER ADVANTAGE - FAYETTEVILLE. LPRMLS
- $280,0004 bd3 ba1.9k sqft2125 Forest Hills Dr, Fayetteville, NC 28303For SaleMLS ID #760405, ALLISHA SMITH, KELLER WILLIAMS REALTY (FAYETTEVILLE). LPRMLS
- $235,0003 bd2 ba1.4k sqft2015 Harlee St, Fayetteville, NC 28303For SaleMLS ID #759886, KATHY HOLDEN, COLDWELL BANKER ADVANTAGE - YADKIN ROAD. LPRMLS
- $218,9003 bd2 ba1.4k sqft1813 Manteo St, Fayetteville, NC 28303For SaleMLS ID #762624, JAMES "ALEX" MCFADYEN, COLDWELL BANKER ADVANTAGE - FAYETTEVILLE. LPRMLS
- $258,0003 bd3 ba1.8k sqft1828 Paisley Ave, Fayetteville, NC 28304For SaleMLS ID #764359, THE YETI HOUSE POWERED BY EXP REALTY LLC, EXP REALTY LLC. LPRMLS
