Charming cape-style home nestled in a sought-after Needham neighborhood. Less than a 10-minute walk from the Needham Junction commuter rail and a short stroll to grocery shopping, medical offices, hospital, and Needham Center shops and restaurants.The property is set on a generous, 0.29-acre lot with gorgeous plantings, a fenced in backyard, and a single car garage. The updated eat-in kitchen features a center island and stainless-steel appliances, ample natural light, and an adjacent back deck to enjoy the yard and nature.The living room and dining room flow from the entrance hall, with an adjoining sunroom to read in and enjoy the warm sun even on the coldest winter days. This bonus room could also be used as an office or playroom.The first floor includes a bedroom conveniently located next to a full bathroom, beside built-in storage cabinetry and two spacious linen and coat closets.Upstairs are two bedrooms including a spacious primary bedroom with a walk-in hall closet, and full bathroom. Additional flexible space upstairs is perfect for an informal office or library and includes a bay window overlooking the large backyard.Offers are due Sunday Oct 25 at 5:00 pm. Please allow 24 hours for our review. OH Friday 10-23 4:00-5:30, Sat. 10-24 11-1, Sun 10-25 11-1
Pending
$1,100,000
128 Laurel Dr, Needham, MA 02492
3beds
1,708sqft
Single Family Residence
Built in 1939
0.29 Acres Lot
$952,700 Zestimate®
$644/sqft
$-- HOA
What's special
Single car garageUpdated eat-in kitchenGorgeous plantingsCenter islandStainless-steel appliancesBuilt-in storage cabinetryAmple natural light
- 21 days
- 1,791
- 116
Likely to sell faster than
Zillow last checked:
Listing updated:
Listed by:
Betsy Millane 781-429-7790,
William Raveis R.E. & Home Services 781-400-2398,
Betsy Millane 781-429-7790
Source: MLS PIN,MLS#: 73592696
Facts & features
Interior
Bedrooms & bathrooms
- Bedrooms: 3
- Bathrooms: 2
- Full bathrooms: 2
Primary bedroom
- Features: Closet, Flooring - Wood
- Level: Second
Bedroom 2
- Features: Closet, Flooring - Wood
- Level: First
Bedroom 3
- Features: Closet, Flooring - Wood
- Level: Second
Primary bathroom
- Features: No
Dining room
- Features: Flooring - Wood
- Level: First
Kitchen
- Level: First
Living room
- Features: Flooring - Wood
- Level: First
Heating
- Baseboard, Natural Gas
Cooling
- Central Air, Ductless
Appliances
- Included: Gas Water Heater, Range, Dishwasher, Disposal, Microwave, Refrigerator, Freezer
Features
- Sun Room
- Flooring: Wood, Tile
- Windows: Picture
- Basement: Full,Bulkhead,Sump Pump,Concrete,Unfinished
- Number of fireplaces: 1
- Fireplace features: Living Room
Interior area
- Total structure area: 1,708
- Total interior livable area: 1,708 sqft
- Finished area above ground: 1,708
Property
Parking
- Total spaces: 4
- Parking features: Detached, Paved Drive, Off Street, On Street, Paved
- Garage spaces: 1
- Uncovered spaces: 3
Features
- Patio & porch: Deck
- Exterior features: Deck, Fenced Yard
- Fencing: Fenced/Enclosed,Fenced
Lot
- Size: 0.29 Acres
- Features: Cleared, Gentle Sloping
Details
- Parcel number: 145703
- Zoning: SRA
Construction
Type & style
- Home type: SingleFamily
- Architectural style: Cape
- Property subtype: Single Family Residence
Materials
- Frame
- Foundation: Concrete Perimeter
- Roof: Shingle
Condition
- Year built: 1939
Utilities & green energy
- Electric: 100 Amp Service
- Sewer: Public Sewer
- Water: Public
Community & HOA
Community
- Features: Public Transportation, Shopping, Medical Facility, Highway Access, Public School, T-Station
HOA
- Has HOA: No
Location
- Region: Needham
Financial & listing details
- Price per square foot: $644/sqft
- Tax assessed value: $877,100
- Annual tax amount: $9,499
- Date on market: 10/22/2026
Estimated market value
$952,700
$867,000 - $1.05M
$3,730/mo
Price history
| Date | Event | Price |
|---|---|---|
| 11/2/2026 | Pending sale | $1,100,000$644/sqft |
Source: MLS PIN #73592696 Report a problem | ||
| 10/27/2026 | Contingent | $1,100,000$644/sqft |
Source: MLS PIN #73592696 Report a problem | ||
| 10/22/2026 | Listed for sale | $1,100,000$644/sqft |
Source: MLS PIN #73592696 Report a problem | ||
Public tax history
| Year | Property taxes | Tax assessment |
|---|---|---|
| 2025 | $9,026 +3.2% | $851,500 +21.9% |
| 2024 | $8,748 -2.2% | $698,700 +1.8% |
| 2023 | $8,948 +4.4% | $686,200 +7.1% |
| 2022 | $8,570 +2.6% | $641,000 |
| 2021 | $8,352 +3.3% | $641,000 -1% |
| 2020 | $8,086 +8.5% | $647,400 +7.6% |
| 2019 | $7,453 +3.5% | $601,500 -0.7% |
| 2018 | $7,198 +3.3% | $605,900 +3.4% |
| 2017 | $6,968 +3% | $586,000 |
| 2016 | $6,762 | $586,000 |
Find assessor info on the county website
Monthly payment
Est. payment
Payment breakdown
Explore the cost of this home by adjusting the details. Changes won't be saved.Climate risks
Neighborhood: 02492

Similar homes
- $1,198,8883 bd2 ba1.5k sqft178 Webster St, Needham, MA 02494For Sale
 MLS ID #73533277, Weinstein Keach Group, Coldwell Banker Realty - Easton. MLS PIN
- $1,100,0003 bd2 ba1.6k sqft1929 Commonwealth Ave, Newton, MA 02466For Sale
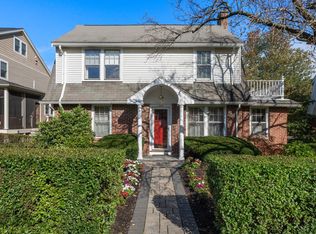 MLS ID #73584729, Deanna Salemme, Coldwell Banker Realty - Newton. MLS PIN
- $999,0003 bd2 ba1.5k sqft15 Woodbine Ter, Newton, MA 02466For Sale
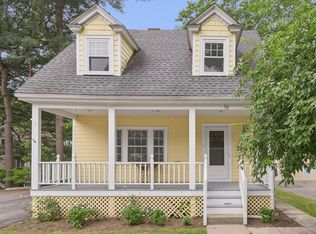 MLS ID #73597361, Sino-US Realty Team, Keller Williams Realty. MLS PIN
- $1,299,0003 bd2 ba2.3k sqft41-A Hunnewell St, Wellesley Hills, MA 02481For Sale
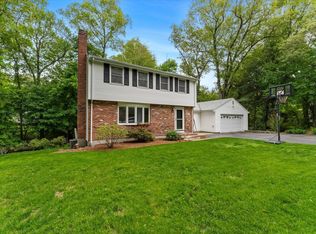 MLS ID #73575899, Christine Norcross & Partners, William Raveis R.E. & Home Services. MLS PIN
