This single-owner corner property offers exceptional curb appeal and a warm, inviting atmosphere. Step inside and be greeted by the beautiful hardwood floors. The layout includes a formal dining room perfect for gatherings, a versatile formal living room that can serve as an office or den, and a butler's pantry/coffee bar with lighted glass cabinets is an added bonus to the breakfast room. The 1st floor family room features a cozy fireplace and opens directly into a stunning kitchen that was redone in 2018. Key kitchen specifications include: - Custom Cabinetry: Abundant storage with dovetail joints. - Premium Hardware: Soft-close drawers and cabinets throughout. - Surfaces: Durable solid surface countertops. - Tile backsplash - Pantry - Recessed lighting - Included: Stainless Steel Appliances: Electric oven/range, microwave, refrigerator and dishwasher. Convenient 1st-floor laundry room and a half bath. Laundry includes the front load washer and dryer and utility sink. The open staircase leads to the 2nd floor loft area, which offers a dedicated kid space or can be easily finished to create an additional bedroom. The second level also includes: The Primary Suite features: - Spacious walk-in closet for ample storage. - Updated primary bathroom equipped with two separate sinks and a fiberglass shower. - Coretec tile flooring. - 2 additional spacious bedrooms - Main full bathroom with tile shower and Cortec Tile flooring The lower-level finished family room provides an additional gathering space, ideal for use by family members, children, or as an area for sports enthusiasts. The attached oversized two-car garage includes a 2nd utility sink, significant storage space, and a separate door providing direct access to the rear yard. Power outage? Not a problem, the Generac generator with automatic switch stays! Step outside to experience the ultimate in outdoor living. The exterior of this property is designed for both relaxation and entertaining, featuring: - Deck and Paver Patio: A spacious setup perfectly suited for your outdoor furniture. - Professional Landscaping: Mature greenery that provides a polished and established feel. - Peaceful Setting: The onsite pond creates a quiet, relaxing retreat right in your backyard. You'll want to put this home on your list of homes to view!
Pending
$520,000
128 Macintosh Dr, Palmyra, PA 17078
3beds
2,755sqft
Single Family Residence
Built in 1997
0.27 Acres Lot
$511,600 Zestimate®
$189/sqft
$-- HOA
What's special
Single-owner corner propertyWarm inviting atmosphereExceptional curb appealRecessed lightingTile backsplashDurable solid surface countertopsBeautiful hardwood floors
- 102 days
- 103
- 0
Likely to sell faster than
Zillow last checked:
Listing updated:
Listed by:
Joan Hains 717-926-8025,
Berkshire Hathaway HomeServices Homesale Realty (800) 383-3535
Source: Bright MLS,MLS#: PALN2026982
Facts & features
Interior
Bedrooms & bathrooms
- Bedrooms: 3
- Bathrooms: 4
- Full bathrooms: 2
- 1/2 bathrooms: 2
- Main level bathrooms: 1
Rooms
- Room types: Primary Bedroom, Bedroom 2, Game Room, Family Room, Loft, Storage Room, Primary Bathroom, Full Bath, Half Bath
Primary bedroom
- Features: Flooring - Carpet, Ceiling Fan(s), Walk-In Closet(s)
- Level: Upper
- Area: 228 Square Feet
- Dimensions: 19 X 12
Bedroom 2
- Features: Ceiling Fan(s), Flooring - Carpet
- Level: Upper
- Area: 110 Square Feet
- Dimensions: 10 X 11
Primary bathroom
- Features: Double Sink, Flooring - Other, Bathroom - Walk-In Shower
- Level: Upper
- Area: 90 Square Feet
- Dimensions: 10 X 9
Family room
- Features: Flooring - Carpet, Recessed Lighting
- Level: Lower
- Area: 288 Square Feet
- Dimensions: 18 X 16
Other
- Features: Bathroom - Walk-In Shower, Flooring - Tile/Brick
- Level: Upper
- Area: 50 Square Feet
- Dimensions: 5 X 10
Game room
- Features: Recessed Lighting, Flooring - Carpet
- Level: Lower
- Area: 156 Square Feet
- Dimensions: 12 X 13
Half bath
- Features: Flooring - Vinyl
- Level: Lower
- Area: 25 Square Feet
- Dimensions: 5 X 5
Loft
- Features: Ceiling Fan(s), Flooring - Carpet
- Level: Upper
- Area: 144 Square Feet
- Dimensions: 12 X 12
Storage room
- Features: Flooring - Concrete
- Level: Lower
- Area: 532 Square Feet
- Dimensions: 38 X 14
Heating
- Forced Air, Natural Gas
Cooling
- Central Air, Ceiling Fan(s), Electric
Appliances
- Included: Microwave, Dryer, Self Cleaning Oven, Oven/Range - Electric, Stainless Steel Appliance(s), Refrigerator, Washer, Water Heater, Gas Water Heater
- Laundry: Main Level
Features
- Bathroom - Stall Shower, Bathroom - Walk-In Shower, Breakfast Area, Butlers Pantry, Ceiling Fan(s), Dining Area, Floor Plan - Traditional, Formal/Separate Dining Room, Kitchen Island, Pantry, Primary Bath(s), Recessed Lighting, Upgraded Countertops, Walk-In Closet(s), 2 Story Ceilings
- Flooring: Carpet, Hardwood
- Doors: Insulated, Six Panel, French Doors
- Windows: Double Hung, Double Pane Windows, Energy Efficient, Insulated Windows, Screens
- Basement: Partially Finished,Sump Pump
- Number of fireplaces: 1
- Fireplace features: Gas/Propane
Interior area
- Total structure area: 2,755
- Total interior livable area: 2,755 sqft
- Finished area above ground: 2,455
- Finished area below ground: 300
Property
Parking
- Total spaces: 2
- Parking features: Garage Faces Front, Garage Door Opener, Asphalt, Driveway, Attached
- Attached garage spaces: 2
- Has uncovered spaces: Yes
Accessibility
- Accessibility features: Grip-Accessible Features, Accessible Entrance
Features
- Levels: Two
- Stories: 2
- Patio & porch: Porch, Deck, Patio
- Exterior features: Lighting, Sidewalks, Street Lights, Extensive Hardscape
- Pool features: None
Lot
- Size: 0.27 Acres
- Features: Backs to Trees, Corner Lot, Level, Pond, Rear Yard, SideYard(s)
Details
- Additional structures: Above Grade, Below Grade
- Parcel number: 1622910533607400000
- Zoning: RESIDENTIAL
- Special conditions: Standard
Construction
Type & style
- Home type: SingleFamily
- Architectural style: Traditional
- Property subtype: Single Family Residence
Materials
- Batts Insulation, CPVC/PVC, Stick Built, Stone, Vinyl Siding
- Foundation: Concrete Perimeter
- Roof: Architectural Shingle
Condition
- Very Good
- New construction: No
- Year built: 1997
Details
- Builder name: Ridgeland Corp
Utilities & green energy
- Electric: 200+ Amp Service
- Sewer: Public Sewer
- Water: Public
- Utilities for property: Cable Available, Phone Available, Fiber Optic, Cable
Community & HOA
Community
- Security: Carbon Monoxide Detector(s), Smoke Detector(s)
- Subdivision: Orchard Hill Estates
HOA
- Has HOA: No
Location
- Region: Palmyra
- Municipality: PALMYRA BORO
Financial & listing details
- Price per square foot: $189/sqft
- Tax assessed value: $244,000
- Annual tax amount: $6,843
- Date on market: 6/25/2026
- Listing agreement: Exclusive Right To Sell
- Listing terms: Cash,Conventional,FHA,VA Loan
- Inclusions: Electric Stove / Oven, Microwave, Dishwasher, French Door Refrigerator With Drawer Freezer, Front Load Washer, Front Load Dryer, Drapes And Blinds, Generac Generator
- Ownership: Fee Simple
Estimated market value
$511,600
$486,000 - $537,000
$2,762/mo
Price history
| Date | Event | Price |
|---|---|---|
| 8/12/2026 | Pending sale | $520,000$189/sqft |
Source:  Bright MLS #PALN2026982 Report a problem Bright MLS #PALN2026982 Report a problem | ||
| 7/20/2026 | Contingent | $520,000$189/sqft |
Source: Bright MLS #PALN2026982 Report a problem | ||
| 6/25/2026 | Listed for sale | $520,000$189/sqft |
Source: Bright MLS #PALN2026982 Report a problem | ||
Public tax history
Tax history is unavailable.
Monthly payment
Est. payment
Payment breakdown
Explore the cost of this home by adjusting the details. Changes won't be saved.Climate risks
Neighborhood: 17078
Nearby schools
Schools provided by the listing agent
- Middle: Palmyra Area
- High: Palmyra Area Senior
- District: Palmyra Area
Source: Bright MLS. This data may not be complete. We recommend contacting the local school district to confirm school assignments for this home.
- $510,0003 bd3 ba2.3k sqft128 Macintosh Dr #L-0020, Palmyra, PA 17078Sold
- $440,6004 bd2 ba2.2k sqft136 Macintosh Dr #L-0089, Palmyra, PA 17078Off Market

- $437,0003 bd3 ba2.5k sqft123 Macintosh Dr #L-0063, Palmyra, PA 17078Sold
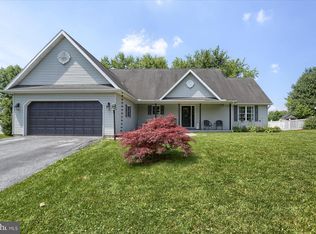
- $451,6004 bd2 ba2.1k sqft131 Macintosh Dr #L-0064, Palmyra, PA 17078Off Market
Similar homes
- $549,9004 bd3 ba2.4k sqft271 Red Haven Rd, Palmyra, PA 17078For Sale

 MLS ID #PALN2028072, JUSTIN LAPISKA, Keller Williams Realty. Bright MLS
 - $480,0003 bd3 ba1.7k sqft248 Macintosh Dr, Palmyra, PA 17078For Sale
 MLS ID #81267, The Gretchen Gunnett Team, Perry Wellington Realty, LLC. AHAR
 - $410,0003 bd3 ba2k sqft30 Red Maple Cir, Palmyra, PA 17078For Sale
 MLS ID #PALN2025894, Joni Fortna, Coldwell Banker Realty. Bright MLS
 - $414,9004 bd3 ba2k sqft470 Oak Ln, Palmyra, PA 17078For Sale
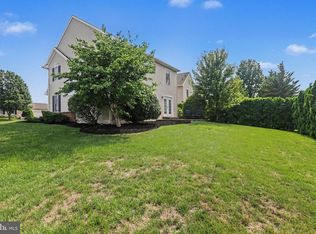 MLS ID #PALN2028064, MOLLY SNYDER, Coldwell Banker Realty. Bright MLS
 - $520,0004 bd3 ba2.8k sqft20 Finch Dr, Lebanon, PA 17042For SaleMLS ID #PALN2028844, Sue Kleinfelter, Iron Valley Real Estate. Bright MLS
- $554,9003 bd2 ba2k sqft149 Whippoorwill Ln, Hummelstown, PA 17036For SaleMLS ID #PADA2061992, COACH FINO, EXP Realty, LLC. Bright MLS
- $559,9004 bd4 ba3k sqft321 Catherine Ct, Lebanon, PA 17042For SaleMLS ID #PALN2028242, Ashley Uhler, Iron Valley Real Estate of Central PA. Bright MLS
- $489,0004 bd2 ba2.9k sqft623 Lebanon Rd, Manheim, PA 17545For SaleMLS ID #PALA2096422, Kurt R Kline, Kingsway Realty - Ephrata. Bright MLS
- $550,0004 bd3 ba2.3k sqft1221 Jill Dr, Hummelstown, PA 17036For SaleMLS ID #PADA2058978, Natalie Crawford, Dream Home Realty. Bright MLS
- $594,9005 bd3 ba3.1k sqft7433 View Crest Dr, Harrisburg, PA 17112For SaleMLS ID #PADA2064464, MICHAEL O'CONNELL, Coldwell Banker Realty. Bright MLS
- $569,9004 bd3 ba2.5k sqft13 Blue Jay Way, Lebanon, PA 17042For SaleMLS ID #PALN2027214, AUDREY Wentling, Coldwell Banker Realty. Bright MLS
- $595,0004 bd3 ba3.8k sqft4980 Westchester Dr, Harrisburg, PA 17112For SaleMLS ID #PADA2064616, BENJAMIN CLEMENTE IV, RE/MAX Delta Group, Inc.. Bright MLS
- $575,0005 bd4 ba3.6k sqft4217 Kirkwood Rd, Harrisburg, PA 17110For SaleMLS ID #PADA2064590, BRIAN KUGLER, BROKER, Keystone Realty Group, Inc.. Bright MLS
- $359,0003 bd4 ba2.7k sqft1931 Preserve Ln, Palmyra, PA 17078For SaleMLS ID #PADA2061914, Nikki Valle, Howard Hanna Company-Harrisburg. Bright MLS
- $649,9004 bd4 ba3.7k sqft5997 Camden Dr, Harrisburg, PA 17112For SaleMLS ID #PADA2064662, Amy Zoellner, NextHome Capital Realty. Bright MLS
- $444,9003 bd3 ba2.1k sqft1345 Juniper St, Lebanon, PA 17042For SaleMLS ID #PALN2028628, Lonnie Long, RE/MAX Cornerstone. Bright MLS
- $449,9004 bd2 ba2.5k sqft1031 Stellar Dr, Mount Joy, PA 17552For SaleMLS ID #PALA2095784, Kim Sutter Eckels, Keller Williams Elite. Bright MLS
- $590,0003 bd3 ba3.1k sqft6312 Aston Ct, Harrisburg, PA 17111For SaleMLS ID #PADA2063144, krishna pradhan, Ghimire Homes. Bright MLS
- $464,9004 bd3 ba3.9k sqft532 Waterside Cir #L-0133, Lebanon, PA 17042For SaleMLS ID #PALN2027018, Shalani Colon, Realty One Group Alliance. Bright MLS
