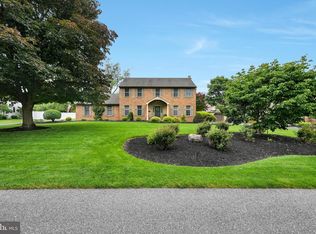
Beautiful one-floor living with an open concept design and quality custom features throughout! A custom built home by Woodland Contractors, this spacious home offers 9-foot ceilings plus an impressive 11-foot ceiling in the dining room. The custom kitchen features granite countertops, pantry, breakfast area, and access to a covered patio — perfect for relaxing or entertaining outdoors. The inviting living room showcases a tray ceiling and cozy gas fireplace. The private primary suite includes a large custom walk-in closet and spacious bath with whirlpool tub and oversized shower. A separate bedroom wing offers two generous bedrooms, full bath, and office/flex space ideal for working from home, hobbies, or guests. Additional highlights include a laundry room with utility sink, oversized garage, and full basement with outside entrance. Situated in Strathford Meadows, Cornwall Lebanon School District, on a one-third acre lot with mature trees bordering the Lebanon Valley Rail Trail, this property combines privacy, convenience, and outdoor enjoyment — all with NO HOA! Seller would prefer delayed closing to allow for new house to be completed. NOTE: Utility Costs reflect January to mid-April low usage while seller is out of town.
Pending
$573,900
33 Strathford Dr #L-0026, Lebanon, PA 17042
3beds
2,597sqft
:
Get pre-qualified$3,715/mo
Single Family Residence
Built in 2008
0.33 Acres Lot
$-- Zestimate®
$221/sqft
$-- HOA
What's special
Quality custom features throughoutTwo generous bedroomsOne-third acre lotOne-floor livingOversized garageBreakfast areaOpen concept design
- 67 days |
- 68 |
- 3 |
Likely to sell faster than
Zillow last checked:
Listing updated:
Listed by:
NANCY SMELTZER 717-821-5201,
NextHome Capital Realty (717) 409-6500,
Listing Team: Thomas Bechtold Team
Source: Bright MLS,MLS#: PALN2026174
Facts & features
Interior
Bedrooms & bathrooms
- Bedrooms: 3
- Bathrooms: 2
- Full bathrooms: 2
- Main level bathrooms: 2
- Main level bedrooms: 3
Basement
- Area: 2397
Heating
- Forced Air, Zoned, Natural Gas
Cooling
- Ceiling Fan(s), Central Air, Electric
Appliances
- Included: Gas Water Heater
- Laundry: Main Level
Features
- 9'+ Ceilings, Dry Wall, Tray Ceiling(s), Vaulted Ceiling(s)
- Flooring: Ceramic Tile, Carpet, Hardwood
- Basement: Full,Interior Entry,Exterior Entry,Concrete,Space For Rooms,Sump Pump,Unfinished
- Number of fireplaces: 1
- Fireplace features: Gas/Propane, Mantel(s), Stone
Interior area
- Total structure area: 4,994
- Total interior livable area: 2,597 sqft
- Finished area above ground: 2,597
- Finished area below ground: 0
Property
Parking
- Total spaces: 6
- Parking features: Storage, Garage Faces Side, Garage Door Opener, Inside Entrance, Oversized, Driveway, Attached
- Attached garage spaces: 2
- Uncovered spaces: 4
Accessibility
- Accessibility features: None
Features
- Levels: One
- Stories: 1
- Patio & porch: Patio, Roof
- Exterior features: Street Lights
- Pool features: None
Lot
- Size: 0.33 Acres
- Features: Backs to Trees, Landscaped
Details
- Additional structures: Above Grade, Below Grade
- Parcel number: 3023413193608340000
- Zoning: RESIDENTIAL
- Special conditions: Standard
Construction
Type & style
- Home type: SingleFamily
- Architectural style: Ranch/Rambler
- Property subtype: Single Family Residence
Materials
- Masonry, Stick Built, Stone, Vinyl Siding
- Foundation: Concrete Perimeter
- Roof: Architectural Shingle
Condition
- New construction: No
- Year built: 2008
Utilities & green energy
- Electric: Circuit Breakers
- Sewer: Public Sewer
- Water: Public
Community & HOA
Community
- Security: Security System, Smoke Detector(s)
- Subdivision: Strathford Meadows
HOA
- Has HOA: No
Location
- Region: Lebanon
- Municipality: SOUTH LEBANON TWP
Financial & listing details
- Price per square foot: $221/sqft
- Tax assessed value: $307,500
- Annual tax amount: $7,774
- Date on market: 5/21/2026
- Listing agreement: Exclusive Right To Sell
- Listing terms: Cash,Conventional
- Inclusions: Window Treatments, Washer, Dryer, Refrigerator, Workbench In Basement.
- Exclusions: Workbench And Cabinet In Garage, Shelving In Basement
- Ownership: Fee Simple
Estimated market value
Not available
Estimated sales range
Not available
Not available
Price history
| Date | Event | Price |
|---|---|---|
| 5/27/2026 | Pending sale | $573,900$221/sqft |
Source:  Bright MLS #PALN2026174 Report a problem Bright MLS #PALN2026174 Report a problem | ||
| 5/21/2026 | Listed for sale | $573,900+803.8%$221/sqft |
Source: Bright MLS #PALN2026174 Report a problem | ||
| 12/21/2007 | Sold | $63,500$24/sqft |
Source: Public Record Report a problem | ||
Public tax history
| Year | Property taxes | Tax assessment |
|---|---|---|
| 2025 | $7,552 +4.4% | $307,500 |
| 2024 | $7,236 +2.2% | $307,500 |
| 2023 | $7,083 +2.9% | $307,500 |
| 2022 | $6,882 +8.1% | $307,500 |
| 2021 | $6,368 +0.8% | $307,500 |
| 2020 | $6,320 +295.5% | $307,500 |
| 2019 | $1,598 -64.6% | $307,500 |
| 2018 | $4,510 | $307,500 |
| 2017 | -- | $307,500 |
| 2016 | -- | $307,500 |
| 2015 | -- | $307,500 |
| 2014 | -- | $307,500 +655.5% |
| 2012 | -- | $40,700 |
| 2011 | -- | $40,700 |
| 2010 | -- | $40,700 |
| 2009 | -- | $40,700 |
Find assessor info on the county website
Monthly payment
Est. payment
Payment breakdown
Explore the cost of this home by adjusting the details. Changes won't be saved.Climate risks
Neighborhood: 17042
Nearby schools
GreatSchools rating
- 6/10South Lebanon El SchoolGrades: K-5Distance: 2.3 mi
- 6/10Cedar Crest Middle SchoolGrades: 6-8Distance: 0.7 mi
- 6/10Cedar Crest High SchoolGrades: 9-12Distance: 0.8 mi
Schools provided by the listing agent
- District: Cornwall-lebanon
Source: Bright MLS. This data may not be complete. We recommend contacting the local school district to confirm school assignments for this home.
- $515,0004 bd2 ba2.4k sqft29 Strathford Dr #L-0027, Lebanon, PA 17042Off Market
- $644,5004 bd4 ba4.5k sqft37 Strathford Dr #L-0025, Lebanon, PA 17042Off Market
- $575,1004 bd3 ba2.6k sqft32 Strathford Dr #L-0041, Lebanon, PA 17042Off Market
- $580,1003 bd2 ba2.7k sqft36 Strathford Dr #L-0042, Lebanon, PA 17042Off Market
- $613,8004 bd2 ba3k sqft28 Strathford Dr #L-0040, Lebanon, PA 17042Off Market
- $554,4003 bd2 ba2.3k sqft25 Strathford Dr #L-0028, Lebanon, PA 17042Off Market
- $663,4004 bd4 ba4k sqft41 Strathford Dr #L-0024, Lebanon, PA 17042Off Market
- $597,4003 bd2 ba2.2k sqft129 Princeton Pl, Lebanon, PA 17042Off Market
A local agent can set up tours, give advice and negotiate with sellers.
A local lender can help you make sure your offer is ready when you are.
Similar homes
- $549,0002 bd2 ba2.2k sqft1012 Brandywine Dr, Lebanon, PA 17042For Sale

 MLS ID #PALN2027176, MaryAnn Gacono, Gacono Real Estate LLC. Bright MLS
 - $535,0004 bd3 ba2.8k sqft253 Troon Way #L-0063, Lebanon, PA 17042For Sale
 MLS ID #PALN2027242, Ann Hayes, Listing Sherpa LLC. Bright MLS
 - $595,0004 bd3 ba2.5k sqft13 Blue Jay Way, Lebanon, PA 17042For Sale
 MLS ID #PALN2027214, AUDREY Wentling, Coldwell Banker Realty. Bright MLS
 - $650,0003 bd2 ba2.7k sqft205 Fox Rd, Lebanon, PA 17042Auction
 MLS ID #PALN2027284, Keith Snyder, Kingsway Realty - Ephrata. Bright MLS
 - $640,0005 bd3 ba3.4k sqft304 Iron Valley Dr, Lebanon, PA 17042For SaleMLS ID #PALN2027442, Tommy Long, Howard Hanna Krall Real Estate. Bright MLS
- $583,5004 bd3 ba3.1k sqft8 Rolling Meadow Rd, Lebanon, PA 17046New ConstructionMLS ID #PALN2018324, Joan Hains, Berkshire Hathaway HomeServices Homesale Realty. Bright MLS
- $472,9003 bd3 ba1.8k sqft00 Jasmine Dr, Lebanon, PA 17042New ConstructionMLS ID #PALN2007430, Debbie Glover, Keller Williams Realty. Bright MLS
- $523,4153 bd3 ba1.9k sqft308 Jasmine Dr Lot 57, Lebanon, PA 17042New ConstructionBright MLS
- $457,9003 bd3 ba1.6k sqft1 Jasmine Dr, Lebanon, PA 17042New ConstructionMLS ID #PALN2018676, Debbie Glover, Keller Williams Realty. Bright MLS
- $575,0006 bd2 ba2.6k sqft1443 Shumaker Rd, Manheim, PA 17545For SaleMLS ID #PALA2091762, Kim Sutter Eckels, Keller Williams Elite. Bright MLS
- $423,9002 bd2 ba1.5k sqft108 Allwein Dr, Lebanon, PA 17042New ConstructionMLS ID #PALN2027654, Thomas Bechtold, NextHome Capital Realty. Bright MLS
- $400,0003 bd2 ba1.7k sqft858 Water Edge Ct, Lebanon, PA 17046For SaleMLS ID #PALN2027160, Ginger Parker, Howard Hanna Krall Real Estate. Bright MLS
- $579,0005 bd3 ba3.4k sqft330 E Main St, Annville, PA 17003For SaleMLS ID #PALN2025028, Jean Taylor, Berkshire Hathaway HomeServices Homesale Realty. Bright MLS
- $390,0005 bd3 ba3.4k sqft3 E High St, Lebanon, PA 17042For SaleMLS ID #PALN2023772, Becky Gacono, Gacono Real Estate LLC. Bright MLS
- $530,0003 bd2 ba2.2k sqft707 Thoreau Dr, Mount Joy, PA 17552For SaleMLS ID #PALA2092102, Cal Yoder, Top Shelf Real Estate. Bright MLS
- $389,0004 bd3 ba1.5k sqft18 E Maple St, Cleona, PA 17042For SaleMLS ID #PALN2026994, Stephanie Young, Keller Williams Platinum Realty - Wyomissing. Bright MLS
- $540,0003 bd3 ba1.8k sqft606 Lilliana Dr #L-0103, Lebanon, PA 17046For SaleMLS ID #PALN2026862, Gary Burk, Berkshire Hathaway HomeServices Homesale Realty. Bright MLS
- $475,0004 bd3 ba2k sqft519 Colonial Crescent Dr, Lititz, PA 17543For SaleMLS ID #PALA2092274, Brad Zimmerman, RE/MAX Pinnacle. Bright MLS
- from $699,2003 bd2 ba2.5k sqftTyler Plan, Quinn Estates, Lebanon, PA 17042New ConstructionLandmark Homes
- $550,0003 bd3 ba2.5k sqft2041 Harrogate Rd, Lancaster, PA 17601For SaleMLS ID #PALA2091104, Cindy Barton, RE/MAX SmartHub Realty. Bright MLS
