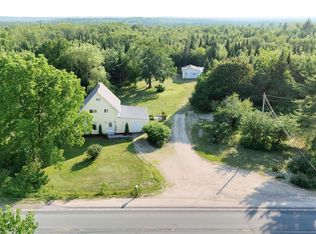
Welcome to 128 Middle River Road, a spacious split-entry home situated on a beautiful double lot just outside the Village of Chester. Set on a quiet road in the welcoming community of Marriotts Cove, this property offers a great yard, attractive curb appeal, new siding and a new metal roof, along with plenty of space to enjoy the outdoors and potential room to add a garage. Currently set up for convenient bungalow-style living through the rear entrance, the home also offers accessibility features including a wheelchair elevator from the expansive back deck, wide hallways and handrails in both bathrooms. The main level features three bedrooms, including a primary bedroom with a 2-piece ensuite, a 5-piece main bath, formal dining room and a large, bright living room filled with natural light. The unique eat-in kitchen offers plenty of character and functionality. The lower level is full of possibilities, highlighted by an impressive open-concept rec room with ample space to reimagine the layout and potentially create additional living space, a bedroom or bathroom. You'll also find a laundry/craft room, storage room with walkout access, and a workshop that could potentially be transformed into an office, hobby room or additional bedroom. With some updating, fresh paint and your own ideas, there's an excellent opportunity to modernize the interior and make the home your own. Outside, the huge back deck is ideal for entertaining, relaxing and enjoying the peaceful surroundings. Two small sheds provide additional storage, while the generous lot offers plenty of room for gardening, recreation and outdoor projects. Located just minutes from Chester, the Atlantic Ocean, Rails to Trails and Hutt Lake Park, with Chester's shops, restaurants and everyday amenities nearby. All of this is less than an hour from Halifax, offering a wonderful combination of space, potential and peaceful South Shore living.
For sale
C$379,900
128 Middle River Rd, Marriotts Cove, NS B0J 1K0
3beds
2,018sqft
Single Family Residence
Built in 1981
0.82 Acres Lot
$-- Zestimate®
C$188/sqft
C$-- HOA
What's special
Spacious split-entry homeBeautiful double lotQuiet roadGreat yardAttractive curb appealNew sidingNew metal roof
- 26 days
- 57
- 2
Zillow last checked:
Listing updated:
Listed by:
Kurt Swinimer,
Royal LePage Atlantic Brokerage
Source: NSAR,MLS®#: 202619937 Originating MLS®#: Nova Scotia Association of REALTORS®
Originating MLS®#: Nova Scotia Association of REALTORS®Facts & features
Interior
Bedrooms & bathrooms
- Bedrooms: 3
- Bathrooms: 2
- Full bathrooms: 1
- 1/2 bathrooms: 1
- Main level bathrooms: 2
- Main level bedrooms: 3
Bedroom
- Level: Main
- Area: 173.88
- Dimensions: 10.8 x 16.1
Bedroom 1
- Level: Main
- Area: 128.26
- Dimensions: 10.6 x 12.1
Bathroom
- Level: Main
- Area: 93.14
- Dimensions: 7.11 x 13.1
Bathroom 1
- Level: Main
- Area: 17.63
- Dimensions: 4.3 x 4.1
Dining room
- Level: Main
- Area: 106.66
- Dimensions: 9.6 x 11.11
Kitchen
- Level: Main
- Area: 112.21
- Dimensions: 10.1 x 11.11
Living room
- Level: Main
- Area: 270.2
- Dimensions: 19.3 x 14
Heating
- Baseboard, Electric
Appliances
- Included: Electric Cooktop, Stove, Dishwasher, Dryer, Washer, Refrigerator
- Laundry: Laundry Room
Features
- High Speed Internet, Master Downstairs
- Flooring: Carpet, Hardwood, Laminate, Linoleum
- Basement: Full,Finished,Walk-Out Access
Interior area
- Total structure area: 2,018
- Total interior livable area: 2,018 sqft
- Finished area above ground: 1,386
Video & virtual tour
Property
Parking
- Parking features: No Garage, Dirt, Gravel
Accessibility
- Accessibility features: Wheelchair Access
Features
- Levels: Split Entry
- Patio & porch: Deck
Lot
- Size: 0.82 Acres
- Features: Partially Cleared, Landscaped, 0.5 to 0.99 Acres
Details
- Additional structures: Shed(s), Workshop
- Additional parcels included: 60395886
- Parcel number: 60135381
- Zoning: Mixed Use
- Other equipment: No Rental Equipment
Construction
Type & style
- Home type: SingleFamily
- Property subtype: Single Family Residence
Materials
- Vinyl Siding
- Roof: Metal
Condition
- New construction: No
- Year built: 1981
Utilities & green energy
- Sewer: Septic Tank
- Water: Dug, Well
- Utilities for property: Electricity Connected, Phone Connected, Electric
Community & HOA
Community
- Features: Park, Playground, School Bus Service, Marina, Beach
Location
- Region: Marriotts Cove
Financial & listing details
- Price per square foot: C$188/sqft
- Price range: C$379.9K - C$379.9K
- Date on market: 8/7/2026
- Inclusions: Fridge, Cooktop, Dishwasher, Stove, Washer And Dryer
- Ownership: Freehold
- Electric utility on property: Yes
Price history
| Date | Event | Price |
|---|---|---|
| 8/31/2026 | Listed for sale | C$379,900C$188/sqft |
Source:  NSAR #202619937 Report a problem NSAR #202619937 Report a problem | ||
| 8/10/2026 | Contingent | C$379,900C$188/sqft |
Source: NSAR #202619937 Report a problem | ||
| 8/7/2026 | Listed for sale | C$379,900C$188/sqft |
Source: NSAR #202619937 Report a problem | ||
Public tax history
Tax history is unavailable.
Climate risks
Neighborhood: B0J
Nearby schools
GreatSchools rating
No schools nearby
We couldn't find any schools near this home.
Schools provided by the listing agent
- Middle: Chester Area Middle School
- High: Forest Heights Community School
Source: NSAR. This data may not be complete. We recommend contacting the local school district to confirm school assignments for this home.
- C$357,8003 bd2 ba2k sqft18 Lower Grant Rd, Chester Basin, NS B0J1K0Off Market
- C$229,9001 bd1 ba300 sqftLOT 3B Middle River Rd, Marriotts Cove, NS B0J1K0For Sale

- C$316,3003 bd2 ba1.8k sqft32 Lower Grant Rd, Chester Basin, NS B0J1K0Off Market
- C$94,7002 bd-- ba1k sqft40 Demille Rd, Chester Basin, NS B0J1K0Off Market
Similar homes
- C$389,9002 bd1 ba1.7k sqft3515 Highway 3, East Chester, NS B0J 1J0For Sale
 MLS ID #202620579, Richard Munden, Keller Williams Select Realty Brokerage. NSAR
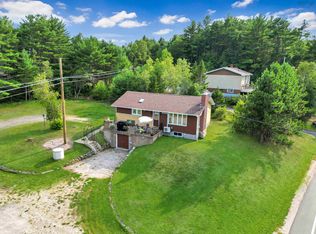
 - C$379,0003 bd2 ba1.2k sqft2921 Highway 12, Seffernville, NS B0J 2M0For Sale
 MLS ID #202620189, Harmonie Chafe-Webber, Sutton Group Professional Realty Brokerage. NSAR
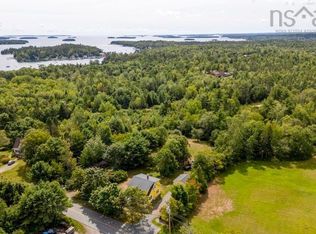
 - C$399,9003 bd2 ba2k sqft7251 Highway 3, Martins River, NS B0J 2E0For Sale
 MLS ID #202620603, Ben MacDougall, Exit Real Estate Professionals Brokerage. NSAR
 - C$524,9004 bd2 ba1.6k sqft63 Croft Rd, Chester Basin, NS B0J 1K0For Sale
 MLS ID #202616657, Kurt Swinimer, Royal LePage Atlantic Brokerage. NSAR
