Tucked away at the end of a quiet cul-de-sac in the highly desirable 63304 zip code, this spacious 4-bedroom, 2.5-bath home offers over 3,100 square feet in one of St. Charles County's most sought-after neighborhoods and the award-winning Francis Howell School District. While the interior is ready for your personal updates and vision, the true star of this property is the incredible backyard retreat. Situated on nearly a half-acre lot surrounded by mature trees, you'll enjoy your own private oasis featuring a huge saltwater pool, expansive patio space, and a peaceful setting that feels like a vacation right at home. Whether you're hosting summer gatherings, relaxing poolside, or simply enjoying the privacy and serenity, this backyard is truly special. Opportunities to own a home with this much potential, a resort-style setting, and an unbeatable location don't come along often!
Pending
Listed by: RE/MAX Platinum • Cynthia M Clarice
$399,000
128 N Biddeford Ct, Saint Charles, MO 63304
4beds
3,100sqft
:
Get pre-qualified$2,613/mo
Single Family Residence
Built in 1983
0.47 Acres Lot
$401,900 Zestimate®
$129/sqft
$8/mo HOA
What's special
Peaceful settingHuge saltwater poolNearly a half-acre lotIncredible backyard retreatSurrounded by mature treesExpansive patio spacePrivate oasis
- 33 days |
- 266 |
- 9 |
Zillow last checked:
Listing updated:
Listed by:
Cynthia M Clarice 636-544-0480,
RE/MAX Platinum
Source: MARIS,MLS#: 26029479 Originating MLS: St. Charles County Association of REALTORS
Originating MLS: St. Charles County Association of REALTORSFacts & features
Interior
Bedrooms & bathrooms
- Bedrooms: 4
- Bathrooms: 3
- Full bathrooms: 2
- 1/2 bathrooms: 1
- Main level bathrooms: 1
Heating
- Forced Air
Cooling
- Ceiling Fan(s), Central Air, Electric
Features
- Basement: Full
- Number of fireplaces: 1
Interior area
- Total structure area: 3,100
- Total interior livable area: 3,100 sqft
- Finished area above ground: 2,208
- Finished area below ground: 900
Property
Parking
- Parking features: Garage - Attached
- Has attached garage: Yes
Features
- Levels: Two
Lot
- Size: 0.47 Acres
- Features: Adjoins Wooded Area, Back Yard, Landscaped, Level, Many Trees, Pie Shaped Lot, Some Trees, Wooded
Details
- Parcel number: 301155547000127.0000000
- Special conditions: Standard
Construction
Type & style
- Home type: SingleFamily
- Architectural style: Traditional
- Property subtype: Single Family Residence
Materials
- Brick Veneer, Vinyl Siding
Condition
- Year built: 1983
Utilities & green energy
- Electric: Other
- Sewer: Public Sewer
- Water: Public
- Utilities for property: Cable Available, Electricity Available, Natural Gas Available, Phone Available, Sewer Connected, Water Available, Water Connected
Community & HOA
Community
- Subdivision: Spring Valley Woods #7
HOA
- Has HOA: Yes
- Amenities included: Other
- Services included: Other
- HOA fee: $90 annually
- HOA name: Manual
Location
- Region: Saint Charles
Financial & listing details
- Price per square foot: $129/sqft
- Tax assessed value: $361,422
- Annual tax amount: $4,074
- Date on market: 6/26/2026
- Cumulative days on market: 33 days
- Listing terms: Cash,Conventional,FHA,VA Loan
- Electric utility on property: Yes
Estimated market value
$401,900
$382,000 - $422,000
$3,739/mo
Price history
| Date | Event | Price |
|---|---|---|
| 6/30/2026 | Pending sale | $399,000$129/sqft |
Source:  MARIS #26029479 Report a problem MARIS #26029479 Report a problem | ||
| 6/26/2026 | Listed for sale | $399,000$129/sqft |
Source: MARIS #26029479 Report a problem | ||
| 12/14/1998 | Sold | -- |
Source: Public Record Report a problem | ||
Public tax history
| Year | Property taxes | Tax assessment |
|---|---|---|
| 2025 | $4,074 +6.4% | $68,670 +7.1% |
| 2024 | $3,828 +0% | $64,092 |
| 2023 | $3,826 +19.2% | $64,092 +28.4% |
| 2022 | $3,211 | $49,903 |
| 2021 | -- | $49,903 -4.8% |
| 2020 | -- | $52,441 |
| 2019 | $3,334 | $52,441 +8.9% |
| 2018 | $3,334 +0.8% | $48,164 |
| 2017 | $3,307 +14.5% | $48,164 +19% |
| 2016 | $2,888 +1.2% | $40,461 |
| 2015 | $2,854 +0.5% | $40,461 +3.6% |
| 2014 | $2,840 | $39,056 |
| 2013 | -- | $39,056 -8.1% |
| 2012 | -- | $42,490 -4.3% |
| 2011 | -- | $44,420 |
| 2010 | -- | $44,420 |
| 2009 | -- | $44,420 -1.3% |
| 2008 | -- | $45,000 -79.4% |
| 2007 | -- | $218,270 |
| 2006 | -- | $218,270 |
| 2005 | -- | $218,270 +18% |
| 2004 | -- | $184,940 |
| 2003 | -- | $184,940 |
| 2002 | -- | -- |
| 2001 | -- | -- |
Find assessor info on the county website
Monthly payment
Est. payment
Payment breakdown
Explore the cost of this home by adjusting the details. Changes won't be saved.Climate risks
Neighborhood: 63304
Nearby schools
GreatSchools rating
- 6/10Central Elementary SchoolGrades: PK-5Distance: 1.1 mi
- 7/10Hollenbeck Middle SchoolGrades: 6-8Distance: 1.2 mi
- 7/10Francis Howell Central High SchoolGrades: 9-12Distance: 2.8 mi
Schools provided by the listing agent
- Elementary: Central Elem.
- Middle: Hollenbeck Middle
- High: Francis Howell Central High
Source: MARIS. This data may not be complete. We recommend contacting the local school district to confirm school assignments for this home.
- $403,9004 bd2 ba2.1k sqft124 N Biddeford Ct, Saint Charles, MO 63304Off Market
- $423,7003 bd3 ba2k sqft320 Booth Bay Ct, Saint Charles, MO 63304Off Market
- $418,7004 bd2 ba2.1k sqft125 N Biddeford Ct, Saint Charles, MO 63304Off Market
- $403,9003 bd2 ba1.9k sqft316 Booth Bay Ct, Saint Charles, MO 63304Off Market
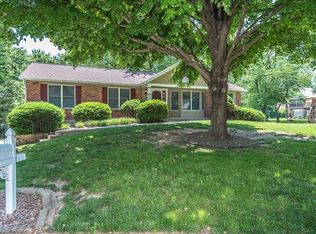
- $404,0003 bd2 ba2k sqft120 N Biddeford Ct, Saint Charles, MO 63304Off Market
- $397,5003 bd2 ba1.7k sqft324 Booth Bay Ct, Saint Charles, MO 63304Off Market
- $470,4004 bd3 ba2.2k sqft121 N Biddeford Ct, Saint Charles, MO 63304Off Market
- $307,0003 bd2 ba1.1k sqft442 Hidden Lake Dr, Saint Peters, MO 63304Off Market
A local agent can set up tours, give advice and negotiate with sellers.
Similar homes
- $379,0004 bd3 ba2k sqft2 Southgate Ct, Saint Charles, MO 63304For Sale
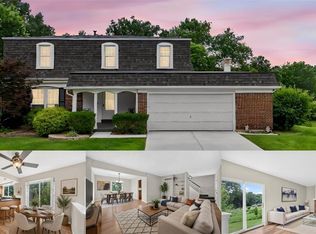
 MLS ID #26039013, Margaret Bradford, Nettwork Global. MARIS
 - $425,0005 bd3 ba2.5k sqft20 Sandalwood Ct, Saint Charles, MO 63304For Sale
 MLS ID #26043351, Robin O Spraggins, Keller Williams Realty West. MARIS
 - $389,9003 bd2 ba1.6k sqft59 McClay Trail Dr, Saint Peters, MO 63376For Sale
 MLS ID #26036666, Peter Lu, EXP Realty, LLC. MARIS
 - $415,0003 bd3 ba2k sqft2 Pear Tree Ct, Saint Peters, MO 63376For Sale
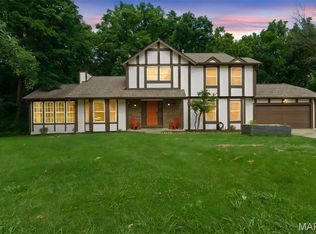 MLS ID #26047158, Trudy C Flynn, Fox & Riley Real Estate. MARIS
 - $445,0004 bd3 ba2.6k sqft2100 Seven Oaks Dr, Saint Charles, MO 63303For SaleMLS ID #26016612, Angi R Dunham, RedKey Realty Leaders. MARIS
- $410,0003 bd3 ba2.9k sqft1465 Washingtons Crossing Dr, O'Fallon, MO 63366For SaleMLS ID #26030390, Megan L Baker, DRG - Delhougne Realty Group. MARIS
- $448,5004 bd3 ba2.5k sqft308 Copper Crest Ct, Saint Charles, MO 63304For SaleMLS ID #26026643, Susan M Brewer, Susan Brewer Service First RE. MARIS
- $400,0004 bd3 ba2.5k sqft10 Amber Wave Ct, O'Fallon, MO 63366For SaleMLS ID #26042418, Kelli D Gorla, DRG - Delhougne Realty Group. MARIS
- $565,0004 bd3 ba2.5k sqft4200 Wincliff Dr, Saint Charles, MO 63304For SaleMLS ID #26024126, David Bueker, RedKey Realty Leaders. MARIS
- $330,0002 bd3 ba2.7k sqft1317 Pine Bluff Dr, Saint Charles, MO 63304For SaleMLS ID #26036673, Robin O Spraggins, Keller Williams Realty West. MARIS
- $369,9003 bd3 ba2.7k sqft3515 Truman Terrace Dr #65, Saint Charles, MO 63301For SaleMLS ID #26039380, Georgia D Rossel, CityScapes Realty. MARIS
- $490,0004 bd3 ba3k sqft2917 Spring Blossom Dr, Dardenne Prairie, MO 63368For SaleMLS ID #26047381, Paige Gossett, Coldwell Banker Realty - Gundaker. MARIS
- $402,0004 bd4 ba2.8k sqft11 Moselle Ct, Florissant, MO 63031For SaleMLS ID #26043167, Jolonda J Hibbler, DRG - Delhougne Realty Group. MARIS
- $315,0003 bd3 ba2.5k sqft129 Braewood Cir #5C, Saint Charles, MO 63301For SaleMLS ID #26040921, Holly D Sofka, Berkshire Hathaway HomeServices Select Properties. MARIS
- $479,0004 bd4 ba2.7k sqft921 Molloy Dr, O'Fallon, MO 63366For SaleMLS ID #26047281, Trudy M Pagano, Nettwork Global. MARIS
- $419,9994 bd3 ba2.5k sqft406 Winter Wind Dr, Ofallon, MO 63366For SaleMLS ID #26034509, Katie Lowe, Berkshire Hathaway HomeServices Select Properties. MARIS
- $389,0004 bd3 ba2.3k sqft2052 Peine Forest Dr, Wentzville, MO 63385For SaleMLS ID #26047069, Samantha M Edwards, DRG - Delhougne Realty Group. MARIS
- $420,0004 bd3 ba1.9k sqft1604 Creightonwood Ct, High Ridge, MO 63049For SaleMLS ID #26045878, Kay M Bova, Select Group Realty. MARIS
- $469,5004 bd4 ba3.2k sqft522 S 2nd St, Saint Charles, MO 63301For SaleMLS ID #26030224, Eric B Merchant, Trophy Properties & Auction. MARIS
- $325,0003 bd2 ba1.7k sqft21 Newberry Dr, Saint Peters, MO 63376For SaleMLS ID #26040334, Jeri Sewell, Compass Realty Group. MARIS
