This 3 bedroom. 1.5 bath home with a 2 bedroom, 1 bath apartment on the 2nd level is centrally located and move in ready! The main level features a large porch, kitchen with moveable peninsula, dining room, large living room with front door to a covered deck, 2 bedrooms and a full bath. The basement is fully finished with a 3rd bedroom, half bath, den, laundry room and storage room. The 2nd level with it's separate panel has a kitchen, large living room, 2 bedrooms and a full bathroom with laundry hook up. This home has been extensively renovated! In 2019 the 2 bedroom apartment was taken to the studs with new wiring, new 100 amp breaker panel, insulation, pex plumbing, hot water tank, gyproc and heaters! In 2021 new flooring on the main floor and shingles on the house, garage and shed! Since Sept of 2025 there is a new 200 amp panel, meter, convectair heaters, GFCIs, smoke detectors, full reno of the basement with new wiring, pex plumbing, hot water tank, two heat pumps and more! The main house has an average light bill of $141.50 and the 2 bedroom apartment has an average light bill of $96.91! A 22 x 18 garage and a 12 x 10 shed offer lots of extra storage. Call today for more information or to set up an appointment to view!
New construction
C$324,900
128 Queen Street, Stephenville, NL A2N2N8
5beds
2,960sqft
Multi Family, Apartment, Single Family Residence
Built in 1970
-- sqft lot
$-- Zestimate®
C$110/sqft
C$-- HOA
What's special
Large porchKitchen with moveable peninsulaDining roomCovered deckLaundry roomStorage roomConvectair heaters
- 61 days |
- 8 |
- 0 |
Zillow last checked:
Listing updated:
Listed by:
Dana Rose,
Royal LePage NL Realty-Stephenville
Source: Newfoundland and Labrador AR,MLS®#: 1297959
Facts & features
Interior
Bedrooms & bathrooms
- Bedrooms: 5
- Bathrooms: 3
- Full bathrooms: 2
- 1/2 bathrooms: 1
Bedroom
- Level: Main
- Area: 90 Square Feet
- Dimensions: 10 x 9
Bedroom
- Level: Basement
- Area: 135 Square Feet
- Dimensions: 15 x 9
Bedroom
- Level: Second
- Area: 91.67 Square Feet
- Dimensions: 10.3 x 8.9
Bedroom
- Level: Second
- Area: 113.3 Square Feet
- Dimensions: 11 x 10.3
Bathroom
- Level: Main
- Area: 59.04 Square Feet
- Dimensions: 8.2 x 7.2
Bathroom
- Level: Basement
- Area: 65.7 Square Feet
- Dimensions: 9 x 7.3
Bathroom
- Level: Second
- Area: 127.2 Square Feet
- Dimensions: 15.9 x 8
Other
- Level: Main
- Area: 166.26 Square Feet
- Dimensions: 16.3 x 10.2
Den
- Level: Basement
- Area: 130 Square Feet
- Dimensions: 13 x 10
Dining room
- Level: Main
- Area: 108.16 Square Feet
- Dimensions: 10.4 x 10.4
Kitchen
- Level: Main
- Area: 172.55 Square Feet
- Dimensions: 14.5 x 11.9
Kitchen
- Level: Second
- Area: 100.28 Square Feet
- Dimensions: 10.9 x 9.2
Laundry
- Level: Basement
- Area: 184.5 Square Feet
- Dimensions: 15 x 12.3
Living room
- Level: Main
- Area: 216.24 Square Feet
- Dimensions: 15.9 x 13.6
Living room
- Level: Second
- Area: 253.75 Square Feet
- Dimensions: 14.5 x 17.5
Porch
- Level: Main
- Area: 119.72 Square Feet
- Dimensions: 16.4 x 7.3
Storage
- Level: Basement
- Area: 84.96 Square Feet
- Dimensions: 23.6 x 3.6
Heating
- Electric, Heat Pump
Cooling
- Electric, Heat Pump
Appliances
- Included: Refrigerator, Stove, Washer, Dryer
Features
- Flooring: Hardwood, Laminate
Interior area
- Total structure area: 2,960
- Total interior livable area: 2,960 sqft
Property
Parking
- Parking features: Detached
- Has garage: Yes
- Has uncovered spaces: Yes
Features
- Levels: Multi/Split
- Patio & porch: Deck/Patio, Patio
- Water view: Year Round Road Access
Lot
- Size: 9,203 Square Feet
- Dimensions: 9203 sq ft
- Features: Central Location, Level, Rear Yard Access (Vechicle), Shopping Nearby
Details
- Additional structures: Shed(s)
- Zoning description: Res
Construction
Type & style
- Home type: Apartment
- Property subtype: Multi Family, Apartment, Single Family Residence
- Attached to another structure: Yes
Materials
- Vinyl Siding
- Foundation: Concrete, Fully Developed
- Roof: Shingle - Asphalt
Condition
- Updated/Remodeled
- New construction: Yes
- Year built: 1970
Utilities & green energy
- Sewer: Public Sewer
- Water: Public
Community & HOA
Location
- Region: Stephenville
Financial & listing details
- Price per square foot: C$110/sqft
- Annual tax amount: C$1,508
- Date on market: 5/25/2026
Dana Rose
Dana Rose
(709) 649-1347
By pressing Contact Agent, you agree that the real estate professional identified above may call/text you about your search, which may involve use of automated means and pre-recorded/artificial voices. You don't need to consent as a condition of buying any property, goods, or services. Message/data rates may apply. You also agree to our Terms of Use. Zillow does not endorse any real estate professionals. We may share information about your recent and future site activity with your agent to help them understand what you're looking for in a home.
Price history
Price history is unavailable.
Public tax history
Tax history is unavailable.
Climate risks
Neighborhood: A2N
Nearby schools
GreatSchools rating
No schools nearby
We couldn't find any schools near this home.
Schools provided by the listing agent
- District: Western South
Source: Newfoundland and Labrador AR. This data may not be complete. We recommend contacting the local school district to confirm school assignments for this home.
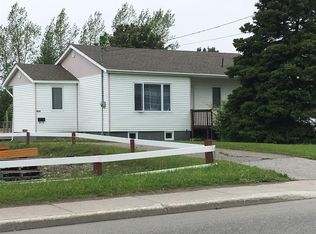
- C$179,0003 bd1 ba720 sqft121 Queen St, Stephenville, NL A2N2N6For Sale
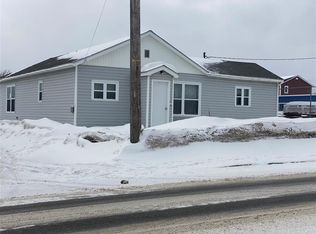
- C$179,000-- bd-- ba-- sqft111A & 111B Queen St, Stephenville, NL A2N2N2For Sale
- C$179,000-- bd-- ba-- sqft75A & B Saint Clare Ave, Stephenville, NL A2N1N8For Sale

- C$169,0002 bd1 ba1.8k sqft7 Forest Ave, Stephenville, NL A2N1N2For Sale
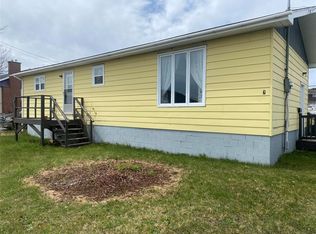
- C$179,0004 bd2 ba1.8k sqft5 Forest Ave, Stephenville, NL A2N1N2For Sale
- C$169,0002 bd1 ba700 sqft71 Saint Clare Ave, Stephenville, NL A2N1P2Pending
- C$279,0007 bd3 ba2.3k sqft101 Queen St, Stephenville, NL A2N2N1For Sale
- C$169,000-- sqft106 Queen St #104, Stephenville, NL A2N2N2Lot/Land
Similar homes
- C$340,0005 bd2 ba2.1k sqft61-63 Hillview Avenue, Stephenville, NL A2N1T3For Sale
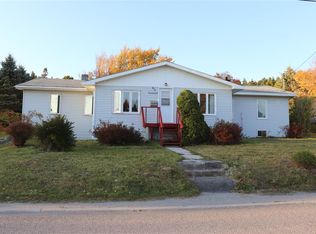 MLS ID #1298369, Dana Rose, Royal LePage NL Realty-Stephenville. Newfoundland and Labrador AR
 - C$279,0007 bd3 ba2.3k sqft101 Queen Street, Stephenville, NL A2N2N1For Sale
 MLS ID #1298269, Dana Rose, Royal LePage NL Realty-Stephenville. Newfoundland and Labrador AR
 - C$269,0004 bd2 ba2.2k sqft4-6 Mountain Road, Stephenville, NL A2N2J3For Sale
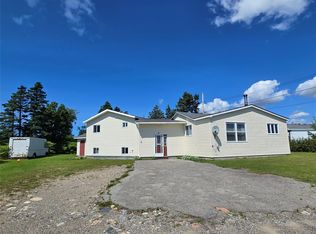 MLS ID #1296748, Dana Rose, Royal LePage NL Realty-Stephenville. Newfoundland and Labrador AR
 - C$329,0006 bd3 ba4k sqft8 Ford Crescent, Stephenville, NL A2N3W4For Sale
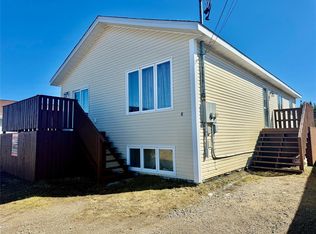 MLS ID #1297163, Krista Rodgers, Royal LePage Property Consultants Limited. Newfoundland and Labrador AR
 - C$209,9995 bd2 ba2.6k sqft95-97 Queen Street, Stephenville, NL A2N2N1For SaleMLS ID #1295973, Diane Wheeler, RE/MAX Realty Professionals Ltd. - Stephenville. Newfoundland and Labrador AR
- C$283,9004 bd2 ba1.6k sqft4 Garden Drive, Stephenville, NL A2N1K2For SaleMLS ID #1300533, Scott Macdonald, Royal LePage NL Realty-Stephenville. Newfoundland and Labrador AR
- C$349,0003 bd3 ba2.2k sqft69 Queen Street, Stephenville, NL A2N2M6For SaleMLS ID #1291405, Deborah Humber, Century 21 Seller`s Choice Inc.. Newfoundland and Labrador AR
- C$385,0003 bd2 ba1.8k sqft5-7 Maple Street, Stephenville, NL A2N2H8For SaleMLS ID #1298419, Dana Rose, Royal LePage NL Realty-Stephenville. Newfoundland and Labrador AR
- C$435,0004 bd3 ba2.4k sqft2 MacNeil Crescent, Stephenville, NL A2N3E3For SaleMLS ID #1300706, Don Gibbon, RE/MAX Realty Professionals Ltd. - Stephenville. Newfoundland and Labrador AR
- C$349,0003 bd2 ba2.4k sqft15 Gaudon Lane, Kippens, NL A2N1B5For SaleMLS ID #1298474, Dana Rose, Royal LePage NL Realty-Stephenville. Newfoundland and Labrador AR
- C$289,0003 bd3 ba1.6k sqft96 Colonial Avenue, Stephenville, NL A2N1Y9For SaleMLS ID #1298629, Dana Rose, Royal LePage NL Realty-Stephenville. Newfoundland and Labrador AR
- C$359,0004 bd3 ba1.5k sqft4 Doucette's Lane, Kippens, NL A2N3K1New ConstructionMLS ID #1293186, Deborah Humber, Century 21 Seller`s Choice Inc.. Newfoundland and Labrador AR
- C$429,0005 bd2 ba2.5k sqft51 Gillis Drive, Stephenville, NL A2N3R6For SaleMLS ID #1298462, Diane Wheeler, RE/MAX Realty Professionals Ltd. - Stephenville. Newfoundland and Labrador AR
- C$459,0005 bd3 ba2.5k sqft4 Ross Avenue, Stephenville, NL A2N0B1For SaleMLS ID #1297236, Marcella Pomeroy, Royal LePage NL Realty-Stephenville. Newfoundland and Labrador AR
- C$379,9003 bd2 ba2.5k sqft47 Lakeview Drive, Kippens, NL A2N3K2For SaleMLS ID #1298890, Marcella Pomeroy, Royal LePage NL Realty-Stephenville. Newfoundland and Labrador AR
- C$389,0003 bd2 ba2.5k sqft3 Spring Mountain Road, Stephenville, NL A2N1Z2For SaleMLS ID #1292276, Dana Rose, Royal LePage NL Realty-Stephenville. Newfoundland and Labrador AR
- C$245,0004 bd2 ba2.1k sqft5 St Clare Avenue, Stephenville, NL A2N1N3For SaleMLS ID #1291374, Dana Rose, Royal LePage NL Realty-Stephenville. Newfoundland and Labrador AR
- C$329,0005 bd3 ba2.4k sqft178 Main Road, Aguathuna, NL A0N1T0For SaleMLS ID #1299082, Dana Rose, Royal LePage NL Realty-Stephenville. Newfoundland and Labrador AR
- C$269,0002 bd1 ba2.7k sqft25 St Stephens Street, Stephenville, NL A2N1L5For SaleMLS ID #1295631, Chauna Hickey, Century 21 Seller`s Choice Inc.. Newfoundland and Labrador AR
- C$169,0002 bd1 ba1.8k sqft7 Forest Avenue, Stephenville, NL A2N1N2For SaleMLS ID #1298246, Diane Wheeler, RE/MAX Realty Professionals Ltd. - Stephenville. Newfoundland and Labrador AR
