Set on almost half an acre with a screened saltwater pool, private PVC-fenced backyard, and open-concept design that sets the stage for effortless Florida living in this beautifully appointed 4-bedroom, 2-bath home with a 2-car garage. Tile flooring flows throughout the entire residence, while the spacious kitchen is enhanced by granite countertops and seamless connectivity to the main living and dining areas, creating an ideal space for both everyday living and entertaining. The primary suite offers added comfort with dual vanities and separate his-and-her sinks. Located within the sought-after Wellington at Bayside Lakes community, residents enjoy access to an impressive lineup of amenities including a resort-style pool, fitness center, playground, and tennis courts, delivering a lifestyle that extends well beyond the front door.
Pending
$399,900
1280 Dillard Dr SE, Palm Bay, FL 32909
4beds
1,873sqft
:
Get pre-qualified$2,680/mo
Single Family Residence
Built in 2013
0.39 Acres Lot
$-- Zestimate®
$214/sqft
$82/mo HOA
What's special
Screened saltwater poolGranite countertopsSpacious kitchenOpen-concept designPrivate pvc-fenced backyard
- 52 days |
- 548 |
- 30 |
Likely to sell faster than
Zillow last checked:
Listing updated:
Listed by:
Jody V Donnelly 321-412-1498,
Compass Florida, LLC,
George J. Bears Sr. 321-289-9348,
RE/MAX Aerospace Realty
Source: Space Coast AOR,MLS#: 1079591
Facts & features
Interior
Bedrooms & bathrooms
- Bedrooms: 4
- Bathrooms: 2
- Full bathrooms: 2
Heating
- Central, Electric
Cooling
- Central Air, Electric
Appliances
- Included: Dishwasher, Disposal, Dryer, Electric Cooktop, Electric Range, Electric Water Heater, Microwave, Refrigerator, Washer
- Laundry: Electric Dryer Hookup, Washer Hookup
Features
- Breakfast Bar, Ceiling Fan(s), Open Floorplan, Primary Bathroom - Shower No Tub, Smart Thermostat, Walk-In Closet(s)
- Flooring: Tile
- Has fireplace: No
Interior area
- Total interior livable area: 1,873 sqft
Video & virtual tour
Property
Parking
- Total spaces: 2
- Parking features: Attached, Garage, Garage Door Opener
- Attached garage spaces: 2
Features
- Levels: One
- Stories: 1
- Patio & porch: Patio
- Exterior features: Storm Shutters
- Has private pool: Yes
- Pool features: In Ground, Salt Water, Screen Enclosure
- Fencing: Back Yard,Privacy,Vinyl
- Has view: Yes
- View description: Pool
Lot
- Size: 0.39 Acres
- Features: Cul-De-Sac
Details
- Additional parcels included: 2964789
- Parcel number: 293729Vf00000.00037.00
- Special conditions: Standard
Construction
Type & style
- Home type: SingleFamily
- Property subtype: Single Family Residence
Materials
- Concrete, Stucco
Condition
- New construction: No
- Year built: 2013
Utilities & green energy
- Sewer: Public Sewer
- Water: Public
- Utilities for property: Electricity Available, Electricity Connected, Sewer Available, Sewer Connected, Water Available, Water Connected
Community & HOA
Community
- Subdivision: Wellington at Bayside Lakes
HOA
- Has HOA: Yes
- Amenities included: Fitness Center, Maintenance Grounds, Management - Full Time, Playground, Pool
- Services included: Maintenance Grounds
- HOA fee: $245 quarterly
- HOA name: Wellington at Bayside Lakes HOA
Location
- Region: Palm Bay
Financial & listing details
- Price per square foot: $214/sqft
- Tax assessed value: $312,310
- Annual tax amount: $2,827
- Date on market: 6/15/2026
- Listing terms: Cash,Conventional,FHA,VA Loan
Estimated market value
Not available
Estimated sales range
Not available
Not available
Price history
| Date | Event | Price |
|---|---|---|
| 7/21/2026 | Pending sale | $399,900$214/sqft |
Source: Space Coast AOR #1079591 Report a problem | ||
| 7/18/2026 | Contingent | $399,900$214/sqft |
Source: Space Coast AOR #1079591 Report a problem | ||
| 6/15/2026 | Listed for sale | $399,900+96%$214/sqft |
Source: Space Coast AOR #1079591 Report a problem | ||
| 1/9/2014 | Sold | $204,000$109/sqft |
Source: Public Record Report a problem | ||
Public tax history
| Year | Property taxes | Tax assessment |
|---|---|---|
| 2025 | $2,827 +2.6% | $197,810 +2.9% |
| 2024 | $2,754 +2.6% | $192,240 +3% |
| 2023 | $2,685 +0.8% | $186,650 +3% |
| 2022 | $2,665 -2.2% | $181,220 +3% |
| 2021 | $2,725 +2% | $175,950 +1.4% |
| 2020 | $2,671 -4.3% | $173,530 +2.3% |
| 2019 | $2,791 | $169,630 +1.9% |
| 2018 | $2,791 +2.6% | $166,470 +2.1% |
| 2017 | $2,720 -0.8% | $163,050 +2.1% |
| 2016 | $2,743 +4.5% | $159,700 +0.7% |
| 2015 | $2,625 -2.5% | $158,590 +0.8% |
| 2014 | $2,693 | $157,340 +1211.2% |
| 2013 | -- | $12,000 +25% |
| 2012 | $231 -0.1% | $9,600 |
| 2011 | $231 -25.4% | $9,600 -33.3% |
| 2010 | $310 -57.3% | $14,400 -60% |
| 2009 | $726 +46.4% | $36,000 +36.4% |
| 2008 | $496 | $26,400 |
Find assessor info on the county website
Monthly payment
Est. payment
Payment breakdown
Explore the cost of this home by adjusting the details. Changes won't be saved.Climate risks
Neighborhood: 32909
Nearby schools
GreatSchools rating
- 6/10Westside Elementary SchoolGrades: PK-6Distance: 1.5 mi
- 3/10Southwest Middle SchoolGrades: 7-8Distance: 4 mi
- 3/10Bayside High SchoolGrades: 9-12Distance: 1.9 mi
Schools provided by the listing agent
- Elementary: Westside
- Middle: Southwest
- High: Bayside
Source: Space Coast AOR. This data may not be complete. We recommend contacting the local school district to confirm school assignments for this home.
- $344,3004 bd2 ba1.8k sqft1272 Dillard Dr SE, Palm Bay, FL 32909Off Market
- $499,9005 bd3 ba3.1k sqft1288 Dillard Dr SE, Palm Bay, FL 32909Sold

- $290,4003 bd2 ba1.5k sqft1264 Dillard Dr SE, Palm Bay, FL 32909Off Market
- $448,9005 bd3 ba3k sqft1291 Dillard Dr SE, Palm Bay, FL 32909Off Market
- $329,900-- bd-- ba1.9k sqft1256 Dillard Dr SE, Palm Bay, FL 32909Off Market
- $384,9003 bd2 ba1.5k sqft681 Paigo St SE, Palm Bay, FL 32909Sold
- $31,00010,454 sqft687 Paigo St SE, Palm Bay, FL 32909Off Market
- $381,2004 bd2 ba2.7k sqft1281 Dillard Dr SE, Palm Bay, FL 32909Off Market
A local agent can set up tours, give advice and negotiate with sellers.
Similar homes
- $365,0004 bd3 ba2.7k sqft547 Trymore Dr SE, Palm Bay, FL 32909For Sale
 MLS ID #1075651, Debra Scheffter. Space Coast AOR
 - $385,0004 bd2 ba2.2k sqft1366 Tarleton St SE, Palm Bay, FL 32909For Sale
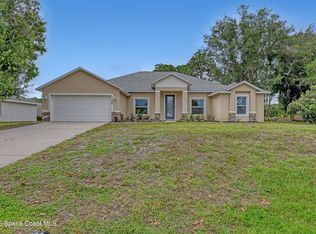 MLS ID #1079925, Edward Meloni. Space Coast AOR
 - $425,0003 bd2 ba2.1k sqft292 Nesbitt St NE, Palm Bay, FL 32907For Sale
 MLS ID #1084317, Angela Lawless. Space Coast AOR
 - $308,0004 bd2 ba1.8k sqft577 Trymore Dr SE, Palm Bay, FL 32909For Sale
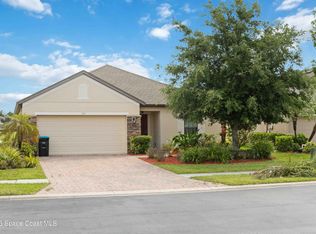 MLS ID #1077726, Lykim Wengert. Space Coast AOR
 - $362,0003 bd2 ba1.8k sqft325 Abernathy Cir SE, Palm Bay, FL 32909For SaleMLS ID #1080782, Justin Parsons. Space Coast AOR
- $359,9004 bd2 ba2k sqft541 Tuttle Ct SE, Palm Bay, FL 32909For SaleMLS ID #1082094, Alfred T Jenkins. Space Coast AOR
- $340,0004 bd2 ba1.8k sqft1418 Hepner St SE, Palm Bay, FL 32909For SaleMLS ID #1083695, Amy Bissonnette PA. Space Coast AOR
- $360,0004 bd2 ba2k sqft830 Remington Green Dr SE, Palm Bay, FL 32909For SaleMLS ID #1063312, Randy Morrison. Space Coast AOR
- $435,0004 bd3 ba2.3k sqft992 Coquina St SE, Palm Bay, FL 32909For SaleMLS ID #1074095, Marina Witmer. Space Coast AOR
- $355,0004 bd2 ba1.9k sqft270 De Castro Ave SE, Palm Bay, FL 32909For SaleMLS ID #1082288, Edgar H Rodriguez. Space Coast AOR
- $355,5004 bd2 ba1.8k sqft1085 Cranberry Rd SE, Palm Bay, FL 32909For SaleMLS ID #1081961, Allison D Castro. Space Coast AOR
- $319,9884 bd2 ba1.9k sqft826 Remington Green Dr SE, Palm Bay, FL 32909For SaleMLS ID #1078903, Sally Shen Gay. Space Coast AOR
- $324,9504 bd2 ba1.7k sqft441 San Luis St SW, Palm Bay, FL 32908For SaleMLS ID #1084318, Henry Wertin. Space Coast AOR
- $360,0004 bd2 ba1.8k sqft1563 Leeward Ave SE, Palm Bay, FL 32909For SaleMLS ID #1075599, Marina Witmer. Space Coast AOR
- $380,0003 bd2 ba1.8k sqft599 Estes Ave SW, Palm Bay, FL 32908For SaleMLS ID #1080354, Abnay Sanchez. Space Coast AOR
- $391,2504 bd3 ba2.2k sqft675 Kempten St NW, Palm Bay, FL 32907New ConstructionMLS ID #1084332, Ashley Spencer. Space Coast AOR
- $315,0004 bd2 ba1.9k sqft939 Remington Green Dr SE, Palm Bay, FL 32909For SaleMLS ID #1079034, Todd Red. Space Coast AOR
- $305,0004 bd3 ba2k sqft1921 Muirfield Way SE, Palm Bay, FL 32909For SaleMLS ID #1083165, Antoine Charles. Space Coast AOR
- $340,0003 bd2 ba1.6k sqft1003 Remington Green Dr SE, Palm Bay, FL 32909For SaleMLS ID #1075273, Kyle Dantone. Space Coast AOR
- $529,9004 bd3 ba2.1k sqft2071 Thornwood Dr SE, Palm Bay, FL 32909For SaleMLS ID #1082044, Carrie L Cross. Space Coast AOR
