Discover this exceptional custom French-inspired estate on 8.3 private acres inside the Gene Snyder Freeway, blending luxury living, resort-style outdoor amenities, productive homestead features, and future development potential in an established Louisville setting with no HOA. The custom-built residence offers approximately 5,280 sq/ft of finished living space with 5 bedrooms and 4.5 bathrooms. Thoughtful architectural design and Artisan craftsmanship define the home, with a limewashed brick exterior, premium Galvalume metal roof, extensive solid-wood crown molding, pecky cypress beams, hand-scraped knotty oak floors, custom maple cabinetry, a show-stopping quartz kitchen island, a Lacanche French professional range, and more. Enjoy real-wood fireplaces (Isokern masonry and Regency catalytic), a soundproofed movie theater with Bose surround system, a dedicated office/library, and a versatile finished walkout lower level. Outdoor living is resort-caliber: a heated glass-tile pool with waterfall, expansive paver hardscaping, covered porches, a Forno Bravo wood-fired pizza oven, an outdoor kitchen with KitchenAid grill, a sports court, and a firepit. Nature and self-sufficiency shine with a stocked pond, Razor Creek, a mature maple grove (syrup-producing), pollinator habitat, abundant wildlife, a chicken coop, gardens, and extensive hardwood and cedar reserves. Modern efficiency includes an approximately 12 kW solar array, spray-foam insulation, and two new 2026 heat pumps. Additional highlights include five enclosed garage bays (with oversized RV/boat storage and a loft) plus a substantial collection of commercial-grade equipment available separately. Perfectly located for convenience yet private, the property is near top schools, parks (Charlie Vettiner, Parklands of Floyds Fork, Blackacre), shopping, dining, and major highways. A rare combination of scale, craftsmanship, recreation, and optionality that is exceptionally difficult to reproduce or capture with words. Call today for a detailed info sheet and to schedule your private showing to make this never before available property yours!
For sale
Price cut: $100K (8/13)
$1,495,000
12800 Lamel Dr, Louisville, KY 40299
5beds
5,280sqft
:
Get pre-qualified$9,311/mo
Single Family Residence
Built in 2017
8.29 Acres Lot
$1,419,100 Zestimate®
$283/sqft
$-- HOA
What's special
Chicken coopExtensive solid-wood crown moldingRazor creekThoughtful architectural designStocked pondLimewashed brick exteriorExpansive paver hardscaping
- 30 days |
- 3,543 |
- 250 |
Zillow last checked:
Listing updated:
Listed by:
Michael O'Brien 502-851-8404,
United Real Estate Louisville
Source: Metro Search Inc. LLC DBA Apex MLS,MLS#: 1723311
Facts & features
Interior
Bedrooms & bathrooms
- Bedrooms: 5
- Bathrooms: 5
- Full bathrooms: 4
- 1/2 bathrooms: 1
Primary bedroom
- Level: Second
Bedroom
- Description: Currently used as Home Theater
- Level: Second
Bedroom
- Description: En Suite Bath
- Level: Second
Bedroom
- Description: En Suite Bath
- Level: Second
Bedroom
- Description: En-Suite Full Bathroom
- Level: Basement
Primary bathroom
- Level: Second
Half bathroom
- Level: First
Full bathroom
- Level: Second
Full bathroom
- Level: Second
Full bathroom
- Level: Basement
Dining room
- Level: First
Foyer
- Description: Built-In Cabinet
- Level: First
Game room
- Description: Previously used as Golf Simulator Area
- Level: Basement
Great room
- Description: Walk Out to Side Yard
- Level: Basement
Kitchen
- Level: First
Laundry
- Description: Large Walk-In Laundry
- Level: Second
Living room
- Level: First
Mud room
- Level: First
Office
- Description: Home Office could be a Sixth Bedroom
- Level: Second
Other
- Description: Lounge Area with Kitchenette
- Level: Basement
Heating
- Electric, Forced Air
Cooling
- Central Air
Features
- Basement: Walkout Finished
- Number of fireplaces: 2
Interior area
- Total structure area: 3,916
- Total interior livable area: 5,280 sqft
- Finished area above ground: 3,916
- Finished area below ground: 1,364
Property
Parking
- Total spaces: 5
- Parking features: Detached, Attached, Entry Side
- Attached garage spaces: 5
Features
- Stories: 2
- Patio & porch: Patio, Porch
- Has private pool: Yes
- Pool features: In Ground
- Fencing: Full,Electric
Lot
- Size: 8.29 Acres
- Features: See Remarks
Details
- Additional structures: Outbuilding
- Parcel number: 22005202820000
Construction
Type & style
- Home type: SingleFamily
- Architectural style: Other
- Property subtype: Single Family Residence
Materials
- Brick
- Foundation: Concrete Perimeter
- Roof: Metal
Condition
- Year built: 2017
Utilities & green energy
- Sewer: Public Sewer
- Water: Public
- Utilities for property: Electricity Connected, Propane
Green energy
- Energy generation: Solar
Community & HOA
Community
- Subdivision: None
HOA
- Has HOA: No
Location
- Region: Louisville
Financial & listing details
- Price per square foot: $283/sqft
- Tax assessed value: $1,101,610
- Annual tax amount: $12,569
- Date on market: 7/14/2026
- Electric utility on property: Yes
Estimated market value
$1,419,100
$1.35M - $1.49M
$5,324/mo
Price history
| Date | Event | Price |
|---|---|---|
| 8/13/2026 | Price change | $1,495,000-6.3%$283/sqft |
Source:  Metro Search Inc. LLC DBA Apex MLS #1723311 Report a problem Metro Search Inc. LLC DBA Apex MLS #1723311 Report a problem | ||
| 7/15/2026 | Listed for sale | $1,595,000+480%$302/sqft |
Source: Metro Search Inc. LLC DBA Apex MLS #1723311 Report a problem | ||
| 4/14/2017 | Sold | $275,000$52/sqft |
Source: Public Record Report a problem | ||
Public tax history
| Year | Property taxes | Tax assessment |
|---|---|---|
| 2025 | $12,569 +0.5% | $1,101,610 |
| 2024 | $12,503 +14% | $1,101,610 +17.4% |
| 2023 | $10,963 +1.4% | $938,650 |
| 2022 | $10,813 | $938,650 |
| 2021 | -- | $938,650 -4.6% |
| 2020 | $11,381 | $983,690 |
| 2019 | $11,381 +113.4% | $983,690 +106.7% |
| 2018 | $5,333 | $475,920 +138% |
| 2017 | $5,333 +412.6% | $200,000 +92.2% |
| 2013 | $1,040 | $104,040 |
| 2011 | $1,040 | $104,040 |
| 2010 | $1,040 | $104,040 |
| 2009 | $1,040 | $104,040 |
| 2007 | -- | $104,040 |
| 2006 | -- | $104,040 |
Find assessor info on the county website
Monthly payment
Est. payment
Payment breakdown
Explore the cost of this home by adjusting the details. Changes won't be saved.Climate risks
Neighborhood: Jeffersontown
Getting around
0 / 100
Car-DependentNearby schools
GreatSchools rating
- 6/10Farmer Elementary SchoolGrades: PK-5Distance: 1.1 mi
- 3/10Ramsey Middle SchoolGrades: 6-8Distance: 1.2 mi
- 2/10Jeffersontown High SchoolGrades: 9-12Distance: 3.4 mi
- $740,6005 bd6 ba2.9k sqft12812 Lamel Dr, Louisville, KY 40299Off Market

- $640,000-- bd-- ba-- sqft5602 Valley Park Dr, Louisville, KY 40299Off Market
- $125,530-- bd-- ba-- sqft6019 Chenoweth Run Rd, Louisville, KY 40299Off Market
- $607,9003 bd3 ba2.1k sqft12809 Lamel Dr, Louisville, KY 40299Off Market
- $589,5005 bd4 ba3.2k sqft5520 Valley Park Dr, Louisville, KY 40299Sold
- $463,4001.66 acres5025 Fawn Valley Dr, Louisville, KY 40299Off Market
- $623,5005 bd4 ba2.4k sqft5604 Valley Park Dr, Louisville, KY 40299Off Market
- $333,3001.51 acres5024 Fawn Valley Dr, Louisville, KY 40299Off Market
A local agent can set up tours, give advice and negotiate with sellers.
Similar homes
- $1,075,0004 bd5 ba5.2k sqft1408 S Pope Lick Rd, Louisville, KY 40299For Sale
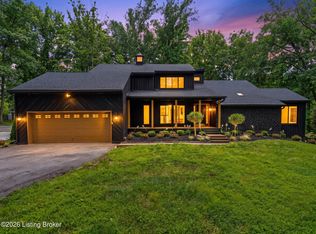
 MLS ID #1726055, Stephan Van Treese, Trueblood Real Estate. Metro Search Inc. LLC DBA Apex MLS
 - $1,450,0005 bd5 ba5.8k sqft12303 Old Lucas Ln, Anchorage, KY 40223For Sale
 MLS ID #1726070, Joanne J Owen, Kentucky Select Properties. Metro Search Inc. LLC DBA Apex MLS
 - $1,550,0005 bd6 ba7.1k sqft107 My Kentucky Rose Cir, Simpsonville, KY 40067For Sale
 MLS ID #1725855, Julie W Pogue, Julie Pogue Properties. Metro Search Inc. LLC DBA Apex MLS
 - $1,375,0006 bd5 ba7k sqft10240 Saddle Pointe Dr, Louisville, KY 40291For Sale
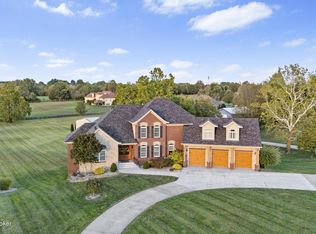 MLS ID #1722336, Tiffani L Colvin, Mayer REALTORS. Metro Search Inc. LLC DBA Apex MLS
 - $1,495,0005 bd5 ba4.5k sqft279 Lansdowne Cres, Louisville, KY 40245For SaleMLS ID #1718971, Cindy Broskey, Thurman Real Estate & Development LLC. Metro Search Inc. LLC DBA Apex MLS
- $749,9005 bd4 ba3.7k sqft7102 Old Heady Rd, Louisville, KY 40299For SaleMLS ID #1723863, Kim Farris, Schuler Bauer Real Estate Services ERA Powered. Metro Search Inc. LLC DBA Apex MLS
- $1,300,0004 bd4 ba3.5k sqft702 Dorsey Ln, Louisville, KY 40223For SaleMLS ID #1722884, John Nitzken, John Nitzken REALTORS. Metro Search Inc. LLC DBA Apex MLS
- $1,800,0005 bd5 ba6.9k sqft11318 Bodley Dr, Louisville, KY 40223For SaleMLS ID #1725289, Scott Radcliff, RE/MAX Premier Properties. Metro Search Inc. LLC DBA Apex MLS
- $750,0003 bd4 ba2.6k sqft7412 Routt Rd, Louisville, KY 40299For SaleMLS ID #1724112, Mark Naber, Redfin. Metro Search Inc. LLC DBA Apex MLS
- $1,400,0006 bd6 ba7k sqft2101 Highland Springs Pl, Louisville, KY 40245For SaleMLS ID #1725984, Laura Heiskell, Semonin Realtors. Metro Search Inc. LLC DBA Apex MLS
- $1,350,0004 bd5 ba4.8k sqft290 Lansdowne Cres, Louisville, KY 40245For SaleMLS ID #1723195, Darrell Spencer, simpler.realestate. Metro Search Inc. LLC DBA Apex MLS
- $1,395,0004 bd4 ba4.9k sqft12601 N Osage Rd, Louisville, KY 40223For SaleMLS ID #1723208, Amy O'Connor, Homepage Realty. Metro Search Inc. LLC DBA Apex MLS
- $1,500,0004 bd4 ba4.8k sqft115 Tuliphurst Dr, Pewee Valley, KY 40056For SaleMLS ID #1717648, The Price Group, Keller Williams Collective. Metro Search Inc. LLC DBA Apex MLS
- $975,0004 bd5 ba5.7k sqft17106 Deer Crossing Trl, Fisherville, KY 40023For SaleMLS ID #1723045, Kelly Hostutler, Keller Williams Collective. Metro Search Inc. LLC DBA Apex MLS
- $1,100,0005 bd4 ba5.8k sqft18708 Shelbyville Rd, Fisherville, KY 40023For SaleMLS ID #1725351, Steve Hawkins, Stonestreet Realty, LLC. Metro Search Inc. LLC DBA Apex MLS
- $837,0004 bd4 ba3.3k sqft4027 Thomas Farm Dr, Louisville, KY 40299For SaleMLS ID #1724608, Rebekah Riley, BERKSHIRE HATHAWAY HomeServices, Parks & Weisberg Realtors. Metro Search Inc. LLC DBA Apex MLS
- $919,0005 bd5 ba4.6k sqft12319 Vanherr Dr, Jeffersontown, KY 40299For SaleMLS ID #1712732, Victoria Lyalin, Semonin Realtors. Metro Search Inc. LLC DBA Apex MLS
- $775,0005 bd4 ba4.9k sqft11608 Oakland Overlook Trl, Louisville, KY 40291For SaleMLS ID #1725778, Cathy Henn, Genesis Realty LLC. Metro Search Inc. LLC DBA Apex MLS
- $949,9994 bd5 ba5k sqft1402 Oxmoor Woods Pkwy, Hurstbourne, KY 40222For SaleMLS ID #1726185, Alex Muncy, RE/MAX Empire. Metro Search Inc. LLC DBA Apex MLS
- $1,125,0004 bd3 ba4k sqft2400 Anchor Way, Anchorage, KY 40223For SaleMLS ID #1721026, Shannon L Barrett, Homepage Realty. Metro Search Inc. LLC DBA Apex MLS
