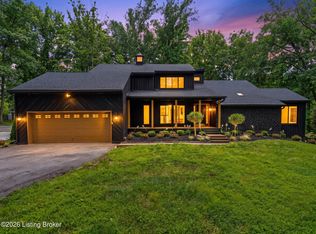
Welcome to this stunning home in the highly sought-after Oxmoor Woods! This exceptional home features 4 spacious bedrooms and 4 full bathrooms, providing plenty of room for comfortable living and entertaining. Recently updated within the last two years, this home blends modern style with timeless appeal. The finished basement provides additional living and entertaining space, while the private backyard is truly an entertainer's dream, featuring a beautiful in-ground pool. A gated driveway adds privacy and convenience, creating an impressive entrance to this incredible property. From the thoughtfully updated interior to the amazing outdoor living space, every detail has been designed to make this home special. Located in one of Louisville's most desirable areas, this is a rare opportunity to own a move-in-ready home with the space, privacy, and amenities you've been looking for. Schedule your private showing today!
Pending
$949,999
1402 Oxmoor Woods Pkwy, Hurstbourne, KY 40222
4beds
5,091sqft
Single Family Residence
Built in 1984
0.34 Acres Lot
$889,600 Zestimate®
$187/sqft
$17/mo HOA
What's special
Beautiful in-ground poolThoughtfully updated interiorAmazing outdoor living spacePrivate backyard
- 3 days |
- 766 |
- 41 |
Zillow last checked:
Listing updated:
Listed by:
Alex Muncy 502-930-6868,
RE/MAX Empire
Source: Metro Search Inc. LLC DBA Apex MLS,MLS#: 1726185
Facts & features
Interior
Bedrooms & bathrooms
- Bedrooms: 4
- Bathrooms: 5
- Full bathrooms: 3
- 1/2 bathrooms: 2
Primary bedroom
- Level: First
Bedroom
- Level: Second
Bedroom
- Level: Second
Bedroom
- Level: Second
Primary bathroom
- Level: First
Half bathroom
- Level: First
Full bathroom
- Level: Second
Full bathroom
- Level: Second
Half bathroom
- Level: Basement
Dining room
- Level: First
Family room
- Level: First
Foyer
- Level: First
Kitchen
- Level: First
Laundry
- Level: First
Living room
- Level: First
Media room
- Level: Basement
Sitting room
- Level: Basement
Sun room
- Level: First
Heating
- Geothermal
Cooling
- Central Air
Features
- Basement: Finished
- Number of fireplaces: 2
Interior area
- Total structure area: 3,851
- Total interior livable area: 5,091 sqft
- Finished area above ground: 3,851
- Finished area below ground: 1,240
Property
Parking
- Total spaces: 2
- Parking features: Attached, Entry Rear, Driveway
- Attached garage spaces: 2
- Has uncovered spaces: Yes
Features
- Stories: 2
- Patio & porch: Enclosed, Deck
- Has private pool: Yes
- Pool features: In Ground
- Fencing: Privacy,Wood
Lot
- Size: 0.34 Acres
- Features: Sidewalk
Details
- Parcel number: 22224800780000
Construction
Type & style
- Home type: SingleFamily
- Architectural style: Traditional
- Property subtype: Single Family Residence
Materials
- Vinyl Siding, Stone
- Foundation: Concrete Blk
- Roof: Shingle
Condition
- Year built: 1984
Utilities & green energy
- Sewer: Public Sewer
- Water: Public
- Utilities for property: Electricity Connected
Green energy
- Energy generation: GeoThermal
Community & HOA
Community
- Subdivision: Oxmoor Woods
HOA
- Has HOA: Yes
- HOA fee: $200 annually
Location
- Region: Hurstbourne
Financial & listing details
- Price per square foot: $187/sqft
- Tax assessed value: $510,810
- Annual tax amount: $5,199
- Date on market: 8/13/2026
- Electric utility on property: Yes
Estimated market value
$889,600
$845,000 - $934,000
$3,675/mo
Price history
| Date | Event | Price |
|---|---|---|
| 8/14/2026 | Pending sale | $950,000$187/sqft |
Source:  Metro Search Inc. LLC DBA Apex MLS #1726185 Report a problem Metro Search Inc. LLC DBA Apex MLS #1726185 Report a problem | ||
| 8/13/2026 | Listed for sale | $950,000+123.5%$187/sqft |
Source: Metro Search Inc. LLC DBA Apex MLS #1726185 Report a problem | ||
| 11/23/2005 | Sold | $425,000$83/sqft |
Source: Public Record Report a problem | ||
Public tax history
| Year | Property taxes | Tax assessment |
|---|---|---|
| 2025 | $5,199 +0.4% | $510,810 |
| 2024 | $5,179 -2.9% | $510,810 |
| 2023 | $5,332 -1.6% | $510,810 |
| 2022 | $5,418 +20.6% | $510,810 +27.3% |
| 2021 | $4,493 +7.3% | $401,400 |
| 2020 | $4,190 | $401,400 |
| 2019 | $4,190 +2.8% | $401,400 |
| 2018 | $4,076 | $401,400 |
| 2017 | $4,076 +1.6% | $401,400 |
| 2013 | $4,014 | $401,400 |
| 2011 | $4,014 | $401,400 |
Find assessor info on the county website
Monthly payment
Est. payment
Payment breakdown
Explore the cost of this home by adjusting the details. Changes won't be saved.Climate risks
Neighborhood: Hurstbourne
Nearby schools
GreatSchools rating
- 6/10Lowe Elementary SchoolGrades: K-5Distance: 1 mi
- 4/10Westport Middle SchoolGrades: 6-8Distance: 3.1 mi
- 5/10Eastern High SchoolGrades: 9-12Distance: 3.8 mi
- $1,036,1005 bd5 ba4.7k sqft1404 Oxmoor Woods Pkwy, Hurstbourne, KY 40222Off Market

- $772,4002 bd2 ba3.6k sqft1400 Oxmoor Woods Pkwy, Hurstbourne, KY 40222Off Market
- $877,1004 bd5 ba4.4k sqft8602 Cheffield Dr, Hurstbourne, KY 40222Off Market
- $784,2004 bd4 ba3.6k sqft8604 Cheffield Dr, Hurstbourne, KY 40222Off Market
- $1,072,7004 bd4 ba3k sqft1406 Oxmoor Woods Pkwy, Hurstbourne, KY 40222Off Market
- $735,3002 bd3 ba3.7k sqft1306 Oxmoor Woods Pkwy, Hurstbourne, KY 40222Off Market
- $620,0002 bd2 ba3.8k sqft1405 Oxmoor Woods Pkwy, Hurstbourne, KY 40222Sold
- $1,102,9005 bd8 ba5.5k sqft8600 Cheffield Dr, Hurstbourne, KY 40222Off Market
A local agent can set up tours, give advice and negotiate with sellers.
Similar homes
- $799,9003 bd5 ba5k sqft9214 Woodhurst Ct, Hurstbourne, KY 40222For Sale

 MLS ID #1725747, Tina L Campbell, Kentuckiana Realty Group, LLC. Metro Search Inc. LLC DBA Apex MLS
 - $695,0004 bd5 ba3.3k sqft1109 Colonel Anderson Pkwy, Hurstbourne, KY 40222For Sale
 MLS ID #1724707, Kiley Jones, RE/MAX Premier Properties. Metro Search Inc. LLC DBA Apex MLS
 - $1,075,0004 bd5 ba5.2k sqft1408 S Pope Lick Rd, Louisville, KY 40299For Sale
 MLS ID #1726055, Stephan Van Treese, Trueblood Real Estate. Metro Search Inc. LLC DBA Apex MLS
 - $944,9004 bd4 ba3.8k sqft801 Green Willow Way, Louisville, KY 40223For Sale
 MLS ID #1724922, Peter E Lekol, United Real Estate Louisville. Metro Search Inc. LLC DBA Apex MLS
 - $719,0004 bd3 ba3.9k sqft601 Colonel Anderson Pkwy, Hurstbourne, KY 40222For SaleMLS ID #1714359, John Rendeiro, Encore Realty Group. Metro Search Inc. LLC DBA Apex MLS
- $729,9004 bd3 ba4.8k sqft5407 Navajo Rd, Indian Hills, KY 40207For SaleMLS ID #1726219, Glenn C Edelen, Edelen & Edelen REALTORS. Metro Search Inc. LLC DBA Apex MLS
- $1,100,0004 bd4 ba3.9k sqft5215 Eastwind Rd, Indian Hills, KY 40207For SaleMLS ID #1726014, Bass + Bringardner Team, Lenihan Sotheby's Int'l Realty. Metro Search Inc. LLC DBA Apex MLS
- $755,0003 bd3 ba3.7k sqft2902 Falmouth Dr, Louisville, KY 40205For SaleMLS ID #1726333, Carrie King, Homepage Realty. Metro Search Inc. LLC DBA Apex MLS
- $950,0004 bd5 ba4.3k sqft300 1/2 Penruth Ave, Louisville, KY 40207For SaleMLS ID #1724465, Sam Heine, Family Realty LLC. Metro Search Inc. LLC DBA Apex MLS
- $646,0004 bd4 ba4.4k sqft9915 White Blossom Blvd, Louisville, KY 40241For SaleMLS ID #1726390, Julia A Davis, Schuler Bauer Real Estate Services ERA Powered. Metro Search Inc. LLC DBA Apex MLS
- $715,0004 bd4 ba2.7k sqft2037 Tyler Ln, Louisville, KY 40205For SaleMLS ID #1726349, Laura Rice & Associates, Lenihan Sotheby's Int'l Realty. Metro Search Inc. LLC DBA Apex MLS
- $1,000,0005 bd4 ba3.9k sqft105 Dorsey Way, Blue Ridge Manor, KY 40223For SaleMLS ID #1702313, Ludmila B Hager, 85W Real Estate. Metro Search Inc. LLC DBA Apex MLS
- $700,0004 bd3 ba2.9k sqft2316 Stannye Dr, Northfield, KY 40222For SaleMLS ID #1725025, Jersenia Patterson, Reserve Realty Group. Metro Search Inc. LLC DBA Apex MLS
- $890,0004 bd4 ba4.1k sqft2811 Alta Vista Ct, Louisville, KY 40206For SaleMLS ID #1722632, Mark England, England Associates. Metro Search Inc. LLC DBA Apex MLS
- $639,0004 bd4 ba3.1k sqft498 Penwood Rd, Louisville, KY 40206For SaleMLS ID #1726110, Jennifer Carroll, Semonin Realtors. Metro Search Inc. LLC DBA Apex MLS
- $850,0004 bd3 ba3.5k sqft1007 Evergreen Rd, Anchorage, KY 40223For SaleMLS ID #1724480, Jessi Powell, Homepage Realty. Metro Search Inc. LLC DBA Apex MLS
- $830,0005 bd4 ba3.3k sqft718 Talon Pl, Louisville, KY 40223For SaleMLS ID #1723268, Carrie King, Homepage Realty. Metro Search Inc. LLC DBA Apex MLS
- $949,0005 bd5 ba4.7k sqft202 Crescent Ct, Louisville, KY 40206For SaleMLS ID #1719682, E. Jordan King, Pluris Realty. Metro Search Inc. LLC DBA Apex MLS
- $1,018,9005 bd4 ba3.2k sqft3809 Saint Germaine Ct, Saint Matthews, KY 40207For SaleMLS ID #1725193, Glenn C Edelen, Edelen & Edelen REALTORS. Metro Search Inc. LLC DBA Apex MLS
- $749,5003 bd4 ba3.5k sqft1806 Kline Ct, Louisville, KY 40205For SaleMLS ID #1726046, Julie Hermann, Homepage Realty. Metro Search Inc. LLC DBA Apex MLS
