Welcome Home to timeless sophistication in the prestigious Owl Creek Estates neighborhood. Situated on a coveted corner lot, this beautifully maintained traditional home offers an elevated blend of classic architecture and gracious living spaces, all wrapped in pristine, move-in-ready condition. A dramatic two-story foyer sets the tone upon entry, framed by soaring ceilings and an abundance of natural light. The great room anchors the main level with a striking brick fireplace, custom built-ins, and a wet bar — an ideal setting for both relaxed evenings and elegant entertaining. The chef's kitchen is equally impressive, featuring granite countertops, stainless steel appliances, and a gas cooktop, all flowing effortlessly into a sunlit breakfast area, formal dining room, and living room beyond. The main-level primary suite offers a private retreat with its own en suite bath, complemented by two additional first-floor bedrooms, a full bathroom, a powder room for guests, and the convenience of first-floor laundry. Upstairs, two more generously sized bedrooms share a full bath, with unfinished space offering excellent additional storage. The unfinished walkout basement presents a blank canvas, ready for a future recreation room, home gym, or additional living space, tailored entirely to your vision. Outside, a spacious deck overlooks mature trees and lush landscaping, offering a peaceful backdrop for outdoor enjoyment. Timeless character, thoughtful updates, and an unbeatable Owl Creek Estates address, this is a home built to last.
For sale
Price cut: $20K (7/15)
$830,000
718 Talon Pl, Louisville, KY 40223
5beds
3,396sqft
:
Get pre-qualified$5,511/mo
Single Family Residence
Built in 1991
0.38 Acres Lot
$791,700 Zestimate®
$244/sqft
$129/mo HOA
What's special
Gas cooktopStriking brick fireplaceLush landscapingFirst-floor laundrySpacious deckPowder room for guestsMain-level primary suite
- 17 days |
- 725 |
- 25 |
Zillow last checked:
Listing updated:
Listed by:
Carrie King 502-291-5889,
Homepage Realty
Source: Metro Search Inc. LLC DBA Apex MLS,MLS#: 1723268
Facts & features
Interior
Bedrooms & bathrooms
- Bedrooms: 5
- Bathrooms: 4
- Full bathrooms: 3
- 1/2 bathrooms: 1
Primary bedroom
- Level: First
Bedroom
- Level: First
Bedroom
- Level: First
Bedroom
- Level: Second
Bedroom
- Level: Second
Full bathroom
- Level: First
Full bathroom
- Level: Second
Great room
- Level: First
Kitchen
- Level: First
Laundry
- Level: First
Living room
- Level: First
Heating
- Forced Air, Heat Pump
Cooling
- Central Air, Heat Pump
Features
- Basement: Walkout Unfinished
- Number of fireplaces: 1
Interior area
- Total structure area: 3,396
- Total interior livable area: 3,396 sqft
- Finished area above ground: 3,396
- Finished area below ground: 0
Property
Parking
- Total spaces: 2
- Parking features: Entry Side
- Garage spaces: 2
Features
- Stories: 2
- Patio & porch: Deck, Porch
- Pool features: Association, Community
- Fencing: Partial
Lot
- Size: 0.38 Acres
- Dimensions: 105 x 155 x 90 x 100
- Features: Corner Lot
Details
- Parcel number: 244403320000
Construction
Type & style
- Home type: SingleFamily
- Architectural style: Traditional
- Property subtype: Single Family Residence
Materials
- Brick Veneer
- Foundation: Concrete Perimeter
- Roof: Shingle
Condition
- Year built: 1991
Utilities & green energy
- Sewer: Public Sewer
- Water: Public
- Utilities for property: Electricity Connected, Natural Gas Connected
Community & HOA
Community
- Subdivision: Owl Creek Estates
HOA
- Has HOA: Yes
- Amenities included: Clubhouse, Fitness Center, Playground, Pool
- HOA fee: $1,550 annually
Location
- Region: Louisville
Financial & listing details
- Price per square foot: $244/sqft
- Tax assessed value: $490,410
- Annual tax amount: $5,053
- Date on market: 7/14/2026
- Electric utility on property: Yes
Estimated market value
$791,700
$752,000 - $831,000
$3,604/mo
Price history
| Date | Event | Price |
|---|---|---|
| 7/15/2026 | Price change | $830,000-2.4%$244/sqft |
Source:  Metro Search Inc. LLC DBA Apex MLS #1723268 Report a problem Metro Search Inc. LLC DBA Apex MLS #1723268 Report a problem | ||
| 6/6/2026 | Listed for sale | $850,000+95.4%$250/sqft |
Source: Owner Report a problem | ||
| 10/19/2018 | Sold | $435,000-1.1%$128/sqft |
Source: Metro Search Inc. LLC DBA Apex MLS #1507664 Report a problem | ||
| 10/1/2018 | Pending sale | $439,900$130/sqft |
Source: RE/MAX Properties East #1507664 Report a problem | ||
| 8/31/2018 | Price change | $439,900-2.2%$130/sqft |
Source: RE/MAX Properties East #1507664 Report a problem | ||
| 7/26/2018 | Price change | $449,900-3.2%$132/sqft |
Source: RE/MAX Properties East #1507664 Report a problem | ||
| 6/29/2018 | Listed for sale | $465,000+34.8%$137/sqft |
Source: RE/MAX Properties East #1507664 Report a problem | ||
| 5/9/2013 | Sold | $344,900-1.4%$102/sqft |
Source: Metro Search Inc. LLC DBA Apex MLS #1350420 Report a problem | ||
| 1/25/2013 | Listed for sale | $349,900-14.6%$103/sqft |
Source: RE/MAX Executive Group, Inc. #1350420 Report a problem | ||
| 6/28/2012 | Listing removed | $409,900$121/sqft |
Source: CENTURY 21 Joe Guy Hagan #1320366 Report a problem | ||
| 12/29/2011 | Listed for sale | $409,900$121/sqft |
Source: Century 21 Joe Guy Hagan #1320366 Report a problem | ||
Public tax history
| Year | Property taxes | Tax assessment |
|---|---|---|
| 2024 | $5,053 -1.7% | $490,410 |
| 2023 | $5,142 -1.6% | $490,410 |
| 2022 | $5,228 +5.6% | $490,410 +12.7% |
| 2021 | $4,951 +8.6% | $435,000 |
| 2020 | $4,558 | $435,000 |
| 2019 | $4,558 +12.1% | $435,000 +8.2% |
| 2018 | $4,065 | $402,000 |
| 2017 | $4,065 -8% | $402,000 -9% |
| 2013 | $4,417 | $441,670 |
| 2011 | $4,417 | $441,670 |
| 2010 | $4,417 | $441,670 |
| 2009 | $4,417 | $441,670 |
| 2007 | -- | $441,670 |
| 2006 | -- | $441,670 |
| 2005 | -- | $441,670 +5.3% |
| 2004 | -- | $419,470 |
Find assessor info on the county website
Monthly payment
Est. payment
Payment breakdown
Explore the cost of this home by adjusting the details. Changes won't be saved.Climate risks
Neighborhood: 40223
Nearby schools
GreatSchools rating
- 5/10Middletown Elementary SchoolGrades: PK-5Distance: 0.9 mi
- 8/10Crosby Middle SchoolGrades: 6-8Distance: 1.2 mi
- 5/10Eastern High SchoolGrades: 9-12Distance: 1.7 mi
- $636,6004 bd3 ba3.9k sqft720 Talon Pl, Louisville, KY 40223Off Market
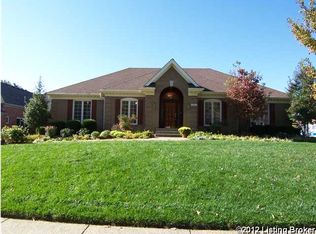
- $671,4002 bd3 ba3.3k sqft10911 Talon Way, Louisville, KY 40223Off Market
- $659,5004 bd3 ba3.3k sqft716 Talon Pl, Louisville, KY 40223Off Market

- $754,5004 bd5 ba3.5k sqft722 Talon Pl, Louisville, KY 40223Off Market
- $638,0002 bd2 ba3.5k sqft713 Talon Pl, Louisville, KY 40223Off Market
- $534,5004 bd3 ba2.8k sqft10710 Hobbs Station Rd, Louisville, KY 40223Off Market
- $811,8005 bd5 ba3.6k sqft715 Talon Pl, Louisville, KY 40223Off Market
- $907,9003 bd4 ba3.9k sqft10909 Talon Way, Louisville, KY 40223Off Market
A local agent can set up tours, give advice and negotiate with sellers.
Similar homes
- $944,9004 bd4 ba3.8k sqft801 Green Willow Way, Louisville, KY 40223For Sale

 MLS ID #1724922, Peter E Lekol, United Real Estate Louisville. Metro Search Inc. LLC DBA Apex MLS
 - $875,0004 bd3 ba3.5k sqft1007 Evergreen Rd, Anchorage, KY 40223For Sale
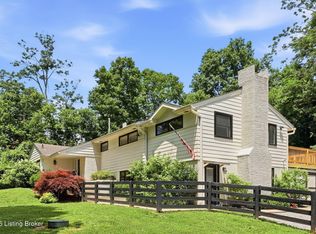 MLS ID #1724480, Jessi Powell, Homepage Realty. Metro Search Inc. LLC DBA Apex MLS
 - $750,0005 bd4 ba4.2k sqft10704 High Grove Pl, Louisville, KY 40223For Sale
 MLS ID #1721621, Anne Hayden, simpler.realestate. Metro Search Inc. LLC DBA Apex MLS
 - $650,0004 bd4 ba4k sqft609 Berwyn Dr, Louisville, KY 40223For Sale
 MLS ID #1724417, Anne Wegert, Keller Williams Collective. Metro Search Inc. LLC DBA Apex MLS
 - $695,0005 bd3 ba4.6k sqft10316 Carriage House Ct, Louisville, KY 40223For SaleMLS ID #1723747, Craig L Barker, simpler.realestate. Metro Search Inc. LLC DBA Apex MLS
- $499,9003 bd4 ba3.2k sqft10306 Spring Meyer Rd, Louisville, KY 40223For SaleMLS ID #1724681, Tedtra McNeal, Caperton Realty. Metro Search Inc. LLC DBA Apex MLS
- $695,0004 bd5 ba3.3k sqft1109 Colonel Anderson Pkwy, Hurstbourne, KY 40222For SaleMLS ID #1724707, Kiley Jones, RE/MAX Premier Properties. Metro Search Inc. LLC DBA Apex MLS
- $1,000,0005 bd4 ba3.9k sqft105 Dorsey Way, Blue Ridge Manor, KY 40223For SaleMLS ID #1702313, Ludmila B Hager, 85W Real Estate. Metro Search Inc. LLC DBA Apex MLS
- $460,0003 bd4 ba2.7k sqft504 Evergreen Place Ct, Louisville, KY 40223For SaleMLS ID #1722775, Boyd Hurst, Semonin Realtors. Metro Search Inc. LLC DBA Apex MLS
- $525,0004 bd3 ba2.6k sqft10206 Falling Tree Way, Louisville, KY 40223For SaleMLS ID #1724709, Paige Williams, United Real Estate Louisville. Metro Search Inc. LLC DBA Apex MLS
- $790,0004 bd5 ba4.8k sqft312 S Lyndon Ln, Hurstbourne, KY 40222For SaleMLS ID #1723008, Colleen E Walker, EXP Realty LLC. Metro Search Inc. LLC DBA Apex MLS
- $450,0004 bd3 ba2k sqft10504 Larkhall Ct, Louisville, KY 40223For SaleMLS ID #1724621, Malcolm Burke, Nest Realty. Metro Search Inc. LLC DBA Apex MLS
- $450,0004 bd3 ba3.1k sqft1204 Bentwood Way, Louisville, KY 40223For SaleMLS ID #1724812, Andy Dabney, Semonin Realtors. Metro Search Inc. LLC DBA Apex MLS
- $799,0004 bd3 ba3.9k sqft601 Colonel Anderson Pkwy, Hurstbourne, KY 40222For SaleMLS ID #1714359, John Rendeiro, Encore Realty Group. Metro Search Inc. LLC DBA Apex MLS
- $495,0003 bd3 ba2.8k sqft302 Blue Ridge Rd, Louisville, KY 40223For SaleMLS ID #1723919, Zach Wedding, Six Degrees Real Estate, LLC. Metro Search Inc. LLC DBA Apex MLS
- $549,9004 bd3 ba2.6k sqft10935 Old Harrods Woods Cir, Louisville, KY 40223For SaleMLS ID #1713995, David Meunier, simpler.realestate. Metro Search Inc. LLC DBA Apex MLS
- $1,125,0004 bd3 ba4k sqft2400 Anchor Way, Anchorage, KY 40223For SaleMLS ID #1721026, Shannon L Barrett, Homepage Realty. Metro Search Inc. LLC DBA Apex MLS
- $415,0003 bd3 ba2.8k sqft11304 Cox Ave, Louisville, KY 40223For SaleMLS ID #1719730, Rhonda S Roberts, Keller Williams Collective. Metro Search Inc. LLC DBA Apex MLS
- $699,9005 bd3 ba3.1k sqft12901 Westport Rd, Louisville, KY 40245For SaleMLS ID #1722208, Beth S Northup, Kentucky Select Properties. Metro Search Inc. LLC DBA Apex MLS
- $779,0005 bd5 ba4.6k sqft5510 Rock Valley Way, Louisville, KY 40241New ConstructionMLS ID #1716458, Kimberly Dattilo, The Dattilo Realty Company. Metro Search Inc. LLC DBA Apex MLS
