Tucked away on a quiet cul-de-sac in sought-after Hillcrest and located within the North Oldham School District, this beautifully appointed 5-bedroom, 3.5-bath home offers approximately 4,525 finished square feet designed for both everyday living and effortless entertaining. The heart of the home is a stunning kitchen featuring quality finishes, abundant workspace, and seamless flow into the surrounding living areas. A dedicated home office provides the flexibility today's buyers are looking for, whether working remotely, managing a household, or creating a private retreat. The spacious first-floor primary suite offers convenience and privacy, while the second floor features three additional bedrooms and a full bath. The finished lower level adds even more living space with a fifth bedroom, full bath, and an impressive entertainment area centered around a custom bar complete with a built-in ice maker. Throughout the home, you'll find beautiful finishes, thoughtful details, and timeless design elements that create a warm and inviting atmosphere. The versatile floor plan offers flexibility for guests, multigenerational living, hobbies, or work-from-home needs. Outside, the flat backyard provides ample space for outdoor enjoyment, recreation, gardening, or future enhancements. Combined with its desirable cul-de-sac location, spacious layout, and sought-after Hillcrest setting, this home presents an exceptional opportunity in one of North Oldham County's most established neighborhoods.
Pending
$868,000
12804 Creekbend Ct, Prospect, KY 40059
5beds
4,525sqft
:
Get pre-qualified$5,929/mo
Single Family Residence
Built in 2002
0.37 Acres Lot
$855,400 Zestimate®
$192/sqft
$85/mo HOA
What's special
Timeless design elementsQuality finishesThoughtful detailsDesirable cul-de-sac locationStunning kitchenFinished lower levelBeautiful finishes
- 43 days |
- 118 |
- 2 |
Likely to sell faster than
Zillow last checked:
Listing updated:
Listed by:
Heather Spencer 703-537-9573,
Keller Williams Collective
Source: Metro Search Inc. LLC DBA Apex MLS,MLS#: 1719902
Facts & features
Interior
Bedrooms & bathrooms
- Bedrooms: 5
- Bathrooms: 4
- Full bathrooms: 3
- 1/2 bathrooms: 1
Primary bedroom
- Description: Hardwood Floors, Double Tray Ceiling
- Level: First
Bedroom
- Description: Built In bookshelves, Walk In Closet
- Level: Second
Bedroom
- Description: Walk In Closet
- Level: Second
Bedroom
- Description: Walk In Closet w/Ensuite Bathroom
- Level: Second
Bedroom
- Description: Egress window, Large Closet
- Level: Basement
Primary bathroom
- Description: Tile Floors, No brass in here!
- Level: First
Half bathroom
- Description: Hardwood floors
- Level: First
Full bathroom
- Description: Jack and Jill (room to hallway), Tile Fl
- Level: Second
Full bathroom
- Description: Tile Floor, Raised Vanity
- Level: Second
Full bathroom
- Description: Laminate flooring, Walk In shower
- Level: Basement
Dining area
- Description: Wet Bar w/laminate floor
- Level: Basement
Dining room
- Description: Hardwood floors; Formal
- Level: First
Family room
- Description: Daylight windows, Built Ins/window seats
- Level: Basement
Great room
- Description: Hardwood floors, Built Ins
- Level: First
Kitchen
- Description: Hardwood floors, granite, quartz; Eat in Kitchen
- Level: First
Laundry
- Description: Mud Sink, Extra Cabinets, 2 Closets
- Level: First
Office
- Description: Hardwood floors, Used as sitting room
- Level: First
Office
- Description: Custom Built In
- Level: Basement
Heating
- Forced Air, Natural Gas
Cooling
- Central Air
Features
- Basement: Partially Finished
- Number of fireplaces: 1
Interior area
- Total structure area: 3,103
- Total interior livable area: 4,525 sqft
- Finished area above ground: 3,103
- Finished area below ground: 1,422
Property
Parking
- Total spaces: 3
- Parking features: Attached, Entry Side, See Remarks
- Attached garage spaces: 3
Features
- Stories: 2
- Patio & porch: Deck, Porch
- Pool features: Association
- Fencing: None
Lot
- Size: 0.37 Acres
- Features: Cul-De-Sac, Covt/Restr, Sidewalk, Level
Details
- Parcel number: 051904272
Construction
Type & style
- Home type: SingleFamily
- Property subtype: Single Family Residence
Materials
- Brick Veneer
- Foundation: Concrete Perimeter
- Roof: Shingle
Condition
- Year built: 2002
Utilities & green energy
- Sewer: Public Sewer
- Water: Public
- Utilities for property: Electricity Connected, Natural Gas Connected
Community & HOA
Community
- Subdivision: Hillcrest
HOA
- Has HOA: Yes
- Amenities included: Clubhouse, Playground, Pool
- HOA fee: $1,020 annually
Location
- Region: Prospect
Financial & listing details
- Price per square foot: $192/sqft
- Tax assessed value: $510,000
- Annual tax amount: $6,320
- Date on market: 6/11/2026
- Electric utility on property: Yes
Estimated market value
$855,400
$813,000 - $898,000
$4,572/mo
Price history
| Date | Event | Price |
|---|---|---|
| 6/18/2026 | Pending sale | $868,000$192/sqft |
Source:  Metro Search Inc. LLC DBA Apex MLS #1719902 Report a problem Metro Search Inc. LLC DBA Apex MLS #1719902 Report a problem | ||
| 6/11/2026 | Listed for sale | $868,000+76.4%$192/sqft |
Source: Metro Search Inc. LLC DBA Apex MLS #1719902 Report a problem | ||
| 2/17/2017 | Sold | $492,000-1.6%$109/sqft |
Source: Metro Search Inc. LLC DBA Apex MLS #1457892 Report a problem | ||
| 1/4/2017 | Pending sale | $500,000$110/sqft |
Source: RE/MAX Properties East #1457892 Report a problem | ||
| 10/31/2016 | Price change | $500,000-2.9%$110/sqft |
Source: RE/MAX Properties East #1457892 Report a problem | ||
| 9/14/2016 | Listed for sale | $514,900$114/sqft |
Source: RE/MAX Properties East #1457892 Report a problem | ||
Public tax history
| Year | Property taxes | Tax assessment |
|---|---|---|
| 2024 | $6,320 +6.3% | $510,000 +6.9% |
| 2023 | $5,943 +0.6% | $477,000 |
| 2022 | $5,906 +0.7% | $477,000 |
| 2021 | $5,868 -0.2% | $477,000 |
| 2020 | $5,882 +0.9% | $477,000 |
| 2019 | $5,827 0% | $477,000 |
| 2018 | $5,829 +23.4% | $477,000 +10.9% |
| 2017 | $4,723 | $430,000 |
| 2013 | $4,723 | $430,000 |
| 2011 | -- | $430,000 |
| 2010 | -- | $430,000 -4.4% |
| 2009 | -- | $450,000 |
Find assessor info on the county website
Monthly payment
Est. payment
Payment breakdown
Explore the cost of this home by adjusting the details. Changes won't be saved.Climate risks
Neighborhood: 40059
Nearby schools
GreatSchools rating
- 9/10Goshen At Hillcrest Elementary SchoolGrades: K-5Distance: 0.6 mi
- 9/10North Oldham Middle SchoolGrades: 6-8Distance: 1.5 mi
- 10/10North Oldham High SchoolGrades: 9-12Distance: 1.5 mi
- $777,6004 bd5 ba5k sqft12802 Creekbend Ct, Prospect, KY 40059Off Market

- $781,6004 bd3 ba3.4k sqft12806 Creekbend Ct, Prospect, KY 40059Off Market
- $746,0004 bd2 ba3.3k sqft12805 Crestmoor Cir, Prospect, KY 40059Off Market
- $831,2006 bd5 ba5.6k sqft12803 Crestmoor Cir, Prospect, KY 40059Off Market
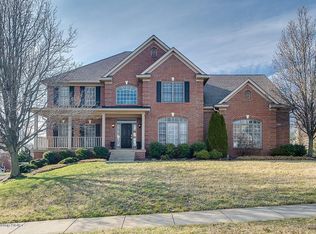
- $699,6004 bd3 ba3.2k sqft12805 Creekbend Ct, Prospect, KY 40059Off Market
- $732,1005 bd5 ba3k sqft3203 Crosshill Ct, Prospect, KY 40059Off Market
- $825,0005 bd5 ba5k sqft12807 Crestmoor Cir, Prospect, KY 40059Off Market
- $962,1004 bd3 ba4.1k sqft12808 Creekbend Ct, Prospect, KY 40059Off Market
A local agent can set up tours, give advice and negotiate with sellers.
Similar homes
- $825,0004 bd5 ba5.1k sqft6524 Harrods View Cir, Prospect, KY 40059For Sale

 MLS ID #1722851, The Weil Team, Coldwell Banker McMahan. Metro Search Inc. LLC DBA Apex MLS
 - $869,0005 bd4 ba3k sqft1222 Riverside Dr, Prospect, KY 40059For Sale
 MLS ID #1721918, Fallon Knies, Homepage Realty. Metro Search Inc. LLC DBA Apex MLS
 - $985,0005 bd7 ba6k sqft6209 Burnham Pl, Prospect, KY 40059For Sale
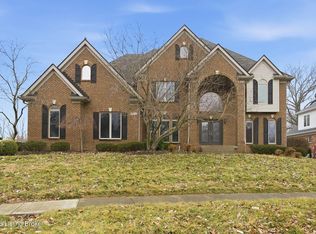 MLS ID #1718458, Haniel Leppert, Homepage Realty. Metro Search Inc. LLC DBA Apex MLS
 - $895,0003 bd4 ba3.2k sqft6300 Mistflower Cir, Prospect, KY 40059For Sale
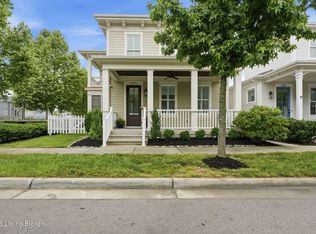 MLS ID #1722530, Jon Mand, Lenihan Sotheby's Int'l Realty. Metro Search Inc. LLC DBA Apex MLS
 - $539,0004 bd3 ba3.1k sqft3718 Hunters Ridge Dr, Prospect, KY 40059For SaleMLS ID #1717431, Michael Reetz, BERKSHIRE HATHAWAY HomeServices, Parks & Weisberg Realtors. Metro Search Inc. LLC DBA Apex MLS
- $839,0005 bd3 ba5.4k sqft4123 Sanctuary Bluff Ln, Louisville, KY 40241For SaleMLS ID #1723537, Jeremy English, Aspire Real Estate Group. Metro Search Inc. LLC DBA Apex MLS
- $785,0004 bd4 ba4.4k sqft2710 Avenue Of The Woods, Louisville, KY 40241For SaleMLS ID #1724037, Beth Green, RE Solutions LLC. Metro Search Inc. LLC DBA Apex MLS
- $790,0004 bd5 ba4.8k sqft312 S Lyndon Ln, Hurstbourne, KY 40222For SaleMLS ID #1723008, Colleen E Walker, EXP Realty LLC. Metro Search Inc. LLC DBA Apex MLS
- $850,0005 bd5 ba5.6k sqft300 Longview Park Pl, Louisville, KY 40245For SaleMLS ID #1723888, Brandon R Jones, Lenihan Sotheby's Int'l Realty. Metro Search Inc. LLC DBA Apex MLS
- $975,0004 bd5 ba4.9k sqft303 Mockingbird Gardens Dr, Louisville, KY 40207For SaleMLS ID #1724040, George N Barrett, Homepage Realty. Metro Search Inc. LLC DBA Apex MLS
- $895,0005 bd4 ba4.3k sqft1904 Charbdin Pl, Riverwood, KY 40207For SaleMLS ID #1705823, Senior Family Solutions, Homepage Realty. Metro Search Inc. LLC DBA Apex MLS
- $1,200,0004 bd5 ba5.1k sqft4803 Albrecht Ct, Louisville, KY 40241For SaleMLS ID #1722050, Kelli Schmidt, EXP Realty LLC. Metro Search Inc. LLC DBA Apex MLS
- $660,0004 bd4 ba4.3k sqft7642 Deer Meadow Dr, Louisville, KY 40241For SaleMLS ID #1722899, Beam | Feather | Hurley, Lenihan Sotheby's Int'l Realty. Metro Search Inc. LLC DBA Apex MLS
- $825,0004 bd4 ba2.4k sqft119 Tulip Ave, Pewee Valley, KY 40056For SaleMLS ID #1722572, Cory Adkinson, Covenant Realty LLC. Metro Search Inc. LLC DBA Apex MLS
- $849,7005 bd5 ba5.6k sqft14713 Forest Creek Way, Louisville, KY 40245For SaleMLS ID #1721305, Kim Greenwalt, Semonin Realtors. Metro Search Inc. LLC DBA Apex MLS
- $798,9005 bd4 ba3.4k sqft2003 Wooded Oak Ln, Crestwood, KY 40014For SaleMLS ID #1721036, Walt Schumm, RE/MAX Real Estate Champions. Metro Search Inc. LLC DBA Apex MLS
- $712,5005 bd5 ba4.4k sqft417 Blankenbaker Ln, Indian Hills, KY 40207For SaleMLS ID #1722283, Cassandra Kraig, Semonin Realtors. Metro Search Inc. LLC DBA Apex MLS
- $799,0004 bd4 ba2.8k sqft6219 Passionflower Dr, Prospect, KY 40059For SaleMLS ID #1709166, Sean McBride, Homepage Realty. Metro Search Inc. LLC DBA Apex MLS
- $689,9005 bd4 ba3.7k sqft3707 High Crest Ct, Crestwood, KY 40014For SaleMLS ID #1721931, Jennifer W Downs, 85W Real Estate. Metro Search Inc. LLC DBA Apex MLS
- $529,9005 bd4 ba3.8k sqft5107 Craigs Creek Dr, Louisville, KY 40241For SaleMLS ID #1723792, Senahid Bektas, Key Point Realty. Metro Search Inc. LLC DBA Apex MLS
