This beautiful Raised Ranch is ready for you. 3 large bedrooms with walk-in closets (2 in primary), dining room, living room, family room with fireplace and cathedral ceiling which is open to the kitchen - which has all new granite counters, modern backsplash and stainless steel appliances all on 1 floor! New carpet in bedrooms for comfort and new LVT everywhere else. Bathrooms are all tiled (no cheap plastic inserts here). The finished basement has an additional gathering space, bathroom, bonus/office, separate laundry room and a legal conforming 4th bedroom with egress window for safety. This home has lots of storage areas and and has just had both interior and exterior painted with modern colors.
Active
$299,900
12804 Richmond Ave, Grandview, MO 64030
4beds
2,398sqft
:
Get pre-qualified$2,014/mo
Single Family Residence
Built in 1977
9,583 Square Feet Lot
$297,400 Zestimate®
$125/sqft
$-- HOA
What's special
All new granite countersLots of storage areasSeparate laundry roomModern backsplashStainless steel appliancesOpen to the kitchenDining room
- 20 days |
- 412 |
- 51 |
Likely to sell faster than
Zillow last checked:
Listing updated:
Listed by:
Eddie Davis 816-548-0580,
Orenda Real Estate Services
Source: Heartland MLS as distributed by MLS GRID,MLS#: 2632284
Facts & features
Interior
Bedrooms & bathrooms
- Bedrooms: 4
- Bathrooms: 3
- Full bathrooms: 3
Primary bedroom
- Features: Carpet
- Level: First
Bedroom 2
- Features: Carpet
- Level: First
Bedroom 3
- Features: Carpet
- Level: First
Bedroom 4
- Features: Carpet
- Level: Basement
Dining room
- Features: Carpet
- Level: First
Family room
- Features: Carpet, Ceiling Fan(s), Fireplace
- Level: First
Kitchen
- Features: Vinyl
- Level: First
Living room
- Features: Carpet
- Level: First
Heating
- Forced Air
Cooling
- Electric
Appliances
- Included: Dishwasher, Disposal, Freezer, Exhaust Fan, Refrigerator, Stainless Steel Appliance(s), Under Cabinet Appliance(s)
- Laundry: Lower Level
Features
- Ceiling Fan(s), Pantry, Vaulted Ceiling(s)
- Flooring: Carpet, Other, Tile
- Basement: Basement BR,Egress Window(s),Finished,Garage Entrance
- Number of fireplaces: 1
- Fireplace features: Family Room, Gas Starter
Interior area
- Total structure area: 2,398
- Total interior livable area: 2,398 sqft
- Finished area above ground: 1,594
- Finished area below ground: 804
Property
Parking
- Total spaces: 2
- Parking features: Attached, Garage Faces Front
- Attached garage spaces: 2
Features
- Patio & porch: Patio
- Fencing: Other
Lot
- Size: 9,583 Square Feet
- Features: City Limits, City Lot
Details
- Additional structures: Shed(s)
- Parcel number: 63930171400000000
Construction
Type & style
- Home type: SingleFamily
- Architectural style: Traditional
- Property subtype: Single Family Residence
Materials
- Brick Trim, Frame
- Roof: Composition
Condition
- Year built: 1977
Details
- Builder name: RANSBURG
Utilities & green energy
- Sewer: Public Sewer
- Water: Public
Community & HOA
Community
- Security: Smoke Detector(s)
- Subdivision: Hunter Gardens
HOA
- Has HOA: No
Location
- Region: Grandview
Financial & listing details
- Price per square foot: $125/sqft
- Tax assessed value: $187,790
- Annual tax amount: $2,878
- Date on market: 7/17/2026
- Listing terms: Cash,Conventional,FHA,VA Loan
- Ownership: Estate/Trust
- Road surface type: Paved
Estimated market value
$297,400
$283,000 - $312,000
$2,403/mo
Price history
| Date | Event | Price |
|---|---|---|
| 7/18/2026 | Listed for sale | $299,900$125/sqft |
Source:  Heartland MLS as distributed by MLS GRID #2632284 Report a problem Heartland MLS as distributed by MLS GRID #2632284 Report a problem | ||
| 12/6/2012 | Sold | -- |
Source: Heartland MLS as distributed by MLS GRID #1803673 Report a problem | ||
| 9/12/2012 | Sold | -- |
Source: Public Record Report a problem | ||
Public tax history
Tax history is unavailable.
Find assessor info on the county website
Monthly payment
Est. payment
Payment breakdown
Explore the cost of this home by adjusting the details. Changes won't be saved.Climate risks
Neighborhood: 64030
Nearby schools
GreatSchools rating
- 4/10Conn-West Elementary SchoolGrades: K-5Distance: 1.5 mi
- 6/10Grandview Middle SchoolGrades: 6-8Distance: 0.4 mi
- 2/10Grandview Sr. High SchoolGrades: 9-12Distance: 0.5 mi
Schools provided by the listing agent
- Elementary: High Grove
- Middle: Grandview
- High: Grandview
Source: Heartland MLS as distributed by MLS GRID. This data may not be complete. We recommend contacting the local school district to confirm school assignments for this home.
- $311,2003 bd2 ba1.6k sqft12806 Richmond Ave, Grandview, MO 64030Off Market

- $--3 bd3 ba2.3k sqft12805 Oakland Ave, Grandview, MO 64030Sold
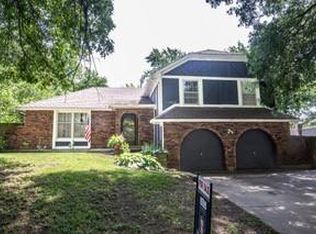
- $378,5003 bd3 ba2.5k sqft12800 Richmond Ave, Grandview, MO 64030Off Market
- $277,1004 bd2 ba1.6k sqft12803 Oakland Ave, Grandview, MO 64030Off Market

- $292,4004 bd3 ba2.5k sqft12807 Oakland Ave, Grandview, MO 64030Off Market
- $247,0003 bd2 ba1.5k sqft12805 Richmond Ave, Grandview, MO 64030Off Market
- $287,1003 bd3 ba1.5k sqft12807 Richmond Ave, Grandview, MO 64030Off Market
- $311,0004 bd2 ba2.4k sqft12808 Richmond Ave, Grandview, MO 64030Off Market
A local agent can set up tours, give advice and negotiate with sellers.
A local lender can help you make sure your offer is ready when you are.
Similar homes
- $330,0004 bd3 ba2.3k sqft7611 Harry S Truman Dr, Grandview, MO 64030For Sale
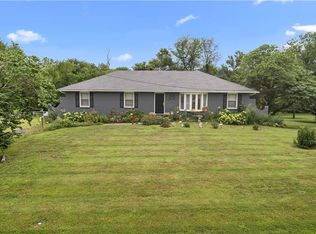 MLS ID #2633734, Shantal Lopez Garza, Weichert, Realtors Welch & Co.. Heartland MLS as distributed by MLS GRID
 - $300,0005 bd3 ba2.4k sqft13013 Corrington Ave, Grandview, MO 64030For Sale
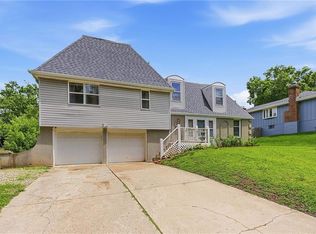 MLS ID #2623475, Martin Taggart, LPT Realty LLC. Heartland MLS as distributed by MLS GRID
 - $295,0004 bd2 ba1.6k sqft6404 E 133rd Ter, Grandview, MO 64030For Sale
 MLS ID #2634501, Sandi Reed, Real Broker, LLC-MO. Heartland MLS as distributed by MLS GRID
 - $285,0003 bd3 ba2.4k sqft12708 Sycamore Ave, Grandview, MO 64030For Sale
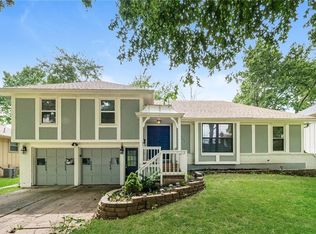 MLS ID #2633060, Blake Keathley, EveryState Inc.. Heartland MLS as distributed by MLS GRID
 - $299,9003 bd3 ba2.7k sqft7203 E 133rd Cir, Grandview, MO 64030For SaleMLS ID #2633298, Connie Mayberry, EXP Realty LLC. Heartland MLS as distributed by MLS GRID
- $275,0003 bd3 ba1.3k sqft6904 E 135th St, Grandview, MO 64030For Sale By Owner
- $314,9004 bd3 ba2.2k sqft8016 Sunset Cir, Grandview, MO 64030For SaleMLS ID #2628094, Kameron Eaken, Summit Way Realty LLC. Heartland MLS as distributed by MLS GRID
- $329,0004 bd3 ba2.4k sqft12941 Fuller Ave, Grandview, MO 64030For SaleMLS ID #2630453, Jessica Kurzweil, ReeceNichols - Lees Summit. Heartland MLS as distributed by MLS GRID
- $285,0004 bd2 ba2.8k sqft7310 High Grove Rd, Grandview, MO 64030For SaleMLS ID #2623533, Tiffany Wilson, Eye On Prize Realty, LLC. Heartland MLS as distributed by MLS GRID
- $285,0004 bd3 ba2.6k sqft12312 Askew Dr, Grandview, MO 64030For SaleMLS ID #2613135, Rhonda Davis, Murrell Homes Real Estate Grp. Heartland MLS as distributed by MLS GRID
- $240,0003 bd3 ba1.8k sqft12730 Byars Rd, Grandview, MO 64030For SaleMLS ID #2633778, Timothy Cervantes, Platinum Realty LLC. Heartland MLS as distributed by MLS GRID
- $320,0004 bd3 ba2k sqft14512 Bristol Ave, Grandview, MO 64030For SaleMLS ID #2634167, Holly Jones, Weichert Realtors - Generations. Heartland MLS as distributed by MLS GRID
- $249,9993 bd2 ba2.1k sqft13211 Winchester Ave, Grandview, MO 64030For SaleMLS ID #2630643, Yadi Ramon Herrera, Mainstay Brokerage LLC. Heartland MLS as distributed by MLS GRID
- $250,0003 bd2 ba1.4k sqft6704 E 129th St, Grandview, MO 64030For SaleMLS ID #2630240, Bekah Morales, Keller Williams Southland. Heartland MLS as distributed by MLS GRID
- $349,0005 bd5 ba2.7k sqft12816 Overhill Ave, Grandview, MO 64030For SaleMLS ID #2612504, Kevin Bonsignore, Real Broker, LLC. Heartland MLS as distributed by MLS GRID
- $245,0003 bd2 ba1.7k sqft13307 Overhill Rd, Grandview, MO 64030For SaleMLS ID #2632513, Lexi Meyer, Keller Williams Platinum Prtnr. Heartland MLS as distributed by MLS GRID
- $265,0003 bd2 ba1.2k sqft13516 Lowell Ave, Grandview, MO 64030For SaleMLS ID #2632211, Jesse Taitt, Keller Williams Realty Partners Inc.. Heartland MLS as distributed by MLS GRID
- $310,0003 bd3 ba2k sqft14921 Pine View Dr, Grandview, MO 64030For SaleMLS ID #2620259, Rank & Roberts Team, ReeceNichols - Country Club Plaza. Heartland MLS as distributed by MLS GRID
- $319,0003 bd3 ba1.6k sqft12704 Applewood Dr, Grandview, MO 64030For SaleMLS ID #2628589, Tiffany Kirkwood, BHG Kansas City Homes. Heartland MLS as distributed by MLS GRID
- $305,0004 bd3 ba2.2k sqft6301 E 109th Ter, Kansas City, MO 64134For SaleMLS ID #2629552, Michea Bland, Keller Williams Southland. Heartland MLS as distributed by MLS GRID
