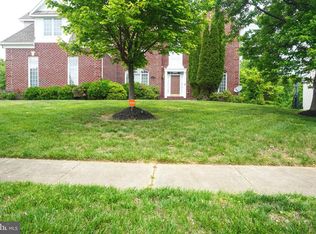
This prestigious Woodmore North Home was the original "model" design and build within this spectacular community. It is one of the largest within the community, inclusive of a separate 2-car garage with a bonus private suite with bath and closet above. The MAIN HOUSE boasts over 9,000 SqFt across all levels 3 levels. The UPPER level includes 4-bedrooms, 4-bathrooms, and the primary suite with 2-custom closets, and a massive primary bath with double sinks, a jacuzzi tub and a glass cubed curved wall with 2-shower heads. The MAIN level is perfect for entertaining and comfort. This level includes a large eat-in kitchen, built-in bar leading to dining and sitting room, as well as 20+ foot vaulted ceilings in the main family room centered around a gas fireplace and custom built-ins on either side. To complete the main level, you have a lovely foyer, private office, as well as a second primary bedroom with ensuite bath. The LOWER Level has roughly 3,000 SqFt with a massive recreational space, paired with a 2nd Fireplace, Full Bar with sink, as well as a Theatre Room, Exercise Room and Storage room. This home has a small balcany, of the primary bedroom upstairs, as well as the back kitchen area on the main level. Additionally, it is fully fenced and the Tesla Solar on the Roof is FULLY paid off, and SAVES roughly $5,500+/- each year.
Under contract
$1,229,900
12808 Vicar Woods Ln, Bowie, MD 20720
5beds
9,080sqft
Single Family Residence
Built in 2007
0.75 Acres Lot
$-- Zestimate®
$135/sqft
$120/mo HOA
What's special
- 46 days |
- 420 |
- 13 |
Likely to sell faster than
Zillow last checked:
Listing updated:
Listed by:
Anousha Nikjouian 202-802-5434,
Compass (202) 386-6330,
Listing Team: Mollaan Babbington Group
Source: Bright MLS,MLS#: MDPG2205584
Facts & features
Interior
Bedrooms & bathrooms
- Bedrooms: 5
- Bathrooms: 7
- Full bathrooms: 6
- 1/2 bathrooms: 1
- Main level bathrooms: 2
- Main level bedrooms: 1
Basement
- Area: 5996
Heating
- Central, Natural Gas
Cooling
- Central Air, Ceiling Fan(s), Multi Units, Electric
Appliances
- Included: Built-In Range, Dishwasher, Disposal, Dryer, Energy Efficient Appliances, Washer, Gas Water Heater
- Laundry: Upper Level
Features
- Bar, Breakfast Area, Butlers Pantry, Ceiling Fan(s), Crown Molding, Kitchen - Gourmet, Kitchen Island, Primary Bath(s), Recessed Lighting, Soaking Tub, Upgraded Countertops, Walk-In Closet(s), Other, Pantry, Formal/Separate Dining Room, Dining Area, Attic, 9'+ Ceilings, Cathedral Ceiling(s), Tray Ceiling(s), Vaulted Ceiling(s)
- Flooring: Carpet, Wood
- Doors: French Doors, Insulated, Six Panel
- Windows: Bay/Bow, Double Pane Windows, Insulated Windows, Palladian, Screens
- Basement: Finished,Heated,Improved,Exterior Entry,Rear Entrance,Interior Entry
- Number of fireplaces: 1
- Fireplace features: Glass Doors
Interior area
- Total structure area: 12,078
- Total interior livable area: 9,080 sqft
- Finished area above ground: 6,082
- Finished area below ground: 2,998
Property
Parking
- Total spaces: 8
- Parking features: Garage Door Opener, Inside Entrance, Garage Faces Front, Attached, Detached, On Street, Driveway
- Attached garage spaces: 4
- Uncovered spaces: 4
Accessibility
- Accessibility features: None
Features
- Levels: Three
- Stories: 3
- Exterior features: Lighting, Lawn Sprinkler, Underground Lawn Sprinkler
- Pool features: None
Lot
- Size: 0.75 Acres
Details
- Additional structures: Above Grade, Below Grade
- Parcel number: 17073249810
- Zoning: RE
- Special conditions: Standard
Construction
Type & style
- Home type: SingleFamily
- Architectural style: Colonial,Contemporary
- Property subtype: Single Family Residence
Materials
- Frame
- Foundation: Concrete Perimeter
Condition
- New construction: No
- Year built: 2007
Details
- Builder model: THE VENENZIA
- Builder name: MID-ATLANTIC BUILDERS
Utilities & green energy
- Sewer: Public Sewer
- Water: Public
Community & HOA
Community
- Security: Carbon Monoxide Detector(s), Electric Alarm, Main Entrance Lock, Security System, Smoke Detector(s), Fire Sprinkler System
- Subdivision: Woodmore North
HOA
- Has HOA: Yes
- HOA fee: $120 monthly
Location
- Region: Bowie
Financial & listing details
- Price per square foot: $135/sqft
- Tax assessed value: $1,156,000
- Annual tax amount: $16,174
- Date on market: 7/1/2026
- Listing agreement: Exclusive Agency
- Ownership: Fee Simple
Estimated market value
Not available
Estimated sales range
Not available
Not available
Price history
| Date | Event | Price |
|---|---|---|
| 7/25/2026 | Contingent | $1,229,900$135/sqft |
Source:  Bright MLS #MDPG2205584 Report a problem Bright MLS #MDPG2205584 Report a problem | ||
| 7/2/2026 | Listed for sale | $1,229,900+49.1%$135/sqft |
Source: Bright MLS #MDPG2205584 Report a problem | ||
| 1/3/2020 | Sold | $825,000-2.4%$91/sqft |
Source: Public Record Report a problem | ||
| 10/10/2019 | Pending sale | $845,000$93/sqft |
Source: Coldwell Banker Residential Brokerage - Crofton/Odenton #MDPG542872 Report a problem | ||
| 9/28/2019 | Price change | $845,000-0.5%$93/sqft |
Source: Coldwell Banker Residential Brokerage - Crofton/Odenton #MDPG542872 Report a problem | ||
| 9/7/2019 | Listed for sale | $849,000-36.6%$94/sqft |
Source: Coldwell Banker Residential Brokerage #MDPG542872 Report a problem | ||
| 3/11/2008 | Listing removed | $1,339,839$148/sqft |
Source: NCI Report a problem | ||
| 2/1/2008 | Listed for sale | $1,339,839$148/sqft |
Source: NCI Report a problem | ||
Public tax history
| Year | Property taxes | Tax assessment |
|---|---|---|
| 2025 | $14,438 +34.1% | $1,088,500 +12.4% |
| 2024 | $10,767 +14.2% | $968,267 +14.2% |
| 2023 | $9,430 +16.5% | $848,033 +16.5% |
| 2022 | $8,093 | $727,800 |
| 2021 | $8,093 | $727,800 |
| 2020 | $8,093 -35.4% | $727,800 -13.7% |
| 2019 | $12,537 | $843,700 |
| 2018 | $12,537 -10% | $843,700 +2.4% |
| 2017 | $13,937 +22.6% | $823,700 +2.5% |
| 2016 | $11,366 | $803,700 +1.4% |
| 2015 | $11,366 | $792,467 +1.4% |
| 2014 | $11,366 | $781,233 +1.5% |
| 2013 | -- | $770,000 |
| 2012 | -- | $770,000 |
| 2011 | -- | $770,000 -35.6% |
| 2010 | -- | $1,196,430 +10.4% |
| 2009 | -- | $1,083,820 +9.9% |
| 2008 | -- | $986,403 +2986.4% |
| 2007 | -- | $31,960 +26.4% |
| 2006 | -- | $25,292 +35.8% |
| 2005 | -- | $18,626 +55.7% |
| 2004 | -- | $11,960 |
| 2003 | -- | $11,960 |
| 2002 | -- | $11,960 |
| 2001 | -- | $11,960 |
Find assessor info on the county website
Monthly payment
Est. payment
Payment breakdown
Explore the cost of this home by adjusting the details. Changes won't be saved.Climate risks
Neighborhood: 20720
Nearby schools
GreatSchools rating
- 3/10Glenn Dale Elementary SchoolGrades: K-5Distance: 2.1 mi
- 2/10Thomas Johnson Middle SchoolGrades: 6-8Distance: 3.3 mi
- 3/10Duval High SchoolGrades: 9-12Distance: 3.3 mi
Schools provided by the listing agent
- District: Prince George's County Public Schools
Source: Bright MLS. This data may not be complete. We recommend contacting the local school district to confirm school assignments for this home.
- $1,499,300-- bd5 ba5.7k sqft12806 Vicar Woods Ln, Bowie, MD 20720Off Market
- $1,350,000-- bd4 ba5.8k sqft12812 Vicar Woods Ln, Bowie, MD 20720Off Market
- $1,013,9005 bd5 ba6.3k sqft5713 Hillmeade Rd, Bowie, MD 20720Off Market
- $1,352,400-- bd4 ba6k sqft12809 Vicar Woods Ln, Bowie, MD 20720Off Market
- $1,249,7005 bd6 ba5.9k sqft5602 Maple Mill Pl, Bowie, MD 20720Off Market
- $1,400,0005 bd6 ba8.9k sqft12813 Vicar Woods Ln, Bowie, MD 20720Sold
- $1,036,1005 bd5 ba6k sqft5711 Hillmeade Rd, Bowie, MD 20720Off Market
- $1,067,9004 bd5 ba5.8k sqft5715 Hillmeade Rd, Bowie, MD 20720Off Market
A local agent can set up tours, give advice and negotiate with sellers.
Similar homes
- $1,270,0005 bd5 ba5.1k sqft12802 Willow Marsh Ln, Bowie, MD 20720For Sale
 MLS ID #MDPG2202690, SUNKARIE KEITA, Long & Foster Real Estate, Inc.. Bright MLS
 - $1,295,0006 bd5 ba7.4k sqft11709 Duckettown Rd, Laurel, MD 20708For Sale
 MLS ID #MDPG2206438, Babatunde Ogundijo, Haypex Realty Services. Bright MLS
 - $889,9995 bd5 ba5.3k sqft14004 Tollison Dr, Bowie, MD 20720For Sale
 MLS ID #MDPG2211872, Jennifer Drennan, Taylor Properties. Bright MLS
 - $1,195,0005 bd6 ba8k sqft6004 Strathmore Way, Upper Marlboro, MD 20772For Sale
 MLS ID #MDPG2214836, Kristy Matthai, CENTURY 21 New Millennium. Bright MLS
 - $789,9907 bd5 ba6.7k sqft13102 Ogles Hope Dr, Bowie, MD 20720For SaleMLS ID #MDPG2213566, Mr. Dag Alemayehu, Samson Properties. Bright MLS
- $1,400,0005 bd7 ba5.5k sqft2405 Turngate Ct, Upper Marlboro, MD 20774For SaleMLS ID #MDPG2214610, Kenneth Manor, RE/MAX United Real Estate. Bright MLS
- $830,0006 bd5 ba5.5k sqftMarleigh, Bowie, MD 20720For SaleMLS ID #MDPG2200906, Stephanie Ireland, EXP Realty, LLC. Bright MLS
- $1,195,0006 bd6 ba6.5k sqft5223 Grenock Dr, Lothian, MD 20711For SaleMLS ID #MDAA2154104, Craig Linthicum, Benson & Mangold, LLC. Bright MLS
- $999,0005 bd5 ba5.6k sqft2300 Bermondsey Dr, Bowie, MD 20721For SaleMLS ID #MDPG2202852, Ann Holtz, Coldwell Banker Realty. Bright MLS
- $950,0005 bd5 ba5.5k sqft11901 Duckettown Rd, Laurel, MD 20708For SaleMLS ID #MDPG2210056, Wemmy Collins, Redfin Corp. Bright MLS
- $1,350,0006 bd6 ba7k sqft16901 Federal Hill Ct, Bowie, MD 20716For SaleMLS ID #MDPG2198510, Chris Jackson, Keller Williams Preferred Properties. Bright MLS
- $875,0005 bd5 ba5.5k sqft3303 Dunwood Ridge Ter, Bowie, MD 20721For SaleMLS ID #MDPG2201482, Lloyd Bernard, Fairfax Realty Premier. Bright MLS
- $1,140,0005 bd5 ba8.7k sqft14007 Dawn Whistle Way, Bowie, MD 20721New ConstructionMLS ID #MDPG2194864, Lorenzo Wooten, Marcus & Millichap Real Estate. Bright MLS
- $939,9904 bd5 ba5.1k sqft14202 Derby Ridge Rd, Bowie, MD 20721For SaleMLS ID #MDPG2198870, Mr. Pandharinath A Shenvi, HomeSmart. Bright MLS
- $775,0004 bd5 ba5.4k sqft11901 Shakespeare Ct, Bowie, MD 20720For SaleMLS ID #MDPG2206164, Lex Lianos, Compass. Bright MLS
- $1,280,0004 bd5 ba7.3k sqft14806 Bowers Ct, Upper Marlboro, MD 20774For SaleMLS ID #MDPG2209340, Chris PERRY, Compass. Bright MLS
- $1,170,0005 bd5 ba6.9k sqft3535 Loyola Ct, Dunkirk, MD 20754For SaleMLS ID #MDCA2029944, Debra BALDERSON, Samson Properties. Bright MLS
- $995,0004 bd5 ba4.8k sqft7018 Corner Creek Way, Glenn Dale, MD 20769For SaleMLS ID #MDPG2213892, Jessica Townsend, Coldwell Banker Realty. Bright MLS
- $1,150,0005 bd5 ba4.7k sqft2002 Gresham Ln, Davidsonville, MD 21035For SaleMLS ID #MDAA2149058, Olamide Adeoti, EXP Realty, LLC. Bright MLS
- $1,250,0005 bd5 ba4.5k sqft12033 Steven Ln, Dunkirk, MD 20754For SaleMLS ID #MDCA2027408, Sherri Verdon, RE/MAX One. Bright MLS
