Discover your private waterfront retreat at 1281 Spring Lake Rd! This beautifully maintained 3-bedroom, 2-bath home offers 1,584 sq ft of open, bright living space and a 2-car garage, all nestled on a serene 0.65-acre lot surrounded by nature.
Step inside to an open-concept living area featuring durable LVP flooring, abundant natural light, and a cozy gas fireplace perfect for relaxing or entertaining.
The kitchen is a dream with stainless steel appliances, gas stove, oversized single-basin sink, ample counter space, backsplash, a built-in desk, and a spacious eat-in area.
Retreat to the primary suite with carpet flooring, a large bay window, and elegant barn doors leading to a walk-in closet and beautifully updated en-suite bathroom designed for relaxation. Two additional bright and spacious bedrooms and a modern second full bath complete the interior.
Enjoy year-round views from the fully enclosed glass-windowed back porch with LVP flooring, or step outside to the expansive deck overlooking your private backyard and serene lake.
Outdoor living continues with a solar outdoor shower, a built-in fire pit, lounge area, and private lakefront beach with pier--perfect for kayaking, fishing, or soaking in the peaceful surroundings.
This property offers plenty of storage with a functional laundry room, side yard with shed, and a large driveway for convenience.
Surrounded by mature trees, lush landscaping, and every corner of this home is designed for comfort, style, and tranquility.
Whether enjoying breathtaking lake views from the enclosed back porch, relaxing at the fire pit, or taking in the scenic aerial perspective of your own private oasis, 1281 Spring Lake Rd is the ultimate blend of comfort, functionality, and natural beauty.
Under contract
$450,000
1281 Spring Lake Drive, Southport, NC 28461
3beds
1,584sqft
:
Get pre-qualified$2,588/mo
Single Family Residence
Built in 1997
0.65 Acres Lot
$440,600 Zestimate®
$284/sqft
$-- HOA
What's special
- 38 days |
- 193 |
- 4 |
Zillow last checked:
Listing updated:
Listed by:
Gabriela Huffman 910-833-1054,
Miller and Hooks Realty LLC,
Megan L Miller 910-363-6775,
Miller and Hooks Realty LLC
Source: Hive MLS,MLS#: 100565699 Originating MLS: Cape Fear Realtors MLS, Inc.
Originating MLS: Cape Fear Realtors MLS, Inc.Facts & features
Interior
Bedrooms & bathrooms
- Bedrooms: 3
- Bathrooms: 2
- Full bathrooms: 2
Rooms
- Room types: Master Bedroom, Bedroom 2, Bedroom 3, Living Room, Bathroom 2, Bathroom 3
Primary bedroom
- Dimensions: 13 x 13
Bedroom 2
- Dimensions: 10 x 10
Bedroom 3
- Dimensions: 10 x 10
Living room
- Dimensions: 14 x 14
Heating
- Fireplace(s), Electric, Forced Air, Heat Pump
Cooling
- Central Air
Appliances
- Included: Gas Cooktop, Built-In Microwave, Washer, Refrigerator, Dryer, Dishwasher
- Laundry: Laundry Room
Features
- Master Downstairs, Walk-in Closet(s), Entrance Foyer, Bookcases, Walk-in Shower, Blinds/Shades, Eat-in Kitchen, Gas Log, Walk-In Closet(s)
- Flooring: LVT/LVP, Carpet
- Basement: None
- Attic: Scuttle
- Has fireplace: Yes
- Fireplace features: Gas Log
Interior area
- Total structure area: 1,584
- Total interior livable area: 1,584 sqft
Video & virtual tour
Property
Parking
- Total spaces: 2
- Parking features: Garage Faces Front, Attached, Gravel, Concrete, Lighted, Off Street, Garage
- Attached garage spaces: 2
Features
- Levels: One
- Patio & porch: Covered, Deck, Enclosed, Glass Enclosed, Rear Porch
- Exterior features: Outdoor Shower
- Pool features: None
- Fencing: Metal/Ornamental,Partial,Back Yard
- Has view: Yes
- View description: Lake
- Has water view: Yes
- Water view: Lake
- Waterfront features: Pier, Lake Front
- Frontage type: Lakefront
Lot
- Size: 0.65 Acres
- Dimensions: 104.2 x 259.3 x 124.6 x 304.9
- Features: Pier
Details
- Additional structures: Shower, Shed(s)
- Parcel number: 142pb015
- Zoning: Bs-R-1
- Special conditions: Standard
Construction
Type & style
- Home type: SingleFamily
- Property subtype: Single Family Residence
Materials
- Vinyl Siding, Wood Frame
- Foundation: Crawl Space
- Roof: Shingle
Condition
- New construction: No
- Year built: 1997
Utilities & green energy
- Sewer: Septic Tank
- Water: Public
- Utilities for property: Sewer Connected, Water Connected
Community & HOA
Community
- Subdivision: Not In Subdivision
HOA
- Has HOA: No
- Amenities included: None
Location
- Region: Southport
Financial & listing details
- Price per square foot: $284/sqft
- Tax assessed value: $359,110
- Annual tax amount: $2,397
- Date on market: 4/27/2026
- Cumulative days on market: 38 days
- Listing agreement: Exclusive Right To Sell
- Listing terms: Cash,Conventional,FHA,USDA Loan,VA Loan
- Road surface type: Paved
Estimated market value
$440,600
$419,000 - $463,000
$2,456/mo
Price history
| Date | Event | Price |
|---|---|---|
| 5/11/2026 | Contingent | $450,000$284/sqft |
Source:  Hive MLS #100565699 Report a problem Hive MLS #100565699 Report a problem | ||
| 4/27/2026 | Listed for sale | $450,000$284/sqft |
Source: Hive MLS #100565699 Report a problem | ||
| 4/13/2026 | Pending sale | $450,000$284/sqft |
Source: Hive MLS #100565699 Report a problem | ||
| 4/8/2026 | Listed for sale | $450,000+55.7%$284/sqft |
Source: Hive MLS #100565699 Report a problem | ||
| 11/30/2020 | Sold | $289,000$182/sqft |
Source: Hive MLS #100235099 Report a problem | ||
Public tax history
| Year | Property taxes | Tax assessment |
|---|---|---|
| 2025 | $2,398 +13.6% | $359,110 |
| 2024 | $2,110 +1.6% | $359,110 |
| 2023 | $2,077 +8.4% | $359,110 +56% |
| 2022 | $1,916 +2% | $230,130 +1.4% |
| 2021 | $1,878 +27.6% | $226,890 +21.6% |
| 2020 | $1,471 | $186,520 |
| 2019 | $1,471 +10.1% | $186,520 +346.8% |
| 2018 | $1,336 +4.6% | $41,750 |
| 2017 | $1,277 | $41,750 |
| 2016 | $1,277 | $41,750 -75.4% |
| 2015 | $1,277 +14.2% | $169,420 +1.9% |
| 2014 | $1,119 | $166,329 |
| 2013 | -- | -- |
| 2012 | -- | -- |
| 2011 | -- | -- |
| 2010 | -- | -- |
| 2009 | -- | -- |
| 2008 | -- | -- |
| 2007 | -- | -- |
| 2006 | -- | -- |
| 2005 | -- | -- |
| 2004 | -- | -- |
| 2003 | -- | -- |
| 2002 | -- | -- |
| 2001 | -- | -- |
| 2000 | -- | -- |
Find assessor info on the county website
Monthly payment
Est. payment
Payment breakdown
Explore the cost of this home by adjusting the details. Changes won't be saved.Climate risks
Neighborhood: 28461
Nearby schools
GreatSchools rating
- 3/10Bolivia ElementaryGrades: PK-5Distance: 5.7 mi
- 4/10South Brunswick MiddleGrades: 6-8Distance: 2.8 mi
- 4/10South Brunswick HighGrades: 9-12Distance: 2.6 mi
Schools provided by the listing agent
- Elementary: Bolivia
- Middle: South Brunswick
- High: South Brunswick
Source: Hive MLS. This data may not be complete. We recommend contacting the local school district to confirm school assignments for this home.
- $523,6003 bd3 ba2.4k sqft1247 Spring Lake Dr, Southport, NC 28461Off Market
- $311,4003 bd2 ba1.2k sqft1231 Spring Lake Dr, Southport, NC 28461Off Market
- $279,5003 bd2 ba1.2k sqft1252 Spring Lake Dr, Southport, NC 28461Off Market
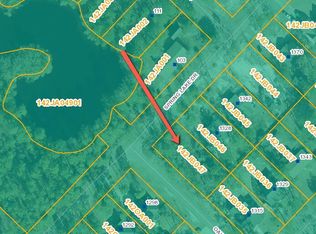
- $--10,454.4 Square FeetL Thirteen Spring Lake Rd, Southport, NC 28461Off Market
- $288,0003 bd2 ba1.4k sqft1292 Spring Lake Dr, Southport, NC 28461Off Market
- $259,2003 bd2 ba1.2k sqft1240 Spring Lake Dr, Southport, NC 28461Off Market
- $330,9003 bd2 ba1.3k sqft1298 Spring Lake Rd, Southport, NC 28461Off Market
- $330,0003 bd2 ba1.3k sqft1298 Spring Lake Dr, Southport, NC 28461Sold
A local agent can set up tours, give advice and negotiate with sellers.
A local lender can help you make sure your offer is ready when you are.
Similar homes
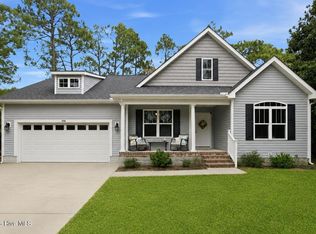
- $399,9003 bd2 ba1.6k sqft496 Tate Lake Drive, Southport, NC 28461For Sale
 MLS ID #100590027, Sheila M Seese, Daniel Lloyd and Associates LLC. Hive MLS
 - $529,0004 bd4 ba2.1k sqft341 Fox Squirel Road, Southport, NC 28461For Sale
 MLS ID #100590549, Hamilton Realty Group, eXp Realty. Hive MLS
 - $337,5003 bd2 ba1.3k sqft1893 Albemarle Road, Southport, NC 28461For Sale
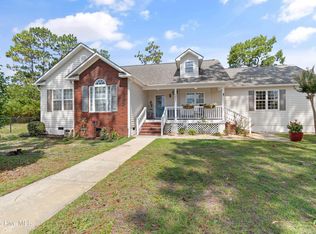 MLS ID #100584207, Elvira B Ruebel-Gilbert, Margaret Rudd Assoc/Sp. Hive MLS
 - $275,0003 bd2 ba1.2k sqft570 Mission Road, Southport, NC 28461For Sale
 MLS ID #100560359, Andrea J Arth, Arth Real Estate Group LLC. Hive MLS
 - $393,0003 bd2 ba2k sqft9208 Slice Court, Wilmington, NC 28412For SaleMLS ID #100590691, Merritt Anderson Crawley, Nest Realty. Hive MLS
- $364,8003 bd2 ba1.5k sqft4432 Pinewood Village Drive SE, Southport, NC 28461For SaleMLS ID #100579373, Laura A Fitzhugh, Keller Williams Innovate-OKI. Hive MLS
- $445,0004 bd2 ba1.5k sqft7108 Carolina Beach Road, Wilmington, NC 28412For SaleMLS ID #100567287, Macon Sumner, Coldwell Banker Sea Coast Advantage. Hive MLS
- $425,0003 bd2 ba1.4k sqft326 Shamrock Drive, Wilmington, NC 28409For SaleMLS ID #100583145, Bobby Price, Keller Williams Innovate-Pleasure Island. Hive MLS
- $527,0003 bd2 ba1.9k sqft3687 Wingfoot Drive, Southport, NC 28461For SaleMLS ID #100561383, Becky Faust, Coldwell Banker Sea Coast Advantage. Hive MLS
- $497,9003 bd3 ba1.8k sqft8504 Lakeview Drive, Wilmington, NC 28412For SaleMLS ID #100571990, Wendy G Thompson, REAL Broker LLC. Hive MLS
- $449,5003 bd2 ba1.3k sqft134 Channel Haven Drive S, Wilmington, NC 28409For SaleMLS ID #100574141, Rainey E Wallace, Intracoastal Realty Corporation. Hive MLS
- $399,9003 bd3 ba2.1k sqft7417 Hazelstone Lane, Leland, NC 28451For SaleMLS ID #100587295, The Rising Tide Team, Intracoastal Realty Corporation. Hive MLS
- $459,9003 bd3 ba2.1k sqft339 Lehigh Road, Wilmington, NC 28412For SaleMLS ID #100567137, Shellee Brunn, Intracoastal Realty Corporation. Hive MLS
- $650,0003 bd2 ba1.5k sqft609 Clarendon Avenue, Southport, NC 28461For SaleMLS ID #100590895, Stephen S Kane, Keller Williams Innovate-OKI. Hive MLS
- $449,9003 bd3 ba2k sqft4914 Gate Post Lane, Wilmington, NC 28412For SaleMLS ID #100580861, Shane Register Team, Coldwell Banker Sea Coast Advantage-Midtown. Hive MLS
- $399,9003 bd2 ba1.3k sqft653 Hidden Valley Road, Wilmington, NC 28409For SaleMLS ID #100587399, Cheryl L Hollis, Berkshire Hathaway HomeServices Carolina Premier Properties. Hive MLS
- $505,0003 bd2 ba1.8k sqft101 N Channel Haven Drive, Wilmington, NC 28409For SaleMLS ID #100590069, Tyler N Broughton, Prosper Real Estate. Hive MLS
- $310,0003 bd2 ba1.2k sqft5014 N Hampton Drive SE, Southport, NC 28461For SaleMLS ID #100557905, Kurt Bonney, Tiffany's Beach Properties. Hive MLS
- $485,0003 bd2 ba1.4k sqft212 Wood Dale Drive, Wilmington, NC 28403For SaleMLS ID #100587474, English Seward Real Estate Group, Berkshire Hathaway HomeServices Carolina Premier Properties. Hive MLS
- $475,0003 bd2 ba1.3k sqft103 NE 5th Street, Oak Island, NC 28465For SaleMLS ID #100558443, Lindsey M Jenkins, Century 21 Collective. Hive MLS
