SOLD BEFORE PROCESSED- NewMark Homes award winning Kinsley 1.5 with Optional Loft on Lot 318! Upgraded insulation package, Trim design package, expanded kit cabinetry, casing & baseboard trim package, electrical EV charge stations in garage, 2x6 wall construction, zip wall foam board sheet insulation under siding all exterior, Electronic zone damper system and more! Chapel Hill amenities include 2 swimming pools (one competition sized), pickelball, Clubroom/Clubhouse, tot lot, walking trails and more. Chapel Hill is immediately adjacent to the 1200 acre Heritage Park Complex featuring 18 hole golf course, recreational lake with sand beach & marina, off leash dog park, sporting fields, walking trails, picnic shelters and more. Model Home to show of this floor plan is available thru May 2026.
Pending
$810,930
12810 W 172nd Ter, Overland Park, KS 66221
5beds
3,315sqft
:
Get pre-qualified$5,319/mo
Single Family Residence
Built in 2026
0.31 Acres Lot
$-- Zestimate®
$245/sqft
$100/mo HOA
What's special
- 337 days |
- 9 |
- 0 |
Zillow last checked:
Listing updated:
Listed by:
Bill Gerue 913-406-5055,
Weichert, Realtors Welch & Co.,
Krissy Kempinger 816-225-7769,
Weichert, Realtors Welch & Co.
Source: Heartland MLS as distributed by MLS GRID,MLS#: 2571589
Facts & features
Interior
Bedrooms & bathrooms
- Bedrooms: 5
- Bathrooms: 3
- Full bathrooms: 3
Primary bedroom
- Level: First
Bedroom 2
- Level: First
Bedroom 3
- Level: Second
Bedroom 4
- Level: Second
Bedroom 5
- Level: Second
Dining room
- Level: First
Great room
- Level: First
Kitchen
- Level: First
Laundry
- Level: First
Laundry
- Level: Second
Loft
- Level: Second
Heating
- Natural Gas
Cooling
- Electric
Appliances
- Included: Cooktop, Dishwasher, Disposal, Exhaust Fan, Humidifier, Built-In Oven, Stainless Steel Appliance(s)
Features
- Windows: Thermal Windows
- Basement: Egress Window(s)
- Number of fireplaces: 2
- Fireplace features: Gas, Great Room
Interior area
- Total structure area: 3,315
- Total interior livable area: 3,315 sqft
- Finished area above ground: 3,315
- Finished area below ground: 0
Property
Parking
- Total spaces: 3
- Parking features: Attached
- Attached garage spaces: 3
Lot
- Size: 0.31 Acres
- Dimensions: 84 x 155 x 101 x 165 M/L
- Features: Cul-De-Sac
Details
- Parcel number: NP091500000318
Construction
Type & style
- Home type: SingleFamily
- Property subtype: Single Family Residence
Materials
- Stucco & Frame
- Roof: Composition
Condition
- Under Construction
- New construction: Yes
- Year built: 2026
Details
- Builder model: Kinsley 1.5 w/LOFT
- Builder name: NewMark Homes-KC
Utilities & green energy
- Sewer: Public Sewer
- Water: Public
Community & HOA
Community
- Security: Smoke Detector(s)
- Subdivision: Chapel Hill
HOA
- Has HOA: Yes
- Amenities included: Clubhouse, Pickleball Court(s), Play Area, Pool, Trail(s)
- Services included: All Amenities, Curbside Recycle, Management, Trash
- HOA fee: $1,197 annually
- HOA name: Chapel Hill Home Owners Assoc.
Location
- Region: Overland Park
Financial & listing details
- Price per square foot: $245/sqft
- Tax assessed value: $170,360
- Annual tax amount: $10,614
- Date on market: 8/28/2025
- Listing terms: Conventional
- Ownership: Private
- Road surface type: Paved
Estimated market value
Not available
Estimated sales range
Not available
Not available
Price history
| Date | Event | Price |
|---|---|---|
| 8/28/2025 | Pending sale | $810,930$245/sqft |
Source:  Heartland MLS as distributed by MLS GRID #2571589 Report a problem Heartland MLS as distributed by MLS GRID #2571589 Report a problem | ||
Public tax history
| Year | Property taxes | Tax assessment |
|---|---|---|
| 2025 | $2,554 +0.2% | $20,443 |
| 2024 | $2,549 +9% | $20,443 +10% |
| 2023 | $2,338 +51.5% | $18,577 +57% |
| 2022 | $1,543 | $11,830 |
| 2021 | -- | $11,830 |
| 2020 | $1,558 | $11,830 +72.7% |
| 2019 | -- | $6,850 |
| 2018 | -- | $6,850 |
Find assessor info on the county website
Monthly payment
Est. payment
Payment breakdown
Explore the cost of this home by adjusting the details. Changes won't be saved.Climate risks
Neighborhood: 66221
Nearby schools
GreatSchools rating
- 8/10Prairie Creek Elementary SchoolGrades: PK-5Distance: 2.7 mi
- 5/10Spring Hill Middle SchoolGrades: 6-8Distance: 7.2 mi
- 8/10Spring Hill High SchoolGrades: 9-12Distance: 4.5 mi
Schools provided by the listing agent
- Elementary: Timber Sage
- Middle: Forest Spring
- High: Spring Hill
Source: Heartland MLS as distributed by MLS GRID. This data may not be complete. We recommend contacting the local school district to confirm school assignments for this home.
- $686,7004 bd3 ba2.6k sqft17208 Bradshaw St, Overland Park, KS 66221Off Market
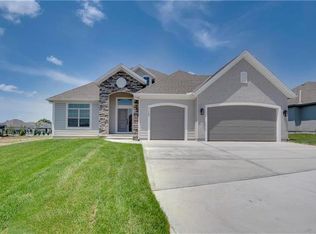
- $882,6005 bd5 ba3.9k sqft12814 W 172nd Ter, Overland Park, KS 66221Off Market
- $927,9004 bd3 ba3k sqft12802 W 172nd Ter, Overland Park, KS 66221Off Market

- $755,3004 bd4 ba2.7k sqft17129 Bradshaw St, Overland Park, KS 66221Off Market

- $922,1005 bd5 ba3.7k sqft17133 Bradshaw St, Overland Park, KS 66221Off Market
- $875,0004 bd5 ba3.2k sqft12818 W 172nd Ter, Overland Park, KS 66221New Construction
- $799,7004 bd3 ba2.8k sqft12803 W 172nd Ter, Overland Park, KS 66221Off Market
- $829,7004 bd3 ba3k sqft17125 Bradshaw St, Overland Park, KS 66221Off Market
A local agent can set up tours, give advice and negotiate with sellers.
A local lender can help you make sure your offer is ready when you are.
Similar homes
- $762,7794 bd3 ba3k sqft12713 W 174th St, Overland Park, KS 66221New Construction
 Heartland MLS as distributed by MLS GRID
 - $876,0324 bd3 ba3.4k sqft17408 Parkhill St, Overland Park, KS 66221New Construction
 Heartland MLS as distributed by MLS GRID
 - $742,9504 bd3 ba3k sqft17429 Gillette St, Overland Park, KS 66221New Construction
 MLS ID #2629487, Bill Gerue, Weichert, Realtors Welch & Co.. Heartland MLS as distributed by MLS GRID
 - $728,7244 bd3 ba3k sqft17412 Richards St, Overland Park, KS 66221New Construction
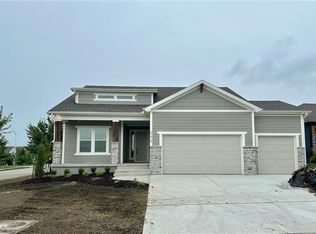 Heartland MLS as distributed by MLS GRID
 - $749,0004 bd3 ba2.7k sqft17104 Bradshaw St, Overland Park, KS 66221For SaleMLS ID #2628534, Bill Gerue, Weichert, Realtors Welch & Co.. Heartland MLS as distributed by MLS GRID
- $875,0004 bd5 ba3.2k sqft12818 W 172nd Ter, Overland Park, KS 66221New ConstructionMLS ID #2616212, Bill Gerue, Weichert, Realtors Welch & Co.. Heartland MLS as distributed by MLS GRID
- $891,7184 bd3 ba3.4k sqft17401 Parkhill St, Overland Park, KS 66221New ConstructionHeartland MLS as distributed by MLS GRID
- $995,0005 bd5 ba2.8k sqft12402 W 170th Ter, Overland Park, KS 66221For SaleMLS ID #2613814, Tyler Grieve, Compass Realty Group. Heartland MLS as distributed by MLS GRID
- $925,0004 bd4 ba3.1k sqft12705 W 174th St, Overland Park, KS 66221New ConstructionMLS ID #2565018, Bill Gerue, Weichert, Realtors Welch & Co.. Heartland MLS as distributed by MLS GRID
- $975,0005 bd5 ba2.9k sqft17325 Earnshaw St, Overland Park, KS 66221New ConstructionMLS ID #2623012, Sanctuary Team, BHG Kansas City Homes. Heartland MLS as distributed by MLS GRID
- $749,9004 bd3 ba2.9k sqft11209 W 173rd St, Overland Park, KS 66221New ConstructionMLS ID #2559131, Michele Davis, Weichert, Realtors Welch & Co.. Heartland MLS as distributed by MLS GRID
- $975,0004 bd5 ba3.8k sqft10909 W 172nd St, Overland Park, KS 66221For SaleMLS ID #2616928, Veronica Jaster, ReeceNichols - Country Club Plaza. Heartland MLS as distributed by MLS GRID
- $667,3303 bd3 ba2.5k sqft13407 W 174th Ter, Overland Park, KS 66221New ConstructionMLS ID #2597830, Keith Viken, Weichert, Realtors Welch & Co.. Heartland MLS as distributed by MLS GRID
- $679,0003 bd3 ba2.4k sqft13431 W 174th Ter, Overland Park, KS 66221New ConstructionMLS ID #2582490, Keith Viken, Weichert, Realtors Welch & Co.. Heartland MLS as distributed by MLS GRID
- $669,5103 bd3 ba2.5k sqft13427 W 174th Ter, Overland Park, KS 66221New ConstructionMLS ID #2597837, Keith Viken, Weichert, Realtors Welch & Co.. Heartland MLS as distributed by MLS GRID
- $1,080,0005 bd5 ba4.1k sqft12406 W 170th Ter, Overland Park, KS 66221For SaleMLS ID #2623237, Derrick Darling, Keller Williams Realty Partners Inc.. Heartland MLS as distributed by MLS GRID
- $737,0204 bd3 ba2.7k sqft17312 Oakshire St, Overland Park, KS 66221New ConstructionMLS ID #2526408, Natalie Freeman, Weichert, Realtors Welch & Co.. Heartland MLS as distributed by MLS GRID
- $849,9006 bd4 ba3.8k sqft12527 W 182nd Ct, Overland Park, KS 66013For SaleMLS ID #2623331, Derrick Darling, Keller Williams Realty Partners Inc.. Heartland MLS as distributed by MLS GRID
- $851,9484 bd4 ba3.2k sqft16729 S Woodstone Dr, Olathe, KS 66062New ConstructionHeartland MLS as distributed by MLS GRID
- $844,9505 bd5 ba3.2k sqft12206 W 184th St, Overland Park, KS 66013New ConstructionMLS ID #2625835, Cary Kauffman, Weichert, Realtors Welch & Co.. Heartland MLS as distributed by MLS GRID
