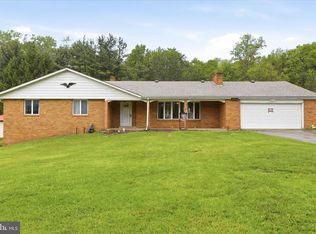
Step into timeless charm with this spacious 3-bedroom, 3-bathroom home nestled in the heart of historic Mount Savage. Offering over 2,100 square feet of living space on a generous ¾-acre lot, this inviting property blends classic character with everyday comfort. Inside, you'll find room to spread out with multiple living areas, a cozy fireplace perfect for relaxing evenings, and a partially finished basement that offers endless possibilities for additional living space, recreation, or storage. Outside, the expansive yard provides the perfect backdrop for gardening, outdoor gatherings, or simply enjoying the peaceful surroundings. Whether you're sipping your morning coffee on the porch or unwinding after a long day, you'll appreciate the tranquility this property offers. Conveniently located near local schools, parks, and outdoor recreation, this home combines small-town charm with the space and flexibility today's buyers are looking for. Don't miss your opportunity to own a beautiful home with character, space, and endless potential in scenic Mount Savage!
Under contract
Price cut: $10K (7/28)
$270,000
12813 Iron Furnace Dr NW, Mount Savage, MD 21545
3beds
2,193sqft
:
Get pre-qualified$1,821/mo
Single Family Residence
Built in 1930
0.75 Acres Lot
$267,500 Zestimate®
$123/sqft
$-- HOA
What's special
Cozy fireplaceExpansive yard
- 37 days |
- 433 |
- 24 |
Zillow last checked:
Listing updated:
Listed by:
Zoe Hast 240-920-7174,
The KW Collective 3017222020
Source: Bright MLS,MLS#: MDAL2015226
Facts & features
Interior
Bedrooms & bathrooms
- Bedrooms: 3
- Bathrooms: 3
- Full bathrooms: 3
- Main level bathrooms: 1
- Main level bedrooms: 1
Basement
- Area: 891
Heating
- Other, Natural Gas
Cooling
- Central Air, Electric
Appliances
- Included: Electric Water Heater
Features
- Basement: Finished
- Number of fireplaces: 1
Interior area
- Total structure area: 3,084
- Total interior livable area: 2,193 sqft
- Finished area above ground: 2,193
- Finished area below ground: 0
Property
Parking
- Parking features: Driveway
- Has uncovered spaces: Yes
Accessibility
- Accessibility features: None
Features
- Levels: Three
- Stories: 3
- Pool features: None
Lot
- Size: 0.75 Acres
Details
- Additional structures: Above Grade, Below Grade
- Parcel number: 0113002053
- Zoning: RESIDENTIAL
- Special conditions: Standard
Construction
Type & style
- Home type: SingleFamily
- Architectural style: Cape Cod
- Property subtype: Single Family Residence
Materials
- Brick
- Foundation: Block
Condition
- New construction: No
- Year built: 1930
Utilities & green energy
- Sewer: Public Sewer
- Water: Public
Community & HOA
Community
- Subdivision: None Available
HOA
- Has HOA: No
Location
- Region: Mount Savage
Financial & listing details
- Price per square foot: $123/sqft
- Tax assessed value: $205,800
- Annual tax amount: $2,131
- Date on market: 7/6/2026
- Listing agreement: Exclusive Right To Sell
- Listing terms: Cash,Conventional,FHA,USDA Loan,VA Loan
- Inclusions: All Appliances And Hot Tub
- Ownership: Fee Simple
Estimated market value
$267,500
$254,000 - $281,000
$1,967/mo
Price history
| Date | Event | Price |
|---|---|---|
| 8/5/2026 | Contingent | $270,000$123/sqft |
Source:  Bright MLS #MDAL2015226 Report a problem Bright MLS #MDAL2015226 Report a problem | ||
| 7/28/2026 | Price change | $270,000-3.6%$123/sqft |
Source: Bright MLS #MDAL2015226 Report a problem | ||
| 7/6/2026 | Listed for sale | $280,000+25%$128/sqft |
Source: Bright MLS #MDAL2015226 Report a problem | ||
| 9/16/2022 | Sold | $224,000-2.2%$102/sqft |
Source: Bright MLS #MDAL2003076 Report a problem | ||
| 8/17/2022 | Pending sale | $229,000$104/sqft |
Source: Bright MLS #MDAL2003076 Report a problem | ||
| 6/17/2022 | Listed for sale | $229,000$104/sqft |
Source: Bright MLS #MDAL2003076 Report a problem | ||
Public tax history
| Year | Property taxes | Tax assessment |
|---|---|---|
| 2025 | -- | $196,000 +5.3% |
| 2024 | $2,024 +10% | $186,200 +10% |
| 2023 | $1,841 +11.1% | $169,333 -9.1% |
| 2022 | $1,657 +12.4% | $186,200 +37.3% |
| 2021 | $1,474 | $135,600 |
| 2020 | $1,474 -7.8% | $135,600 |
| 2019 | $1,599 +4.6% | $135,600 -3.6% |
| 2018 | $1,528 -4.7% | $140,600 +3.4% |
| 2017 | $1,604 | $135,967 +3.5% |
| 2016 | -- | $131,333 +3.7% |
| 2015 | -- | $126,700 |
| 2014 | -- | $126,700 |
| 2013 | -- | $126,700 -9.5% |
| 2012 | -- | $140,000 |
| 2011 | -- | $140,000 |
| 2010 | -- | $140,000 -1.6% |
| 2009 | -- | $142,310 +13.2% |
| 2008 | -- | $125,752 +15.2% |
| 2007 | -- | $109,196 +17.9% |
| 2006 | -- | $92,640 +2.7% |
| 2005 | -- | $90,176 +2.8% |
| 2004 | -- | $87,713 +2.9% |
| 2003 | -- | $85,250 +3.3% |
| 2002 | -- | $82,520 +3.4% |
| 2001 | -- | $79,790 |
Find assessor info on the county website
Monthly payment
Est. payment
Payment breakdown
Explore the cost of this home by adjusting the details. Changes won't be saved.Climate risks
Neighborhood: 21545
Nearby schools
GreatSchools rating
- 6/10Mt. Savage Elementary SchoolGrades: PK-5Distance: 0.3 mi
- 6/10Mount Savage Middle SchoolGrades: 6-8Distance: 0.3 mi
- 7/10Mountain Ridge High SchoolGrades: 9-12Distance: 3.6 mi
Schools provided by the listing agent
- District: Allegany County Public Schools
Source: Bright MLS. This data may not be complete. We recommend contacting the local school district to confirm school assignments for this home.
- $13,600-- bd1 ba1.1k sqft12718 Jealous Row NW, Mount Savage, MD 21545Off Market
- $2,700-- bd-- ba-- sqftJealous Row St, Mt savage, MD 21545Off Market
- $149,900-- bd1 ba1.8k sqft12815 Iron Furnace Dr NW, Mount Savage, MD 21545Off Market
- $211,1004 bd2 ba2k sqft12801 Geary Ln NW, Mount Savage, MD 21545Off Market
- $116,000-- bd1 ba1.8k sqft12808 Jealous Row NW, Mount Savage, MD 21545Off Market
- $25,233-- bd1 ba1.2k sqft12801 Jealous Row NW, Mount Savage, MD 21545Off Market
- $32,000-- bd1 ba1.2k sqft12805 Jealous Row NW, Mount Savage, MD 21545Sold
- $61,2333 bd1 ba1.6k sqft12807 Jealous Row NW, Mount Savage, MD 21545Off Market
A local agent can set up tours, give advice and negotiate with sellers.
Similar homes
- $279,9004 bd3 ba2.2k sqft10233 Parkersburg Rd NW, Frostburg, MD 21532For Sale
 MLS ID #MDAL2015442, Garrett Shingler, Real Broker, LLC. Bright MLS
 - $275,0003 bd1 ba1.7k sqft12810 Gramlich Rd SW, Lavale, MD 21502For Sale
 MLS ID #MDAL2015404, Elizabeth Hobel, The Goodfellow Agency. Bright MLS
 - $275,0003 bd2 ba1.6k sqft11909 Mulberry Ave, Cumberland, MD 21502For Sale
 MLS ID #MDAL2015478, Joe Brewer, Century 21 Potomac West. Bright MLS
 - $239,9003 bd2 ba1.8k sqft18613 Circle Dr, Rawlings, MD 21557For Sale
 MLS ID #MDAL2015434, Seth LOAR, Coldwell Banker Premier. Bright MLS
 - $295,0003 bd2 ba2.5k sqft15409 Shamrock Rd SW, Cresaptown, MD 21502For SaleMLS ID #MDAL2015508, Megan Alt, Mountainside Home Realty. Bright MLS
- $235,0003 bd2 ba2k sqft12114 Vale Summit Rd SW, Frostburg, MD 21532For SaleMLS ID #MDAL2014222, Jennifer Fortson, Charis Realty Group. Bright MLS
- $279,0003 bd2 ba2.1k sqft12216 McMullen Hwy SW, Cumberland, MD 21502For SaleMLS ID #MDAL2014474, Ali Candelas, Charis Realty Group. Bright MLS
- $279,9004 bd3 ba2k sqft12604 Longs Hollow Rd SE, Cumberland, MD 21502For SaleMLS ID #MDAL2014004, Shauntay Weisenmiller, Mountainside Home Realty. Bright MLS
- $225,0004 bd2 ba1.5k sqft52 Linden St, Frostburg, MD 21532For SaleMLS ID #MDAL2015518, Brittney Isaiah, The Goodfellow Agency. Bright MLS
- $277,9003 bd4 ba2.4k sqft15604 Harvest Dr SW, Cresaptown, MD 21502For SaleMLS ID #MDAL2014648, Heather Imes, The KW Collective. Bright MLS
- $284,9004 bd2 ba1.7k sqft14800 Vermont Ave, Cresaptown, MD 21502For SaleMLS ID #MDAL2015376, Ali Candelas, Charis Realty Group. Bright MLS
- $235,0004 bd2 ba2.6k sqft508 A St, Lavale, MD 21502For SaleMLS ID #MDAL2014886, Seth LOAR, Coldwell Banker Premier. Bright MLS
- $224,9003 bd2 ba2.2k sqft1906 Frederick St N, Cumberland, MD 21502For SaleMLS ID #MDAL2015554, Sherry Rase, Charis Realty Group. Bright MLS
- $289,9004 bd3 ba2.2k sqft54 Hawthorne Dr, Frostburg, MD 21532For SaleMLS ID #MDAL2014432, Sherry Rase, Charis Realty Group. Bright MLS
- $245,0003 bd2 ba1.7k sqft174 Washington St, Frostburg, MD 21532For SaleMLS ID #MDAL2014750, Elizabeth Hobel, The Goodfellow Agency. Bright MLS
- $229,0004 bd2 ba2.7k sqft100 Mount Pleasant St, Frostburg, MD 21532For SaleMLS ID #MDAL2015354, Heather Brailer, Charis Realty Group. Bright MLS
- $299,0004 bd2 ba2.3k sqft10331 Greenwood St, Ellerslie, MD 21529For SaleMLS ID #MDAL2013324, Linda Deremer, Appalachian Realty. Bright MLS
- $210,0003 bd1 ba1.3k sqft1944 E Mud Pike, Berlin, PA 15530For SaleMLS ID #1769527, Ashley Stockwell. WPMLS
- $234,9003 bd3 ba1.8k sqft111 High Ln, Cumberland, MD 21502For SaleMLS ID #MDAL2014022, Dennis Murray, Century 21 Potomac West. Bright MLS
- $259,0003 bd3 ba2.3k sqft11806 Bayberry Ave, Cumberland, MD 21502For SaleMLS ID #MDAL2013830, Bud Willetts, Long & Foster Real Estate, Inc.. Bright MLS
