The Madelyn makes an immediate impression with a design that combines charm, convenience, and versatility right from the start. Step through the covered porch into a welcoming foyer that introduces the home’s inviting atmosphere. Just beyond, a private bedroom with an en-suite bath offers a flexible space that can serve as a guest retreat, a quiet home office, or a private hideaway for extended living. Paired with easy garage access, the first floor is designed to adapt to your needs while setting the tone for the stylish living spaces above. If you are working with a licensed broker, please complete the Prospect Registration Agreement (*Site Registration Policy #4898) & submit prior to your first visit to the Gardens at Skyway Information Center.
Active
Listed by: LGI Realty • Zachary Penrod
$782,900
12814 66th Avenue S, Seattle, WA 98178
4beds
1,967sqft
Townhouse, Single Family Residence
Built in 2025
1,873 Square Feet Lot
$-- Zestimate®
$398/sqft
$184/mo HOA
What's special
Stylish living spacesInviting atmosphereEasy garage accessCovered porchWelcoming foyer
- --
- on Zillow
- 41
- views
- 2
- saves
Zillow last checked:
Listing updated:
Listed by:
Zachary Penrod,
LGI Realty
Source: NWMLS as distributed by MLS GRID,MLS#: 2573853
Facts & features
Interior
Bedrooms & bathrooms
- Bedrooms: 4
- Bathrooms: 4
- Full bathrooms: 3
- 1/2 bathrooms: 1
- Main level bedrooms: 1
Bedroom
- Description: Master Bedroom
- Level: Third
- Area: 154
- Dimensions: 14.00 x 11.00
Bedroom
- Description: Bedroom 2
- Level: Third
- Area: 121
- Dimensions: 11.00 x 11.00
Bedroom
- Description: Bedroom 3
- Level: Third
- Area: 90
- Dimensions: 10.00 x 9.00
Bedroom
- Description: Bedroom 4
- Level: Main
- Area: 112
- Dimensions: 14.00 x 8.00
Bathroom full
- Description: Master Bath
- Level: Third
- Area: 121
- Dimensions: 11.00 x 11.00
Bathroom full
- Description: Bath 2
- Level: Third
- Area: 35
- Dimensions: 7.00 x 5.00
Bathroom full
- Description: Bath 3
- Level: Third
- Area: 40
- Dimensions: 8.00 x 5.00
Other
- Description: Powder Room
- Level: Second
- Area: 25
- Dimensions: 5.00 x 5.00
Other
- Level: Garage
- Area: 209
- Dimensions: 19.00 x 11.00
Dining room
- Level: Second
- Area: 168
- Dimensions: 14.00 x 12.00
Kitchen with eating space
- Level: Second
- Area: 120
- Dimensions: 15.00 x 8.00
Living room
- Level: Second
- Area: 130
- Dimensions: 13.00 x 10.00
Utility room
- Level: Third
- Area: 18
- Dimensions: 6.00 x 3.00
Heating
- 90%+ High Efficiency, Forced Air, Heat Pump, Electric
Cooling
- 90%+ High Efficiency, Forced Air, Heat Pump
Appliances
- Included: Dishwasher, Double Oven, Microwave, Refrigerator, Stove(s)/Range(s), Dishwasher(s), Microwave(s), Refrigerator(s), Water Heater: Hybrid Electric
Features
- Bath Off Primary, Ceiling Fan(s), High Tech Cabling, Loft, Pantry
- Flooring: Ceramic Tile, Vinyl Plank, Carpet
- Doors: French Doors
- Windows: Dbl Pane/Storm Window
- Basement: None
- Has fireplace: No
Interior area
- Total structure area: 1,967
- Total interior livable area: 1,967 sqft
Property
Parking
- Total spaces: 1
- Parking features: Attached Garage
- Has attached garage: Yes
- Covered spaces: 1
Features
- Levels: Multi/Split
- Patio & porch: Second Primary Bedroom, Bath Off Primary, Ceiling Fan(s), Dbl Pane/Storm Window, French Doors, High Tech Cabling, Loft, Pantry, Walk-In Closet(s), Water Heater
Lot
- Size: 1,873 Square Feet
- Features: Corner Lot, Paved, Sidewalk, Athletic Court, Cable TV, Deck, Electric Car Charging, Fenced-Fully, High Speed Internet, Irrigation
Details
- Parcel number: 2700300040
- Zoning: Residential
- Special conditions: Standard
Construction
Type & style
- Home type: Townhouse
- Architectural style: Craftsman,Townhouse
- Property subtype: Townhouse, Single Family Residence
Materials
- Brick, Cement Planked, Cement Plank
- Foundation: Slab
- Roof: Composition
Condition
- Very Good
- New construction: Yes
- Year built: 2025
Details
- Builder name: Terrata Homes
Utilities & green energy
- Electric: Company: Seattle City Light
- Sewer: Sewer Connected, Company: Skyway Water & Sewer District
- Water: Public, Company: King County Water District #125
- Utilities for property: Xfinity, Xfinity
Green energy
- Green verification: Northwest ENERGY STAR®
Community & HOA
Community
- Features: Athletic Court, CCRs, Park, Playground
- Subdivision: Bryn Mawr
HOA
- Services included: Common Area Maintenance
- HOA fee: $184 monthly
Location
- Region: Seattle
Financial & listing details
- Price per square foot: $398/sqft
- Tax assessed value: $374,000
- Annual tax amount: $4,692
- Date on market: 8/25/2026
- Listing terms: Conventional,FHA,VA Loan
- Inclusions: Dishwasher(s), Double Oven, Microwave(s), Refrigerator(s), Stove(s)/Range(s)
Estimated market value
Not available
Estimated sales range
Not available
Not available
Price history
| Date | Event | Price |
|---|---|---|
| 9/9/2026 | Listed for sale | $782,900$398/sqft |
Source:  NWMLS as distributed by MLS GRID #2573853 Report a problem NWMLS as distributed by MLS GRID #2573853 Report a problem | ||
| 8/25/2026 | Pending sale | $782,900$398/sqft |
Source: NWMLS as distributed by MLS GRID #2573853 Report a problem | ||
| 8/25/2026 | Listed for sale | $782,900$398/sqft |
Source: NWMLS as distributed by MLS GRID #2573853 Report a problem | ||
Public tax history
| Year | Property taxes | Tax assessment |
|---|---|---|
| 2025 | $4,692 +128.8% | $374,000 +100% |
| 2024 | $2,050 | $187,000 |
Find assessor info on the county website
Monthly payment
Est. payment
Payment breakdown
Explore the cost of this home by adjusting the details. Changes won't be saved.Climate risks
Neighborhood: 98178
Nearby schools
Schools provided by the listing agent
- Elementary: Campbell Hill Elem
- Middle: Dimmitt Mid
- High: Renton Snr High
Source: NWMLS as distributed by MLS GRID. This data may not be complete. We recommend contacting the local school district to confirm school assignments for this home.
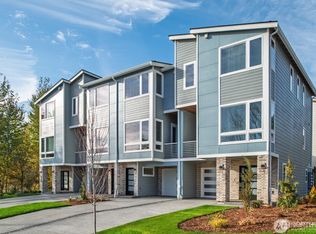
- $659,9002 bd3 ba1.3k sqft6619 S 128th St, Seattle, WA 98178Sold
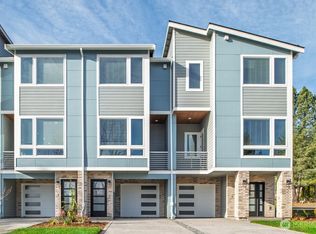
- $682,9002 bd3 ba1.3k sqft6611 S 128th St, Seattle, WA 98178New Construction
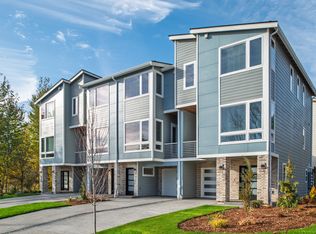
- from $762,9004 bd4 ba1.9k sqftMadelyn Plan, Gardens at Skyway, Seattle, WA 98178New Construction
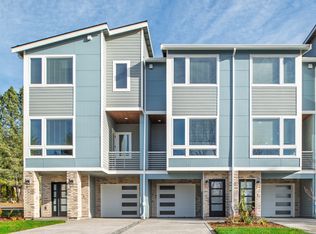
- from $682,9002 bd3 ba1.3k sqftAdeline Plan, Gardens at Skyway, Seattle, WA 98178New Construction
Similar homes
- $762,9004 bd4 ba1.9k sqftGardens At Skyway, Seattle, WA 98178Active
 NWMLS as distributed by MLS GRID
 - from $762,9004 bd4 ba1.9k sqftMadelyn Plan, Gardens at Skyway, Seattle, WA 98178New ConstructionTerrata Homes
- $682,9002 bd3 ba1.3k sqftGardens At Skyway, Seattle, WA 98178ActiveNWMLS as distributed by MLS GRID
- $999,9004 bd4 ba2.5k sqftSkyway Village, Seattle, WA 98178Active
 NWMLS as distributed by MLS GRID
