Welcome to this charming split-entry home in popular Millard Highlands South! Offering 3 bedrooms, 2 bathrooms, and an impressive 4-car garage, this 1,514 sq. ft. home delivers exceptional value and space inside and out. The main level boasts high vaulted ceilings, abundant natural light, a formal dining area, and a bright eat-in kitchen complete with all appliances. Relax in the main-floor primary suite or gather around one of the two cozy fireplaces located throughout the home. Downstairs, the finished daylight lower level offers a spacious 23x15 rec room perfect for movie nights or a home gym. Step outside to enjoy outdoor living at its finest with a front porch, covered deck, lower deck, storage shed, and a private yard. Enjoy no HOA fees and prime proximity to Millard Public Schools (Sandoz, Millard Central, Millard South). AMA
For sale
$320,000
12816 Olive St, Omaha, NE 68138
3beds
1,514sqft
:
Get pre-qualified$2,281/mo
Single Family Residence
Built in 1987
6,795 Square Feet Lot
$314,300 Zestimate®
$211/sqft
$-- HOA
What's special
- 16 days |
- 323 |
- 22 |
Zillow last checked:
Listing updated:
Listed by:
Douglas Dohse 402-598-0420,
BHHS Ambassador Real Estate
Source: GPRMLS,MLS#: 22619542
Facts & features
Interior
Bedrooms & bathrooms
- Bedrooms: 3
- Bathrooms: 2
- Full bathrooms: 1
- 3/4 bathrooms: 1
- Main level bathrooms: 1
Primary bedroom
- Level: Main
- Area: 168
- Dimensions: 14 x 12
Bedroom 2
- Level: Main
- Area: 100
- Dimensions: 10 x 10
Bedroom 3
- Level: Main
- Area: 110
- Dimensions: 11 x 10
Dining room
- Level: Main
- Area: 120
- Dimensions: 12 x 10
Kitchen
- Level: Main
- Area: 144
- Dimensions: 12 x 12
Living room
- Level: Main
- Area: 280
- Dimensions: 20 x 14
Basement
- Area: 554
Heating
- Natural Gas, Forced Air
Cooling
- Central Air
Appliances
- Included: Range, Oven, Refrigerator, Dishwasher, Disposal, Microwave
Features
- High Ceilings, Ceiling Fan(s)
- Flooring: Carpet, Ceramic Tile
- Basement: Daylight
- Number of fireplaces: 2
Interior area
- Total structure area: 1,514
- Total interior livable area: 1,514 sqft
- Finished area above ground: 1,124
- Finished area below ground: 390
Property
Parking
- Total spaces: 4
- Parking features: Built-In, Garage
- Attached garage spaces: 4
Features
- Levels: Split Entry
- Patio & porch: Porch, Covered Deck, Deck
- Fencing: Other
Lot
- Size: 6,795 Square Feet
- Dimensions: 57.1-121.2-55.3-121.6
- Features: Up to 1/4 Acre., Subdivided, Public Sidewalk
Details
- Additional structures: Shed(s)
- Parcel number: 010757783
Construction
Type & style
- Home type: SingleFamily
- Property subtype: Single Family Residence
Materials
- Vinyl Siding
- Foundation: Block
- Roof: Composition
Condition
- Not New and NOT a Model
- New construction: No
- Year built: 1987
Utilities & green energy
- Sewer: Public Sewer
- Water: Public
- Utilities for property: Cable Available, Electricity Available, Natural Gas Available, Water Available, Sewer Available
Community & HOA
Community
- Subdivision: Millard Highlands South
HOA
- Has HOA: No
Location
- Region: Omaha
Financial & listing details
- Price per square foot: $211/sqft
- Tax assessed value: $272,059
- Annual tax amount: $3,895
- Date on market: 7/27/2026
- Listing terms: VA Loan,FHA,Conventional,Cash
- Ownership: Fee Simple
- Electric utility on property: Yes
Estimated market value
$314,300
$299,000 - $330,000
$2,093/mo
Price history
| Date | Event | Price |
|---|---|---|
| 7/27/2026 | Listed for sale | $320,000+150%$211/sqft |
Source:  GPRMLS #22619542 Report a problem GPRMLS #22619542 Report a problem | ||
| 7/27/2025 | Listing removed | $2,200$1/sqft |
Source: Zillow Rentals Report a problem | ||
| 7/6/2025 | Listed for rent | $2,200$1/sqft |
Source: Zillow Rentals Report a problem | ||
| 1/22/2014 | Sold | $128,000-3.4%$85/sqft |
Source: GPRMLS #21322013 Report a problem | ||
| 12/20/2013 | Listed for sale | $132,500+15.7%$88/sqft |
Source: CBSHOME Real Estate #21322013 Report a problem | ||
| 8/20/2001 | Sold | $114,500$76/sqft |
Source: GPRMLS #103875 Report a problem | ||
Public tax history
| Year | Property taxes | Tax assessment |
|---|---|---|
| 2025 | $3,850 +1.6% | $272,059 +5.4% |
| 2024 | $3,790 -8.1% | $258,013 |
| 2023 | $4,126 +4.5% | $258,013 +25.3% |
| 2022 | $3,949 +10.7% | $205,942 |
| 2021 | $3,568 +4.1% | $205,942 +15.1% |
| 2020 | $3,429 +3% | $178,916 +5.6% |
| 2019 | $3,328 | $169,445 |
| 2018 | $3,328 +14% | $169,445 +9.3% |
| 2017 | $2,920 +5.9% | $155,038 +6.6% |
| 2016 | $2,759 | $145,382 +1.2% |
| 2015 | $2,759 +1% | $143,711 +0.9% |
| 2014 | $2,731 | $142,489 +1.9% |
| 2012 | $2,731 -12% | $139,882 -1.4% |
| 2011 | $3,103 +1.4% | $141,822 -2.7% |
| 2010 | $3,060 +2.2% | $145,714 +1.5% |
| 2009 | $2,994 +1.1% | $143,617 +1% |
| 2008 | $2,961 +2.8% | $142,222 +1.3% |
| 2007 | $2,881 +2.9% | $140,377 +11% |
| 2006 | $2,800 +4.2% | $126,503 +3.6% |
| 2005 | $2,688 | $122,054 +5.4% |
| 2004 | $2,688 +0.1% | $115,804 +2.4% |
| 2003 | $2,686 +6.5% | $113,123 +4.4% |
| 2002 | $2,521 +3% | $108,304 +3.7% |
| 2001 | $2,448 +0.9% | $104,405 +2.1% |
| 2000 | $2,427 | $102,254 |
| 1999 | -- | $102,254 |
Find assessor info on the county website
Monthly payment
Est. payment
Payment breakdown
Explore the cost of this home by adjusting the details. Changes won't be saved.Climate risks
Neighborhood: Chalco
Nearby schools
GreatSchools rating
- 6/10Sandoz Elementary SchoolGrades: PK-5Distance: 0.9 mi
- 4/10Millard Central Middle SchoolGrades: 6-8Distance: 1.7 mi
- 4/10Millard South High SchoolGrades: 9-12Distance: 2.1 mi
Schools provided by the listing agent
- Elementary: Sandoz
- Middle: Millard Central
- High: Millard South
- District: Millard
Source: GPRMLS. This data may not be complete. We recommend contacting the local school district to confirm school assignments for this home.
- $281,9003 bd1 ba2.2k sqft12820 Olive St, Omaha, NE 68138Off Market
- $294,4003 bd-- ba1.7k sqft12812 Olive St, Omaha, NE 68138Off Market

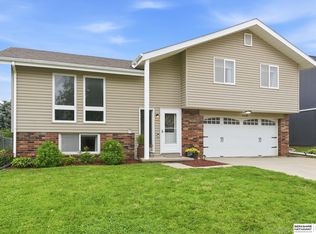
- $310,0003 bd3 ba1.5k sqft12808 Olive St, Omaha, NE 68138Sold
- $275,0003 bd2 ba1.4k sqft12824 Olive St, Omaha, NE 68138Sold

- $--2 bd2 ba1.2k sqft12815 Olive St, Omaha, NE 68138Auction
- $269,0002 bd2 ba1.3k sqft12819 Josephine St, Omaha, NE 68138Off Market
- $302,1003 bd2 ba2.3k sqft12811 Josephine St, Omaha, NE 68138Off Market
- $260,0003 bd2 ba1.2k sqft12819 Olive St, Omaha, NE 68138Sold
A local agent can set up tours, give advice and negotiate with sellers.
Similar homes
- $300,0003 bd3 ba1.6k sqft12622 Lillian St, Omaha, NE 68138For Sale
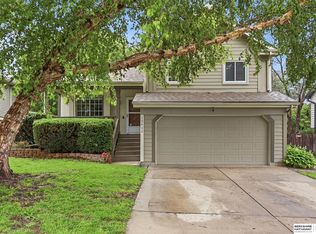
 MLS ID #22622506, Jason Birnstihl, BHHS Ambassador Real Estate. GPRMLS
 - $325,0004 bd3 ba1.6k sqft7605 S 134th St, Omaha, NE 68138For Sale
 MLS ID #22622424, Johnny Reyes, NP Dodge RE Sales Inc 148Dodge. GPRMLS
 - $295,0003 bd2 ba1.3k sqft13903 Josephine St, Omaha, NE 68138For Sale
 MLS ID #22621628, Jake Romero, Better Homes and Gardens R.E.. GPRMLS
 - $--2 bd2 ba1.2k sqft12815 Olive St, Omaha, NE 68138Auction
 Auction.com 2
 - $327,5003 bd2 ba1.9k sqft14809 Margo St, La Vista, NE 68138For SaleMLS ID #22620756, Kristin Sterns, Coldwell Banker NHS RE. GPRMLS
- $315,0003 bd3 ba1.5k sqft13612 Birchwood Ave, Omaha, NE 68137For SaleMLS ID #22619601, Kiely Sindelar, JMJ Realty, LLC. GPRMLS
- $315,0003 bd2 ba1.7k sqft3323 S 158th St, Omaha, NE 68130For SaleMLS ID #22622263, Kim Gehrman, RE/MAX Results. GPRMLS
- $289,0003 bd2 ba864 sqft7508 S 147th St, Omaha, NE 68138For SaleMLS ID #22620529, Billie Elliott, Go-To Realty LLC. GPRMLS
- $290,0003 bd2 ba1.9k sqft14614 Borman St, Omaha, NE 68138For SaleMLS ID #22618902, Wyatt Simon, Realty ONE Group Sterling. GPRMLS
- $299,5003 bd2 ba1.7k sqft14012 Barretts Dr, Omaha, NE 68138For Sale By Owner
- $335,0003 bd3 ba1.8k sqft4207 S 148th St, Omaha, NE 68137For SaleMLS ID #22622030, Kay Pedersen, ListWithFreedom.com. GPRMLS
- $--3 bd3 ba1.8k sqft9202 S 170th St, Omaha, NE 68136AuctionXome
- $299,0003 bd2 ba1.3k sqft17620 Olive St, Omaha, NE 68136For SaleMLS ID #22622099, Tony Terp, Milford Real Estate. GPRMLS
- $349,0003 bd3 ba1.8k sqft13065 Jefferson Cir, Omaha, NE 68137For SaleMLS ID #22618024, Victor Francia, Nebraska Realty. GPRMLS
- $289,0003 bd2 ba1.4k sqft5806 S 113th St, Omaha, NE 68137For SaleMLS ID #22621727, Ryan Potter, Real Broker NE, LLC. GPRMLS
- $337,5003 bd3 ba2.1k sqft10754 Suffolk Cir, Omaha, NE 68127For SaleMLS ID #22621929, Scott Anderson, NextHome Signature Real Estate. GPRMLS
- $321,0004 bd2 ba2.2k sqft2335 S 123rd St, Omaha, NE 68144For SaleMLS ID #22622327, Phillip Teggart, Better Homes and Gardens R.E.. GPRMLS
- $259,9002 bd1 ba1k sqft13523 Redwood St, Omaha, NE 68138For SaleMLS ID #22621806, Ali Bowden, Better Homes and Gardens R.E.. GPRMLS
- $310,0003 bd2 ba2k sqft4730 S 150th St, Omaha, NE 68137For SaleMLS ID #22621102, Theresa Ruby, BHHS Ambassador Real Estate. GPRMLS
- $275,0003 bd2 ba1.5k sqft12517 B St, Omaha, NE 68144For SaleMLS ID #22622478, Kerri Pauley-Kelly, BHHS Ambassador Real Estate. GPRMLS
