A must-see, bright and spacious four-bedroom, two-bath tri-level home with a finished basement offering exceptional space inside and out. The main level features an open kitchen, dining, and living area with cathedral ceilings, creating an airy and inviting feel. The upper level includes three bedrooms and a full bath, while the lower level offers a fourth bedroom, second bath, and large family room. The finished basement provides even more living and entertaining space, complete with a laundry room, pool table, and generous recreation area. Solid wood interior doors and engineered hardwood flooring add a touch of quality throughout. Enjoy outdoor living with a cement driveway, spacious patio, and rear yard that the seller plans to have sodded by the end of June after recently removing the prior pool. The existing gas line remains in place, creating an excellent opportunity for a future pool or outdoor entertaining setup. Major updates completed at the end of 2024 include a new roof, siding, gutters, and furnace, offering comfort and peace of mind. Additional highlight: 220V outlet installed for EV charging. Conveniently located across from Wilkins Park, featuring a large open field, playground, and basketball court. Freedom Park is just down the street and serves as the starting point of the 16.2-mile Cal-Sag Trail. The park is also planned for a major redevelopment with new recreational amenities, including a playground, dog park, pickleball courts, nine-hole disc golf course, and mountain bike course. This home is truly move-in ready!
Contingent
$386,000
12820 S Blossom Dr, Alsip, IL 60803
4beds
2,500sqft
:
Get pre-qualified$2,907/mo
Single Family Residence
Built in 1987
6,229 Square Feet Lot
$381,900 Zestimate®
$154/sqft
$-- HOA
What's special
Airy and inviting feelSpacious patioRear yardCement drivewayEngineered hardwood flooringSolid wood interior doors
- 50 days |
- 171 |
- 10 |
Zillow last checked:
Listing updated:
Listed by:
Matt Laricy 708-250-2696,
Americorp, Ltd
Source: MRED as distributed by MLS GRID,MLS#: 12673725
Facts & features
Interior
Bedrooms & bathrooms
- Bedrooms: 4
- Bathrooms: 2
- Full bathrooms: 2
Rooms
- Room types: Recreation Room
Primary bedroom
- Features: Flooring (Carpet)
- Level: Second
- Area: 165 Square Feet
- Dimensions: 11X15
Bedroom 2
- Features: Flooring (Carpet)
- Level: Second
- Area: 150 Square Feet
- Dimensions: 15X10
Bedroom 3
- Features: Flooring (Carpet)
- Level: Second
- Area: 121 Square Feet
- Dimensions: 11X11
Bedroom 4
- Features: Flooring (Carpet)
- Level: Lower
- Area: 154 Square Feet
- Dimensions: 11X14
Dining room
- Features: Flooring (Hardwood)
- Level: Main
- Area: 154 Square Feet
- Dimensions: 11X14
Family room
- Features: Flooring (Hardwood)
- Level: Lower
- Area: 322 Square Feet
- Dimensions: 14X23
Kitchen
- Features: Kitchen (Eating Area-Table Space, Updated Kitchen), Flooring (Hardwood)
- Level: Main
- Area: 121 Square Feet
- Dimensions: 11X11
Laundry
- Features: Flooring (Other)
- Level: Basement
- Area: 143 Square Feet
- Dimensions: 11X13
Living room
- Features: Flooring (Hardwood), Window Treatments (Curtains/Drapes, Triple Pane Windows)
- Level: Main
- Area: 308 Square Feet
- Dimensions: 14X22
Recreation room
- Level: Basement
- Area: 330 Square Feet
- Dimensions: 15X22
Heating
- Natural Gas, Forced Air
Cooling
- Central Air
Appliances
- Included: Range, Microwave, Dishwasher, Refrigerator, Washer, Dryer
- Laundry: Gas Dryer Hookup, Sink
Features
- Cathedral Ceiling(s)
- Flooring: Hardwood
- Basement: Finished,Full
- Attic: Unfinished
Interior area
- Total structure area: 2,429
- Total interior livable area: 2,500 sqft
- Finished area below ground: 601
Property
Parking
- Total spaces: 2.5
- Parking features: Concrete, Garage Door Opener, Yes, Garage Owned, Detached, Garage
- Garage spaces: 2.5
- Has uncovered spaces: Yes
Accessibility
- Accessibility features: No Disability Access
Features
- Levels: Tri-Level
- Exterior features: Dog Run
Lot
- Size: 6,229 Square Feet
- Dimensions: 50X125
Details
- Additional structures: Shed(s)
- Parcel number: 24341170360000
- Special conditions: None
- Other equipment: Ceiling Fan(s), Fan-Attic Exhaust, Sump Pump
Construction
Type & style
- Home type: SingleFamily
- Property subtype: Single Family Residence
Materials
- Vinyl Siding, Brick
- Foundation: Concrete Perimeter
- Roof: Asphalt
Condition
- New construction: No
- Year built: 1987
- Major remodel year: 2015
Utilities & green energy
- Electric: Circuit Breakers
- Sewer: Public Sewer
- Water: Lake Michigan, Public
Community & HOA
Community
- Features: Park, Sidewalks, Street Lights, Street Paved
- Security: Carbon Monoxide Detector(s)
HOA
- Services included: None
Location
- Region: Alsip
Financial & listing details
- Price per square foot: $154/sqft
- Annual tax amount: $7,003
- Date on market: 6/10/2026
- Ownership: Fee Simple
Estimated market value
$381,900
$363,000 - $401,000
$2,877/mo
Price history
| Date | Event | Price |
|---|---|---|
| 7/9/2026 | Contingent | $386,000$154/sqft |
Source:  MRED as distributed by MLS GRID #12673725 Report a problem MRED as distributed by MLS GRID #12673725 Report a problem | ||
| 6/10/2026 | Listed for sale | $386,000-3.5%$154/sqft |
Source: MRED as distributed by MLS GRID #12673725 Report a problem | ||
| 6/10/2026 | Listing removed | $399,974$160/sqft |
Source: MRED as distributed by MLS GRID #12629445 Report a problem | ||
| 4/25/2026 | Listed for sale | $399,974$160/sqft |
Source: MRED as distributed by MLS GRID #12629445 Report a problem | ||
Public tax history
Tax history is unavailable.
Monthly payment
Est. payment
Payment breakdown
Explore the cost of this home by adjusting the details. Changes won't be saved.Climate risks
Neighborhood: 60803
Nearby schools
GreatSchools rating
- 5/10Nathan Hale Intermediate SchoolGrades: 4-5Distance: 1.2 mi
- 4/10Nathan Hale Middle SchoolGrades: 6-8Distance: 1.1 mi
- 3/10A B Shepard High School (Campus)Grades: 9-12Distance: 2.3 mi
Schools provided by the listing agent
- Elementary: Nathan Hale Primary School
- Middle: Nathan Hale Middle School
- High: A B Shepard High School (Campus
- District: 130
Source: MRED as distributed by MLS GRID. This data may not be complete. We recommend contacting the local school district to confirm school assignments for this home.
- $397,0003 bd2 ba1.3k sqft12820 Blossom Dr, Alsip, IL 60803Off Market
- $319,9003 bd2 ba1k sqft12822 S Blossom Dr, Alsip, IL 60803Off Market
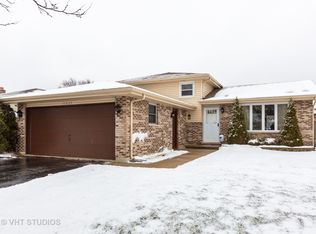
- $255,5003 bd1 ba1.3k sqft12818 S Blossom Dr, Alsip, IL 60803Pending

- $309,9003 bd1 ba1.3k sqft12824 S Blossom Dr, Alsip, IL 60803Off Market
- $309,3003 bd2 ba1.3k sqft12831 S Orchard Ln, Alsip, IL 60803Off Market
- $283,5003 bd1 ba1.3k sqft12829 Orchard Ln, Alsip, IL 60803Off Market
- $301,2003 bd1 ba1.3k sqft12831 Orchard Ln, Alsip, IL 60803Off Market
- $218,5003 bd2 ba1.3k sqft12833 S Orchard Ln, Alsip, IL 60803Off Market
A local agent can set up tours, give advice and negotiate with sellers.
Similar homes
- $375,0004 bd2 ba2.5k sqft12640 S Tripp Ave, Alsip, IL 60803Active
 MLS ID #12690437, Kevin Burke, ABR,SRS, RE/MAX 10. MRED as distributed by MLS GRID
 - $385,0004 bd2 ba1.9k sqft12300 S Austin Ave, Palos Heights, IL 60463Active
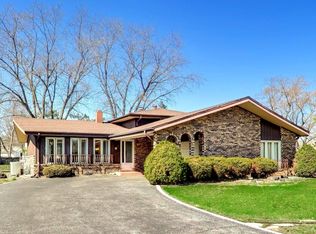 MLS ID #12681981, Liz Maldonado, @properties Christie's International Real Estate. MRED as distributed by MLS GRID
 - $385,0004 bd3 ba1.6k sqft17742 Larkspur Ln, Homewood, IL 60430New
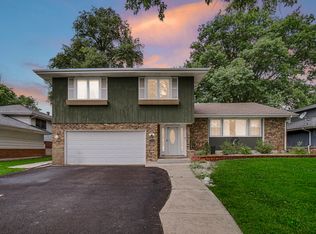 MLS ID #12715954, Yolanda Velazquez, Smart Home Realty. MRED as distributed by MLS GRID
 - $390,0003 bd2 ba2k sqft10706 S Neenah Ave, Worth, IL 60482Active
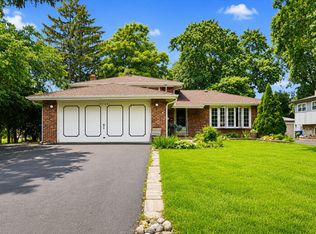 MLS ID #12691916, Jose E Morales, RE/MAX 10. MRED as distributed by MLS GRID
 - $--4 bd3 ba2.4k sqft2937 Kathleen Ln, Flossmoor, IL 60422AuctionServiceLink Auction
- $364,9006 bd2 ba2.7k sqft11325 S Oak Park Ave, Worth, IL 60482Re-activatedMLS ID #12684170, Jacqueline Zepeda, Village Realty, Inc.. MRED as distributed by MLS GRID
- $379,9003 bd2 ba1.8k sqft5858 W 88th Pl, Oak Lawn, IL 60453ActiveMLS ID #12648751, Danny Barrios, Berkshire Hathaway HomeServices Starck Real Estate. MRED as distributed by MLS GRID
- $439,9003 bd3 ba2.3k sqft5441 Christopher Dr, Oak Forest, IL 60452ActiveMLS ID #12706160, Jamie Lemmons-Svoboda, Keller Williams Preferred Rlty. MRED as distributed by MLS GRID
- $359,9004 bd2 ba2k sqft9826 Nottingham Ave, Chicago Ridge, IL 60415ActiveMLS ID #12636608, Noreen Drogemuller, Village Realty, Inc.. MRED as distributed by MLS GRID
- $240,0002 bd2 ba1.3k sqft4343 W Emerald Way St, Alsip, IL 60803ActiveMLS ID #12666176, Rafay Qamar, Real Broker LLC. MRED as distributed by MLS GRID
- $408,0004 bd2 ba1.8k sqft9637 Rutherford Ave, Oak Lawn, IL 60453ActiveMLS ID #12673240, Jason Gatz, Smart Home Realty. MRED as distributed by MLS GRID
- $477,7004 bd4 ba2k sqft15858 115th Ave, Orland Park, IL 60467NewMLS ID #12713140, Kelly Dugan, @properties Christie's International Real Estate. MRED as distributed by MLS GRID
- $360,0003 bd2 ba1.2k sqft15329 Maple Dr, Oak Forest, IL 60452ActiveMLS ID #12699059, Adam House, Redfin Corporation. MRED as distributed by MLS GRID
- $425,0005 bd4 ba3k sqft3631 Parthenon Way, Olympia Fields, IL 60461ActiveMLS ID #12712797, Christina Horne, Chicagoland Realty & Associates Inc. MRED as distributed by MLS GRID
- $435,0004 bd3 ba1.9k sqft7545 Halesia Ct, Orland Park, IL 60462ActiveMLS ID #12685004, Dave Shalabi, RE/MAX 10. MRED as distributed by MLS GRID
- $364,9994 bd4 ba2.3k sqft18026 State Line Ave, Lansing, IL 60438ActiveMLS ID #12709350, Tamila McDade, Compass. MRED as distributed by MLS GRID
- $420,0003 bd2 ba1.2k sqft5815 W 87th Pl, Oak Lawn, IL 60453ActiveMLS ID #12646669, Faris Jafar, American International Realty Corp.. MRED as distributed by MLS GRID
- $314,8734 bd2 ba1.7k sqft7306 W 115th St, Worth, IL 60482ActiveMLS ID #12698623, Thomas Domasik, RE/MAX 10 in the Park. MRED as distributed by MLS GRID
- $395,0004 bd2 ba2k sqft1845 Bluebird Ln, Munster, IN 46321For Sale
 MLS ID #841935, David Jacinto, Realty Executives Premier. NIRA as distributed by MLS GRID
 - $419,0003 bd3 ba1.3k sqft9939 S California Ave, Chicago, IL 60655ActiveMLS ID #12698321, Brittany Hall, xr realty. MRED as distributed by MLS GRID
