Beautiful Maintained Home is The Highly Sought-After Cambria Model. Features Detached Casita w/ Privacy for Guests. From the Moment You Step Inside, You'll See Elegant Upgrades & Features. Freshly Painted w/ Acacia Hardwood Floor in all Bedrooms. Kitchen has Granite Counters, Sky Light, Above & Under Cabinets Recessed Lights, 2 Ovens, R/O Water System, New Disposal, Seated Breakfast Bar & Pull Out Shelving w/Cabinets. Also Plantation Shutters T/O, Culligan Water Softener, Massive Laundry Room w/ High End Maytag Washer/Dryer w/ Granite Counter, Bar Area, Flex Room. Garage is Extended 8 Feet & has an A/C Mini Split keeping it Cool All Year Long. Plus Work Bench, Overhead Storage & Tons of Cabinets. Outdoors: Solar Heated Pool w/Waterfall. 25X10 Retractable Shade Awning, New Built-in Barbecue
Pending
Price cut: $40K (6/5)
$759,000
12837 W MICHELTORENA Court, Sun City West, AZ 85375
2beds
2,470sqft
Single Family Residence
Built in 2005
9,538 Square Feet Lot
$-- Zestimate®
$307/sqft
$237/mo HOA
What's special
- 97 days |
- 150 |
- 1 |
Zillow last checked:
Listing updated:
Listed by:
Blake P Briscoe 602-432-3131,
Realty ONE Group
Source: ARMLS,MLS#: 7019358
Facts & features
Interior
Bedrooms & bathrooms
- Bedrooms: 2
- Bathrooms: 3
- Full bathrooms: 3
Heating
- Heat Pump, Forced Air, Natural Gas
Cooling
- Central Air, Ceiling Fan(s), Mini Split
Appliances
- Included: Dryer, Washer, Water Softener Owned, Reverse Osmosis, Refrigerator, Built-in Microwave, Dishwasher, Disposal, Gas Range, Built-In Electric Oven
- Laundry: Inside
Features
- Granite Counters, Double Vanity, Eat-in Kitchen, Breakfast Bar, No Interior Steps, Vaulted Ceiling(s), Pantry, Full Bth Master Bdrm, Separate Shwr & Tub
- Flooring: Tile, Wood
- Windows: Screens, Skylight(s)
- Has basement: No
- Number of fireplaces: 1
- Fireplace features: Living Room, Gas
Interior area
- Total structure area: 2,470
- Total interior livable area: 2,470 sqft
Property
Parking
- Total spaces: 4
- Parking features: Attached, Gated, Garage Door Opener, Extended Length Garage, Attch'd Gar Cabinets, Temp Controlled
- Attached garage spaces: 2
- Uncovered spaces: 2
Accessibility
- Accessibility features: Bath Grab Bars
Features
- Stories: 1
- Patio & porch: Covered, Patio
- Exterior features: Rain Gutters, Built-in Barbecue
- Has private pool: Yes
- Pool features: Solar Thermal Sys, Solar Pool Equipment, Outdoor Pool, Heated
- Spa features: None
- Fencing: Block,Wrought Iron
Lot
- Size: 9,538 Square Feet
- Features: Borders Common Area, North/South Exposure, Sprinklers In Rear, Sprinklers In Front, Desert Back, Desert Front, Cul-De-Sac, Gravel/Stone Front, Gravel/Stone Back
Details
- Additional structures: Guest House
- Parcel number: 50353802
- Special conditions: Age Restricted (See Remarks)
Construction
Type & style
- Home type: SingleFamily
- Architectural style: Santa Barbara/Tuscan
- Property subtype: Single Family Residence
Materials
- Stucco, Wood Frame
- Foundation: Slab
- Roof: Tile
Condition
- Year built: 2005
Details
- Builder name: Del/Webb/Pulte
Utilities & green energy
- Sewer: Private Sewer
- Water: Pvt Water Company
Community & HOA
Community
- Features: Pool, Golf, Pickleball, Gated, Community Spa Htd, Guarded Entry, Concierge, Tennis Court(s), Biking/Walking Path, Fitness Center
- Security: Security Guard
- Senior community: Yes
- Subdivision: UNIT I LA POSADA AT CORTE BELLA COUNTRY CLUB
HOA
- Has HOA: Yes
- Services included: Maintenance Grounds
- HOA fee: $710 quarterly
- HOA name: Corte Bella Country
- HOA phone: 602-328-5068
Location
- Region: Sun City West
Financial & listing details
- Price per square foot: $307/sqft
- Tax assessed value: $573,500
- Annual tax amount: $5,193
- Date on market: 5/22/2026
- Cumulative days on market: 97 days
- Listing terms: Cash,Conventional,FHA
- Ownership: Fee Simple
- Road surface type: Asphalt
Estimated market value
Not available
Estimated sales range
Not available
Not available
Price history
| Date | Event | Price |
|---|---|---|
| 7/17/2026 | Pending sale | $759,000$307/sqft |
Source:  ARMLS #7019358 Report a problem ARMLS #7019358 Report a problem | ||
| 6/5/2026 | Price change | $759,000-5%$307/sqft |
Source: ARMLS #7019358 Report a problem | ||
| 4/25/2026 | Listed for sale | $799,000+90.2%$323/sqft |
Source: ARMLS #7019358 Report a problem | ||
| 12/28/2015 | Sold | $420,000$170/sqft |
Source: ARMLS #5350709 Report a problem | ||
| 12/16/2015 | Pending sale | $420,000$170/sqft |
Source: Coldwell Banker Residential Brokerage - Sun City West RH Johnson #5350709 Report a problem | ||
| 10/21/2015 | Listed for sale | $420,000+2.5%$170/sqft |
Source: Coldwell Banker Residential Brokerage #5350709 Report a problem | ||
| 11/7/2005 | Sold | $409,650$166/sqft |
Source: Public Record Report a problem | ||
Public tax history
| Year | Property taxes | Tax assessment |
|---|---|---|
| 2025 | $3,252 +2.9% | $57,350 -8.3% |
| 2024 | $3,162 -2.4% | $62,510 +38.2% |
| 2023 | $3,239 -28.8% | $45,237 +1.7% |
| 2022 | $4,550 -3.4% | $44,480 +5.9% |
| 2021 | $4,709 +3.7% | $42,020 +3.5% |
| 2020 | $4,542 +3.8% | $40,600 +6.4% |
| 2019 | $4,376 | $38,170 +0.7% |
| 2018 | $4,376 -1.2% | $37,910 +3.2% |
| 2017 | $4,431 +10% | $36,750 +4.7% |
| 2016 | $4,027 | $35,100 +8.6% |
| 2015 | $4,027 | $32,310 +10.8% |
| 2014 | -- | $29,160 +8.8% |
| 2013 | -- | $26,810 -0.1% |
| 2012 | -- | $26,830 -1.7% |
| 2011 | -- | $27,300 +0.7% |
| 2010 | -- | $27,120 -21.5% |
| 2009 | -- | $34,560 -2.6% |
| 2008 | -- | $35,500 -3.9% |
| 2007 | -- | $36,950 |
Find assessor info on the county website
Monthly payment
Est. payment
Payment breakdown
Explore the cost of this home by adjusting the details. Changes won't be saved.Climate risks
Neighborhood: 85375
Nearby schools
GreatSchools rating
- 7/10Zuni Hills Elementary SchoolGrades: PK-8Distance: 2.5 mi
- 6/10Liberty High SchoolGrades: 7-12Distance: 4.2 mi
Schools provided by the listing agent
- Elementary: Zuni Hills Elementary School
- Middle: Zuni Hills Elementary School
- High: Liberty High School
- District: Peoria Unified School District
Source: ARMLS. This data may not be complete. We recommend contacting the local school district to confirm school assignments for this home.
- $606,700-- bd3 ba2.7k sqft12831 W Micheltorena Ct, Sun City West, AZ 85375Off Market
- $686,3002 bd2 ba2.4k sqft12832 W Rincon Ct, Sun City West, AZ 85375Off Market
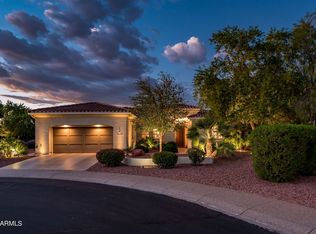
- $662,9002 bd2 ba2.5k sqft12838 W Rincon Ct, Sun City West, AZ 85375Off Market

- $695,100-- bd3 ba2.7k sqft12825 W Micheltorena Ct, Sun City West, AZ 85375Off Market
- $507,600-- bd2 ba2k sqft12836 W Micheltorena Ct, Sun City West, AZ 85375Off Market
- $561,0003 bd2 ba2.1k sqft12830 W Micheltorena Ct, Sun City West, AZ 85375Off Market
- $303,8644 bd3 ba2.3k sqft12826 W Rincon Ct, Sun City West, AZ 85375Sold
- $494,7002 bd2 ba2k sqft12824 W Micheltorena Ct, Sun City West, AZ 85375Off Market
A local agent can set up tours, give advice and negotiate with sellers.
Similar homes
- $759,8003 bd3 ba3k sqft13119 W Quinto Drive, Sun City West, AZ 85375For Sale
 MLS ID #7022048, Laura Manning, My Home Group Real Estate. ARMLS
 - $650,0003 bd4 ba2.8k sqft13114 W LOS BANCOS Court, Sun City West, AZ 85375For Sale
 MLS ID #7064304, Paula Barrett Ruiz, HomeSmart. ARMLS
 - $940,0002 bd3 ba2.7k sqft13228 W SANTA YNEZ Drive, Sun City West, AZ 85375For Sale
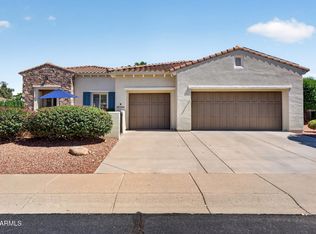 MLS ID #7059293, Mary Trujillo, My Home Group Real Estate. ARMLS
 - $669,9002 bd2 ba2k sqft13426 W LOS BANCOS Drive, Sun City West, AZ 85375For Sale
 MLS ID #7019132, Paula Barrett Ruiz, HomeSmart. ARMLS
 - $775,0002 bd3 ba2.7k sqft15905 W CLEAR CANYON Drive, Surprise, AZ 85374For SaleMLS ID #7061274, Catherine Barton, Realty ONE Group. ARMLS
- $725,0002 bd3 ba2.9k sqft15819 W SILVER BREEZE Drive, Surprise, AZ 85374For SaleMLS ID #7056264, Donald Keys, HomeSmart. ARMLS
- $729,0002 bd2 ba2.1k sqft15869 W CLEAR CANYON Drive, Surprise, AZ 85374For SaleMLS ID #7060580, Catherine Barton, Realty ONE Group. ARMLS
- $499,9002 bd2 ba2.1k sqft22413 N LAS VEGAS Drive, Sun City West, AZ 85375For SaleMLS ID #7032916, Kevin Wurgler, eXp Realty. ARMLS
- $699,0002 bd3 ba2.1k sqft29403 N 128TH Lane, Peoria, AZ 85383For SaleMLS ID #7067426, Evelyn Saracco, Realty Arizona Elite Group, LLC. ARMLS
- $433,9002 bd2 ba1.6k sqft13836 W SOLA Drive, Sun City West, AZ 85375For SaleMLS ID #7066286, Gail Burgoni, Realty ONE Group. ARMLS
- $750,0005 bd4 ba2.9k sqft7960 W DONALD Drive, Peoria, AZ 85383For SaleMLS ID #7009215, Leticia Lopez, Realty of America LLC. ARMLS
- $725,0004 bd3 ba3k sqft19407 W MEDLOCK Drive, Litchfield Park, AZ 85340For SaleMLS ID #7070882, Sandra Newbould, Arizona Best Real Estate. ARMLS
- $620,0002 bd2 ba2k sqft18443 N Borgata Drive, Surprise, AZ 85374For SaleMLS ID #7068480, Trudy Drieling, Coldwell Banker Realty. ARMLS
- $699,0003 bd3 ba2.4k sqft31339 N 137TH Lane, Peoria, AZ 85383For SaleMLS ID #7065464, Jay Patel, RETHINK Real Estate. ARMLS
- $774,9995 bd3 ba3k sqft6773 W SONNET Drive, Glendale, AZ 85308For SaleMLS ID #7050369, George Laughton, EveryPlace. ARMLS
- $699,0004 bd2 ba2.9k sqft20837 N 87TH Drive, Peoria, AZ 85382For SaleMLS ID #7038008, Lisa DiPasquale, Realty ONE Group. ARMLS
- $585,0002 bd2 ba2.1k sqft13047 W PLUM Road, Peoria, AZ 85383For SaleMLS ID #7028226, Kim Panozzo, HomeSmart. ARMLS
- $874,9003 bd3 ba2.8k sqft20340 W CRESCENT Drive, Buckeye, AZ 85396For SaleMLS ID #7069458, Chuck W Disney, Realty ONE Group. ARMLS
- $849,9005 bd3 ba3k sqft26928 N 102ND Lane, Peoria, AZ 85383For SaleMLS ID #7052218, Nate Brill, Realty ONE Group. ARMLS
- $650,0002 bd2 ba1.8k sqft16525 W LAVA Drive, Surprise, AZ 85374For SaleMLS ID #7042383, Alex Fisher, RE/MAX Desert Showcase. ARMLS
