Welcome to this beautifully appointed condo in the highly sought-after Northwyck Community, offering an exceptional floor plan and a premium setting backing to a tranquil nature preserve. The spacious kitchen—one of the largest in the community—features granite countertops, maple cabinetry with a glazed finish, hardwood floors, and ample workspace for cooking and entertaining. The dramatic two-story great room showcases soaring ceilings, a spindle staircase, bridge walkway, and expansive windows that fill the home with natural light. The first-floor primary suite offers a cathedral ceiling, walk-in closet, and private bath, providing the convenience of main-floor living. Upstairs features two additional bedrooms, a full bath, and a versatile loft/office space, perfect for working from home or a study area. Additional highlights include hardwood flooring in the dining room, a 2-car attached garage, and an unbeatable location overlooking the peaceful nature preserve. Conveniently located near shopping, dining, parks, and major expressways, this move-in-ready condo offers the perfect blend of comfort, style, and low-maintenance living.
For sale
$495,000
1286 Alameda Blvd #35, Troy, MI 48085
3beds
2,248sqft
:
Get pre-qualified$3,997/mo
Condominium
Built in 2004
-- sqft lot
$-- Zestimate®
$220/sqft
$515/mo HOA
What's special
- 1 day |
- 29 |
- 2 |
Zillow last checked:
Listing updated:
Listed by:
Ming Hui Goh 248-342-0538,
KW Domain 248-590-0800
Source: Realcomp II,MLS#: 20261048248
Facts & features
Interior
Bedrooms & bathrooms
- Bedrooms: 3
- Bathrooms: 4
- Full bathrooms: 2
- 1/2 bathrooms: 2
Primary bedroom
- Level: Entry
- Area: 216
- Dimensions: 18 X 12
Bedroom
- Level: Second
- Area: 176
- Dimensions: 16 X 11
Bedroom
- Level: Second
- Area: 140
- Dimensions: 14 X 10
Primary bathroom
- Level: Entry
- Area: 48
- Dimensions: 6 X 8
Other
- Level: Second
- Area: 35
- Dimensions: 5 X 7
Other
- Level: Entry
- Area: 16
- Dimensions: 4 X 4
Other
- Level: Entry
- Area: 143
- Dimensions: 13 X 11
Dining room
- Level: Entry
- Area: 132
- Dimensions: 12 X 11
Great room
- Level: Entry
- Area: 238
- Dimensions: 17 X 14
Kitchen
- Level: Entry
- Area: 144
- Dimensions: 12 X 12
Library
- Level: Second
- Area: 91
- Dimensions: 13 X 7
Heating
- Forced Air, Natural Gas
Cooling
- Central Air
Appliances
- Included: Dishwasher, Disposal, Dryer, Free Standing Electric Range, Free Standing Refrigerator, Microwave, Stainless Steel Appliances, Washer
Features
- High Speed Internet, Programmable Thermostat
- Windows: Egress Windows
- Basement: Unfinished
- Has fireplace: Yes
- Fireplace features: Great Room
Interior area
- Total interior livable area: 2,248 sqft
- Finished area above ground: 2,248
Property
Parking
- Total spaces: 2
- Parking features: Two Car Garage, Attached, Direct Access
- Attached garage spaces: 2
Features
- Levels: Two
- Stories: 2
- Entry location: GroundLevel
- Patio & porch: Deck
- Exterior features: Grounds Maintenance, Lighting, Private Entrance
- Pool features: Community
Details
- Parcel number: 2002153035
- Special conditions: Short Sale No,Standard
Construction
Type & style
- Home type: Condo
- Architectural style: Colonial
- Property subtype: Condominium
Materials
- Brick, Vinyl Siding, Wood Siding
- Foundation: Basement, Poured
- Roof: Asphalt
Condition
- New construction: No
- Year built: 2004
Utilities & green energy
- Sewer: Public Sewer
- Water: Public
Community & HOA
Community
- Features: Clubhouse
- Subdivision: THE VILLAS OF NORTHWYCK OCCPN 1608
HOA
- Has HOA: Yes
- Services included: Maintenance Grounds, Maintenance Structure, Snow Removal, Trash, Water
- HOA fee: $515 monthly
- HOA phone: 248-745-7100
Location
- Region: Troy
Financial & listing details
- Price per square foot: $220/sqft
- Tax assessed value: $143,650
- Annual tax amount: $5,215
- Date on market: 7/30/2026
- Cumulative days on market: 1 day
- Listing agreement: Exclusive Right To Sell
- Listing terms: Cash,Conventional
Estimated market value
Not available
Estimated sales range
Not available
Not available
Price history
| Date | Event | Price |
|---|---|---|
| 8/1/2026 | Listed for sale | $495,000$220/sqft |
Source:  Realcomp II #20261048248 Report a problem Realcomp II #20261048248 Report a problem | ||
Public tax history
Tax history is unavailable.
Monthly payment
Est. payment
Payment breakdown
Explore the cost of this home by adjusting the details. Changes won't be saved.Climate risks
Neighborhood: 48085
Nearby schools
GreatSchools rating
- 7/10Troy Union Elementary SchoolGrades: PK-5Distance: 0.8 mi
- 8/10Smith Middle SchoolGrades: 6-8Distance: 1.5 mi
- 8/10Athens High SchoolGrades: 9-12Distance: 2.6 mi
- $490,0003 bd2 ba1.9k sqft6612 Wabash Ln, Troy, MI 48085Sold

- $500,0003 bd3 ba2.2k sqft1245 Alameda Blvd, Troy, MI 48085Sold

- $490,0002 bd2 ba1.9k sqft6612 Wabash Ln #1, Troy, MI 48085Sold
- $515,0003 bd4 ba2.2k sqft6616 Wabash Ln, Troy, MI 48085Off Market
- $505,8002 bd2 ba1.9k sqft6620 Wabash Ln #1, Troy, MI 48085Off Market
- $464,2002 bd2 ba1.9k sqft1261 Alameda Blvd #1, Troy, MI 48085Off Market
- $485,7002 bd2 ba1.9k sqft1285 Alameda Blvd #1, Troy, MI 48085Off Market
- $498,7003 bd3 ba2.2k sqft1289 Alameda Blvd #1, Troy, MI 48085Off Market
A local agent can set up tours, give advice and negotiate with sellers.
Similar homes
- $479,9004 bd3 ba2.4k sqft2975 Hill Dr, Troy, MI 48085For Sale

 MLS ID #20261057185, Charles N Tamou, Top Agent Realty. Realcomp II
 - $--3 bd3 ba2.4k sqft43579 Holmes Dr, Sterling Heights, MI 48314AuctionAuction.com 2
- $600,0004 bd3 ba2.5k sqft4877 Davis Ct, Troy, MI 48085For Sale

 MLS ID #26039086, Karen Greenwood, Coldwell Banker Professionals. MichRIC
 - $500,0004 bd4 ba3.3k sqft1170 Trevino Dr, Troy, MI 48085For Sale
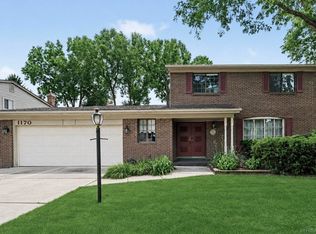
 MLS ID #50215780, Kristy Paul, Brookstone, Realtors LLC. MiRealSource
 - $459,0004 bd2 ba2.5k sqft6366 Walker Dr, Troy, MI 48085For SaleMLS ID #20261045067, John P Hamameh, Woodgate Realty. Realcomp II
- $500,0004 bd3 ba2.3k sqft219 Ottawa Dr, Troy, MI 48085For SaleMLS ID #26016323, Karen Greenwood, Coldwell Banker Professionals. MichRIC
- $464,5003 bd4 ba2.5k sqft5063 Abington Dr, Troy, MI 48085For SaleMLS ID #20261054624, Stacy Miletti, Real Estate One-Troy. Realcomp II
- $469,9004 bd3 ba2.9k sqft1198 Ashley Dr, Troy, MI 48085For SaleMLS ID #20261057935, Jerry Johnson, EXP Realty. Realcomp II
- $599,9004 bd2 ba1.8k sqft660 Sylvanwood Dr, Troy, MI 48085For SaleMLS ID #20261056233, Christina Gennari, KW Domain. Realcomp II
- $414,0003 bd3 ba2.8k sqft1347 E Square Lake Rd, Troy, MI 48085For SaleMLS ID #20261056507, Stacy Miletti, Real Estate One-Troy. Realcomp II
- $524,9003 bd3 ba2.6k sqft4048 Summerfield Dr, Troy, MI 48085For SaleMLS ID #50212361, Krista Jelsky, Epique Inc.. MiRealSource
- $499,9003 bd3 ba1.8k sqft2800 Ranieri Dr, Troy, MI 48085For SaleMLS ID #20261047730, Kay Kasshamoun, CRK Realty. Realcomp II
- $449,9003 bd3 ba2.1k sqft1030 Lorenzo Ct, Troy, MI 48085For SaleMLS ID #20261049964, Patrick Jarjis, DOBI Real Estate. Realcomp II
- $424,9004 bd3 ba2.7k sqft6011 Walker Dr, Troy, MI 48085For SaleMLS ID #20261054677, William R Barber, Real Estate One-Rochester. Realcomp II
- $495,0003 bd2 ba2.1k sqft4971 Butler Dr, Troy, MI 48085For SaleMLS ID #20261035614, Sriram Srinivasan, Keller Williams Paint Creek. Realcomp II
- $--4 bd3 ba2.8k sqft2192 Avon Lake Ln, Rochester Hills, MI 48307AuctionAuction.com 2
- $499,0004 bd3 ba3.3k sqft2118 Rutgers Dr, Troy, MI 48085For SaleMLS ID #20261045484, MD Anwar Hussain, Prime Time Realty. Realcomp II
- $425,0004 bd3 ba2.4k sqft5443 Berwyck Dr, Troy, MI 48085For SaleMLS ID #20261057754, Jay M Jones, Max Broock, REALTORS®-Birmingham. Realcomp II
- $445,0003 bd3 ba1.6k sqft6874 Little Creek Dr, Troy, MI 48085For Sale By Owner
- $549,9004 bd3 ba2.5k sqft5963 Cliffside Dr, Troy, MI 48085For SaleMLS ID #20261056191, Charles N Tamou, Top Agent Realty. Realcomp II
