Spacious 2,635 sq. ft. condo offering a desirable open floor plan in a fantastic Troy location! The first floor features a generous primary suite with a private full bath and walk in closet, a dedicated office or den, convenient first floor laundry, and a powder room. The kitchen offers Merillat cabinetry, hardwood floors, an island, breakfast nook, and a newer dishwasher. The living room features a cozy gas fireplace and a door wall leading to a private deck. Upstairs you'll find two spacious bedrooms, a full bath with double sinks, and a large loft that makes a great second living area, home office, or flex space. Several big ticket updates have already been taken care of, including a new furnace, new central air, a newer dishwasher, and a new roof. The basement features an egress window and is plumbed for a future full bath, offering plenty of potential for additional living space. Complete with an attached two car garage, this home offers the space, layout, and opportunity to make it your own!
For sale
Price cut: $5K (9/18)
$514,900
4048 Summerfield Dr, Troy, MI 48085
3beds
2,635sqft
Condominium
Built in 2002
-- sqft lot
$509,200 Zestimate®
$195/sqft
$450/mo HOA
What's special
Cozy gas fireplaceDesirable open floor planDedicated office or denHardwood floorsNew roofNewer dishwasherBreakfast nook
- 118 days
- 444
- 19
Zillow last checked:
Listing updated:
Listed by:
Krista Jelsky 586-918-0900,
Epique Inc. 248-218-2604
Source: MiRealSource,MLS#: 50212361 Originating MLS: MiRealSource
Originating MLS: MiRealSourceFacts & features
Interior
Bedrooms & bathrooms
- Bedrooms: 3
- Bathrooms: 3
- Full bathrooms: 2
- 1/2 bathrooms: 1
Rooms
- Room types: Den/Study/Lib, Entry, Master Bedroom, Great Room, Loft, Utility/Laundry Room, Master Bathroom, Bathroom, Second Flr Full Bathroom, Shared Bathroom
Primary bedroom
- Level: First
Bedroom 1
- Level: Entry
- Area: 256
- Dimensions: 16 x 16
Bedroom 2
- Level: Upper
- Area: 255
- Dimensions: 17 x 15
Bedroom 3
- Level: Upper
- Area: 165
- Dimensions: 15 x 11
Bathroom 1
- Level: Entry
- Area: 98
- Dimensions: 14 x 7
Bathroom 2
- Level: Upper
- Area: 96
- Dimensions: 12 x 8
Great room
- Level: Entry
- Area: 396
- Dimensions: 22 x 18
Kitchen
- Level: Entry
- Area: 330
- Dimensions: 22 x 15
Heating
- Forced Air, Natural Gas
Cooling
- Central Air
Appliances
- Included: Dishwasher, Disposal, Dryer, Microwave, Range/Oven, Refrigerator, Washer
- Laundry: Laundry Room, Entry
Features
- Cathedral/Vaulted Ceiling, Walk-In Closet(s)
- Flooring: Hardwood
- Windows: Bay Window(s), Window Treatments
- Basement: Daylight,Concrete
- Number of fireplaces: 1
- Fireplace features: Gas, Great Room
Interior area
- Total structure area: 4,247
- Total interior livable area: 2,635 sqft
- Finished area above ground: 2,635
- Finished area below ground: 0
Property
Parking
- Total spaces: 2
- Parking features: Attached, Electric in Garage, Garage Door Opener
- Attached garage spaces: 2
Features
- Levels: Multi/Split,Two
- Stories: 2
- Patio & porch: Deck, Porch
Details
- Parcel number: 2013351062
- Zoning description: Residential
- Special conditions: Private
Construction
Type & style
- Home type: Condo
- Property subtype: Condominium
Materials
- Brick, Wood Siding
- Foundation: Basement, Concrete Perimeter
Condition
- Year built: 2002
Utilities & green energy
- Sewer: Public Sanitary
- Water: Public
- Utilities for property: Cable/Internet Avail.
Community & HOA
Community
- Subdivision: The Enclave Of Troy Condo
HOA
- Has HOA: Yes
- Amenities included: Maintenance Grounds
- Services included: Maintenance Grounds, Snow Removal
- HOA fee: $450 monthly
- HOA name: Casa Bella Property Management
- HOA phone: 248-655-1500
Location
- Region: Troy
Financial & listing details
- Price per square foot: $195/sqft
- Annual tax amount: $6,672
- Date on market: 6/23/2026
- Cumulative days on market: 118 days
- Listing agreement: Exclusive Right To Sell
- Listing terms: Cash,Conventional
- Road surface type: Paved
Estimated market value
$509,200
$484,000 - $535,000
$3,136/mo
Price history
| Date | Event | Price |
|---|---|---|
| 9/18/2026 | Price change | $514,900-1%$195/sqft |
Source:  MiRealSource #50212361 Report a problem MiRealSource #50212361 Report a problem | ||
| 8/13/2026 | Price change | $519,900-1%$197/sqft |
Source: MiRealSource #50212361 Report a problem | ||
| 6/23/2026 | Listed for sale | $524,900+65.7%$199/sqft |
Source: MiRealSource #50212361 Report a problem | ||
| 4/27/2018 | Sold | $316,750-5.4%$120/sqft |
Source: MiRealSource #31339952 Report a problem | ||
| 3/19/2018 | Pending sale | $334,900$127/sqft |
Source: RE/MAX First #31339952 Report a problem | ||
| 2/12/2018 | Listed for sale | $334,900$127/sqft |
Source: RE/MAX First #31339952 Report a problem | ||
Public tax history
Tax history is unavailable.
Monthly payment
Est. payment
Payment breakdown
Explore the cost of this home by adjusting the details. Changes won't be saved.Climate risks
Neighborhood: 48085
Nearby schools
Schools provided by the listing agent
- District: Troy School District
Source: MiRealSource. This data may not be complete. We recommend contacting the local school district to confirm school assignments for this home.
Similar homes
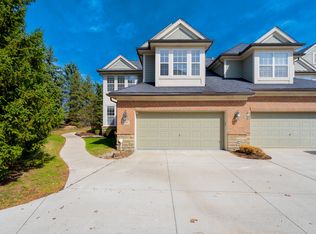
- $479,9003 bd4 ba3.5k sqft1028 Maya Ct, Troy, MI 48085For Sale

 MLS ID #20261059267, Mahdi Robleh, Century 21 Affiliated. Realcomp II
 - $500,0004 bd3 ba2.3k sqft219 Ottawa Dr, Troy, MI 48085For Sale
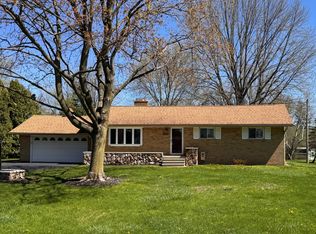
 MLS ID #26016323, Karen Greenwood, Coldwell Banker Professionals. MichRIC
 - $449,9004 bd3 ba1.8k sqft4957 Hubbard Dr, Troy, MI 48085For Sale
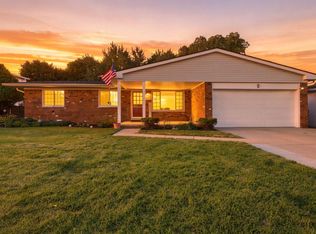
 MLS ID #50220331, Misty Weisenberger, Berkshire Hathaway HomeServices Kee Realty NB. MiRealSource
 - $495,0003 bd4 ba1.7k sqft2921 Summers Pl, Troy, MI 48084For Sale
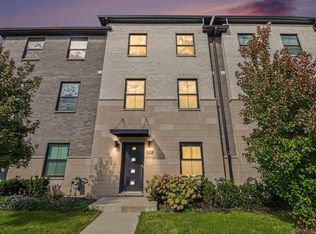 MLS ID #26053777, Adrena Holman, Redfin Corporation. MichRIC
 - $525,2853 bd3 ba1.8k sqft807 Balmoral Ln, Troy, MI 48085New ConstructionRealcomp II
- $359,9993 bd3 ba1.5k sqft4576 Bradley Cir Unit 25, Troy, MI 48085For SaleMLS ID #26040137, Desiree Bourgeois, Redfin Corporation. MichRIC
- $510,0003 bd4 ba3.9k sqft47641 Beacon Square Dr, Macomb, MI 48044For SaleMLS ID #50225161, Patricia Derkacz, Realty Executives Home Towne Shelby. MiRealSource
- $471,0003 bd3 ba1.6k sqft4837 Lismore Ln, Troy, MI 48085New ConstructionRealcomp II
- $474,9003 bd4 ba3k sqft70351 Hillside Ct, Romeo, MI 48065For SaleMLS ID #50225300, Judy Petrocella, Century 21 Professionals. MiRealSource
- $349,9002 bd3 ba3k sqft3527 New Boston Dr, Sterling Heights, MI 48314For SaleMLS ID #50224587, Michelle Carey, Century 21 Professionals Sterling Heights. MiRealSource
- $425,0003 bd3 ba3.7k sqft42424 Tessmer Dr, Sterling Heights, MI 48314For SaleMLS ID #50212712, Adam Blake, Realteam Real Estate. MiRealSource
- $458,0003 bd3 ba2k sqft49720 E Central Park, Shelby Township, MI 48317For SaleMLS ID #50222429, Jerome Fennell, Real Estate One Chesterfield. MiRealSource
- $529,9004 bd4 ba3k sqft39710 W Offshore Dr, Harrison Township, MI 48045For SaleMLS ID #50218821, Kathleen Collins Wozniak, W.C. Collins Realty. MiRealSource
- $400,0003 bd3 ba3.4k sqft41891 Clinton Pines Dr, Clinton Township, MI 48038For SaleMLS ID #50225210, Nina Manley, Berkshire Hathaway HomeServices Kee Realty. MiRealSource
- $534,9003 bd4 ba3.7k sqft3016 Charlwood Dr, Rochester Hills, MI 48306For SaleMLS ID #50221607, Nina Manley, Berkshire Hathaway HomeServices Kee Realty. MiRealSource
- $461,9003 bd3 ba2.3k sqft28754 Coleridge St, Harrison Township, MI 48045For SaleMLS ID #50221576, Cynthia Robinson, Great Lakes Realty and Property Management. MiRealSource
- $479,9004 bd4 ba3.2k sqft18885 Blackberry Dr, Macomb, MI 48042For SaleMLS ID #50223676, Mirela Kljajic, Brookstone, Realtors LLC. MiRealSource
- $488,8883 bd3 ba2.3k sqft37126 Southwind Ct, Farmington, MI 48331For SaleMLS ID #20261070115, Mei Wei, Howard Hanna Birmingham. Realcomp II
- $525,0004 bd3 ba2.9k sqft6021 Fairbrook Dr, West Bloomfield, MI 48322For SaleMLS ID #26042631, Ahmed ''Ali'' Khalil, Real Broker, LLC. MichRIC
- $629,9004 bd3 ba2.2k sqft41589 Windmill St, Harrison Township, MI 48045For SaleMLS ID #26055466, Kevin Paton, @properties Christie's Int'l. MichRIC
