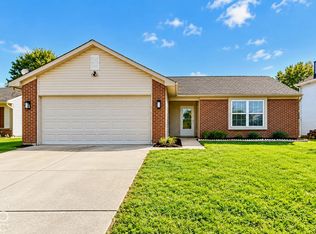
Waterfront ranch home 3 bed 2 bath home with a cute front porch to decorate or relax in located in the Mooresville School District. This home offers a nice open concept floor plan wwith a spacious kitchen and large center island. Other inside features include 2 full baths, master with walk-in closet and private bath with his and hers sink, vaulted ceilings, and ceiling fans in all bedrooms.
Pending
$229,000
12875 N John Charles Ct, Camby, IN 46113
3beds
1,386sqft
Residential, Single Family Residence
Built in 2002
0.28 Acres Lot
$-- Zestimate®
$165/sqft
$13/mo HOA
What's special
Master with walk-in closetVaulted ceilingsSpacious kitchenLarge center island
- 48 days
- 38
- 0
Likely to sell faster than
Zillow last checked:
Listing updated:
Listed by:
Jordan Nelson jordannelson@atpropertiesind.com,
@properties,
Jamilynn McClure 317-989-0549,
@properties
Source: MIBOR as distributed by MLS GRID,MLS#: 22121259
Facts & features
Interior
Bedrooms & bathrooms
- Bedrooms: 3
- Bathrooms: 2
- Full bathrooms: 2
- Main level bathrooms: 2
- Main level bedrooms: 3
Primary bedroom
- Level: Main
- Area: 192 Square Feet
- Dimensions: 16x12
Bedroom 2
- Level: Main
- Area: 120 Square Feet
- Dimensions: 12x10
Bedroom 3
- Level: Main
- Area: 120 Square Feet
- Dimensions: 12x10
Kitchen
- Level: Main
- Area: 121 Square Feet
- Dimensions: 11x11
Laundry
- Level: Main
- Area: 42 Square Feet
- Dimensions: 07x06
Living room
- Level: Main
- Area: 240 Square Feet
- Dimensions: 16x15
Heating
- Forced Air, Electric
Cooling
- Central Air
Appliances
- Included: Electric Cooktop, Dishwasher, Microwave, Refrigerator
Features
- Cathedral Ceiling(s), Eat-in Kitchen, Entrance Foyer, Kitchen Island, Pantry
- Has basement: No
Interior area
- Total structure area: 1,386
- Total interior livable area: 1,386 sqft
Property
Parking
- Total spaces: 2
- Parking features: Attached
- Attached garage spaces: 2
Features
- Levels: One
- Stories: 1
- Patio & porch: Covered
Lot
- Size: 0.28 Acres
Details
- Parcel number: 550233125013000015
- Horse amenities: None
Construction
Type & style
- Home type: SingleFamily
- Architectural style: Ranch
- Property subtype: Residential, Single Family Residence
Materials
- Vinyl Siding
- Foundation: Crawl Space
Condition
- New construction: No
- Year built: 2002
Utilities & green energy
- Water: Public
Community & HOA
Community
- Subdivision: Collett Acres
HOA
- Has HOA: Yes
- HOA fee: $150 annually
Location
- Region: Camby
Financial & listing details
- Price per square foot: $165/sqft
- Tax assessed value: $223,900
- Annual tax amount: $1,072
- Date on market: 8/20/2026
- Cumulative days on market: 26 days
Estimated market value
Not available
Estimated sales range
Not available
Not available
Price history
| Date | Event | Price |
|---|---|---|
| 8/25/2026 | Pending sale | $229,000$165/sqft |
Source:  MIBOR as distributed by MLS GRID #22121259 Report a problem MIBOR as distributed by MLS GRID #22121259 Report a problem | ||
| 8/20/2026 | Listed for sale | $229,000+76.2%$165/sqft |
Source: MIBOR as distributed by MLS GRID #22121259 Report a problem | ||
| 7/31/2017 | Sold | $130,000-4.4%$94/sqft |
Source: MIBOR as distributed by MLS GRID #21494416 Report a problem | ||
| 6/29/2017 | Pending sale | $136,000$98/sqft |
Source: Innovative Home Realty #21494416 Report a problem | ||
| 6/26/2017 | Listed for sale | $136,000+43.2%$98/sqft |
Source: Innovative Home Realty #21494416 Report a problem | ||
| 5/4/2004 | Sold | $95,000$69/sqft |
Source: MIBOR as distributed by MLS GRID #2310055 Report a problem | ||
Public tax history
| Year | Property taxes | Tax assessment |
|---|---|---|
| 2025 | $1,019 +9.7% | $223,900 +5.7% |
| 2024 | $929 +15% | $211,800 |
| 2023 | $807 +44.3% | $211,800 +20.5% |
| 2022 | $559 +1.7% | $175,800 +22.7% |
| 2021 | $550 +0% | $143,300 +2.4% |
| 2020 | $550 +16.6% | $140,000 +1.3% |
| 2019 | $471 +18.7% | $138,200 +7.2% |
| 2018 | $397 +8.4% | $128,900 +8.3% |
| 2017 | $366 -2.3% | $119,000 +5.1% |
| 2016 | $375 +29.3% | $113,200 +11.7% |
| 2014 | $290 +2.2% | $101,300 -1% |
| 2013 | $284 -6.5% | $102,300 -8.1% |
| 2012 | $304 -7.7% | $111,300 +5.5% |
| 2011 | $329 -0.1% | $105,500 -0.8% |
| 2010 | $329 -3% | $106,300 |
| 2009 | $340 -59.3% | $106,300 -2.4% |
| 2006 | $834 | $108,900 +2.1% |
| 2005 | -- | $106,700 |
Find assessor info on the county website
Monthly payment
Est. payment
Payment breakdown
Explore the cost of this home by adjusting the details. Changes won't be saved.Climate risks
Neighborhood: 46113
Nearby schools
Schools provided by the listing agent
- Middle: Paul Hadley Middle School
- High: Mooresville High School
Source: MIBOR as distributed by MLS GRID. This data may not be complete. We recommend contacting the local school district to confirm school assignments for this home.


Similar homes
- $255,0003 bd2 ba1.1k sqft7237 E Buddy Ln, Camby, IN 46113Active
 MLS ID #22102161, Landon Buesching, 1 Percent Lists Indiana Real Estate. MIBOR as distributed by MLS GRID
 - $240,0003 bd2 ba1.2k sqft6411 River Run Dr, Indianapolis, IN 46221Active
 MLS ID #22130139, Gino Liongson, LLM Capital. MIBOR as distributed by MLS GRID
 - $234,9003 bd2 ba1.6k sqft2119 Debello Ct, Indianapolis, IN 46214Active
 MLS ID #22129425, Corina Jones, Your Home Team. MIBOR as distributed by MLS GRID
 - $229,9003 bd3 ba1.6k sqft8204 Lake Tree Ln, Indianapolis, IN 46217Active
 MLS ID #22123887, Anna Camden, Tomorrow Realty, Inc.. MIBOR as distributed by MLS GRID
