Welcome to 1288 Miracle Drive in Cimarron at Park Place! This well-maintained 3-bedroom, 2.5-bath home sits on a desirable corner lot and offers an open floor plan with a spacious living room, kitchen with breakfast nook, and separate dining room. Enjoy the screened porch overlooking the large, fenced backyard, complete with an expansive stone patio. Upstairs includes three spacious bedrooms plus a large bonus room with flexible use as an office, bedroom, media room, playroom, or additional living space. Additional features include a newer roof and HVAC, new carpet on stairs and bonus room, freshly painted kitchen cabinets and all rooms have been painted except for the primary bedroom. Conveniently located near shopping, dining, and Wake County schools. Schedule your showing today!
Pending
$425,000
1288 Miracle Dr, Wake Forest, NC 27587
3beds
2,108sqft
Single Family Residence
Built in 1999
9,147 Square Feet Lot
$425,300 Zestimate®
$202/sqft
$46/mo HOA
What's special
Expansive stone patioThree spacious bedroomsOpen floor planKitchen with breakfast nookDesirable corner lotNewer roofSeparate dining room
- 27 days
- 432
- 31
Likely to sell faster than
Zillow last checked:
Listing updated:
Listed by:
Kendall Clark 919-602-8268,
Choice Residential Real Estate,
Tara B Gannon 631-848-1283,
Choice Residential Real Estate
Source: Doorify MLS,MLS#: 10186332
Facts & features
Interior
Bedrooms & bathrooms
- Bedrooms: 3
- Bathrooms: 3
- Full bathrooms: 2
- 1/2 bathrooms: 1
Primary bedroom
- Level: Second
- Area: 208.8 Square Feet
- Dimensions: 17.4 x 12.0
Bedroom 2
- Level: Second
- Area: 117 Square Feet
- Dimensions: 11.7 x 10.0
Bedroom 3
- Level: Second
- Area: 110.16 Square Feet
- Dimensions: 10.8 x 10.2
Primary bathroom
- Level: Second
- Area: 78.32 Square Feet
- Dimensions: 8.9 x 8.8
Bathroom 2
- Level: Second
Bonus room
- Level: Second
- Area: 357.12 Square Feet
- Dimensions: 19.2 x 18.6
Breakfast room
- Level: First
- Area: 55.2 Square Feet
- Dimensions: 9.2 x 6.0
Dining room
- Level: First
- Area: 115.36 Square Feet
- Dimensions: 11.2 x 10.3
Other
- Level: First
- Area: 31.05 Square Feet
- Dimensions: 6.9 x 4.5
Kitchen
- Level: First
- Area: 94.9 Square Feet
- Dimensions: 13.0 x 7.3
Living room
- Level: First
- Area: 250.2 Square Feet
- Dimensions: 18.0 x 13.9
Other
- Description: Walk-in Closet
- Level: Second
- Area: 55.46 Square Feet
- Dimensions: 9.4 x 5.9
Other
- Description: Screened Porch
- Level: First
- Area: 122.4 Square Feet
- Dimensions: 12.0 x 10.2
Heating
- Gas Pack
Cooling
- Central Air, Gas Pack
Features
- Flooring: Carpet, Hardwood, Tile
- Number of fireplaces: 1
- Fireplace features: Living Room
- Common walls with other units/homes: No Common Walls
Interior area
- Total structure area: 2,108
- Total interior livable area: 2,108 sqft
- Finished area above ground: 2,108
- Finished area below ground: 0
Property
Parking
- Total spaces: 2
- Parking features: Attached, Driveway, Garage
- Garage spaces: 2
- Has uncovered spaces: Yes
Features
- Levels: Two
- Stories: 2
- Patio & porch: Front Porch, Patio, Porch, Screened
Lot
- Size: 9,147 Square Feet
Details
- Parcel number: 1840057743
- Special conditions: Standard
Construction
Type & style
- Home type: SingleFamily
- Architectural style: Traditional
- Property subtype: Single Family Residence
Materials
- Vinyl Siding
- Foundation: Crawlspace
- Roof: Shingle
Condition
- New construction: No
- Year built: 1999
Utilities & green energy
- Sewer: Public Sewer
- Water: Public
Community & HOA
Community
- Features: Playground, Pool, Tennis Court(s)
- Subdivision: Cimarron at Park Place
HOA
- Has HOA: Yes
- Services included: Maintenance Grounds
- HOA fee: $46 monthly
- HOA name: Cimarron HOA
- HOA phone: 877-672-2267
Location
- Region: Wake Forest
Financial & listing details
- Price per square foot: $202/sqft
- Tax assessed value: $433,777
- Annual tax amount: $4,069
- Date on market: 8/14/2026
- Listing agreement: Exclusive Right To Sell
- Listing terms: Cash,Conventional,FHA,VA Loan
Estimated market value
$425,300
$404,000 - $447,000
$2,300/mo
Price history
| Date | Event | Price |
|---|---|---|
| 8/15/2026 | Pending sale | $425,000$202/sqft |
Source:  Doorify MLS #10186332 Report a problem Doorify MLS #10186332 Report a problem | ||
| 8/14/2026 | Listed for sale | $425,000+9%$202/sqft |
Source: Doorify MLS #10186332 Report a problem | ||
| 10/27/2021 | Sold | $390,000+133.5%$185/sqft |
Source: Public Record Report a problem | ||
| 10/3/2002 | Sold | $167,000+5.7%$79/sqft |
Source: Public Record Report a problem | ||
| 9/24/1999 | Sold | $158,000$75/sqft |
Source: Public Record Report a problem | ||
Public tax history
| Year | Property taxes | Tax assessment |
|---|---|---|
| 2025 | $4,085 +0.4% | $433,777 |
| 2024 | $4,069 +37.2% | $433,777 +71.1% |
| 2023 | $2,966 +4.2% | $253,542 |
| 2022 | $2,846 +1.8% | $253,542 |
| 2021 | $2,796 | $253,542 |
| 2020 | $2,796 +13.7% | $253,542 +29% |
| 2019 | $2,458 | $196,528 |
| 2018 | $2,458 +9.2% | $196,528 |
| 2017 | $2,251 +1.3% | $196,528 |
| 2016 | $2,222 -0.1% | $196,528 +1.2% |
| 2015 | $2,224 +3.3% | $194,258 |
| 2014 | $2,153 | $194,258 |
| 2013 | -- | $194,258 |
| 2012 | -- | $194,258 |
| 2011 | -- | $194,258 |
| 2010 | -- | $194,258 |
| 2009 | -- | $194,258 |
| 2008 | -- | -- |
| 2007 | -- | -- |
| 2006 | -- | -- |
| 2005 | -- | -- |
| 2004 | -- | -- |
Find assessor info on the county website
Monthly payment
Est. payment
Payment breakdown
Explore the cost of this home by adjusting the details. Changes won't be saved.Climate risks
Neighborhood: 27587
Nearby schools
Schools provided by the listing agent
- Elementary: Wake - Forest Pines Drive Elementary
- Middle: Wake - Wake Forest Middle School
- High: Wake - Heritage High School
Source: Doorify MLS. This data may not be complete. We recommend contacting the local school district to confirm school assignments for this home.


Similar homes
- $395,0004 bd3 ba1.8k sqft956 E Durness Ct, Wake Forest, NC 27587For Sale
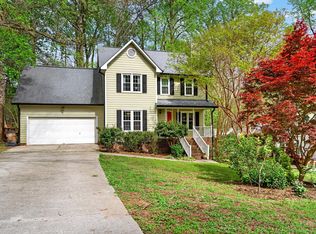
 MLS ID #10186168, Trevor Burris. Doorify MLS
 - $370,0003 bd3 ba1.6k sqft1100 Kullana Ln, Wake Forest, NC 27587For Sale
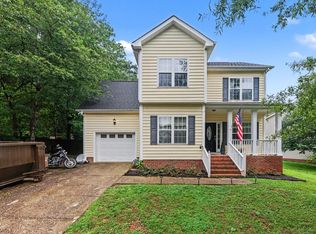 MLS ID #10182397, Elliot Smalls. Doorify MLS
 - $550,0003 bd3 ba2.3k sqft9052 Cornwell Dr, Wake Forest, NC 27587For Sale
 MLS ID #10189082, Karen Tehrani. Doorify MLS
 - $329,9003 bd2 ba1.2k sqft719 Saint Catherines Dr, Wake Forest, NC 27587For Sale
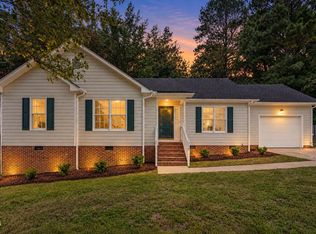 MLS ID #10186596, Stephanie Anson. Doorify MLS
 - $470,0003 bd3 ba2.2k sqft250 Longwood Dr, Youngsville, NC 27596For SaleMLS ID #10188883, Christina Leigh Cobb. Doorify MLS
- $299,0003 bd2 ba1.1k sqft924 Big Bend Ct, Wake Forest, NC 27587For SaleMLS ID #10175197, Aiyana Lutkiewicz. Doorify MLS
- $369,9994 bd3 ba2.4k sqft1177 Treetop Meadow Ln, Wake Forest, NC 27587For SaleMLS ID #10184576, Dana Louise Quinn. Doorify MLS
- $589,0004 bd3 ba2.9k sqft2800 Carriage Meadows Dr, Wake Forest, NC 27587For SaleMLS ID #10153117, Charlie Jaeckels. Doorify MLS
- $625,0005 bd4 ba3k sqft540 Old Dairy Dr, Wake Forest, NC 27587For SaleMLS ID #10189859, Alison Malloy Wojnarowski. Doorify MLS
- $600,0005 bd3 ba2.8k sqft9041 Linslade Way, Wake Forest, NC 27587For SaleMLS ID #10182988, Meredith Hilbert. Doorify MLS
- $410,0004 bd3 ba2.8k sqft2116 Old Rosebud Dr, Knightdale, NC 27545For SaleMLS ID #10191321, Robert William Buesser. Doorify MLS
- $425,0004 bd2 ba2.7k sqft6617 Virgilia Ct, Raleigh, NC 27616For SaleMLS ID #10169445, Aimee Anderson. Doorify MLS
- $270,0002 bd3 ba1.3k sqft408 Galashiels Pl, Wake Forest, NC 27587For SaleMLS ID #10189014, Jordan Clark. Doorify MLS
- $549,9993 bd3 ba2.6k sqft104 Light Falls Dr, Wake Forest, NC 27587For SaleMLS ID #10175797, Richard Brandon Hiatt. Doorify MLS
- $339,9004 bd3 ba1.6k sqft1111 Willowgrass Ln, Wake Forest, NC 27587For SaleMLS ID #10172394, Mitchell Wolborsky. Doorify MLS
- $450,0004 bd4 ba1.9k sqft10930 Peppermill Dr, Raleigh, NC 27614For SaleMLS ID #10174366, Angie Cole. Doorify MLS
- $349,9003 bd3 ba1.7k sqft250 Shingle Oak Rd, Wake Forest, NC 27587For SaleMLS ID #10183648, Alicia Rivera. Doorify MLS
- $425,0004 bd4 ba2.2k sqft2006 Peachtree Town Ln, Knightdale, NC 27545For SaleMLS ID #10185171, Mary Barnwell. Doorify MLS
- $278,5003 bd3 ba1.3k sqft329 Glencoe Dr, Wake Forest, NC 27587For SaleMLS ID #10186279, Jessica Hanson. Doorify MLS
- $455,0003 bd3 ba2.5k sqft4804 Hodfield Ct, Raleigh, NC 27604For SaleMLS ID #10179330, Sherry Stoppel. Doorify MLS
