Welcome to The Davis, a two-story home located at the Wilkins Valley community in Brenham, TX. This two-story floor plan offers 3 bedrooms, 2.5 bathrooms, and a 2-car garage. Inside this home, you'll find 1,470 square feet of living space. The entry opens to a gourmet kitchen before flowing into the dining and living room with an open floorplan concept. Before the kitchen is the powder bathroom. The kitchen includes quartz counter tops, quality cabinetry, stainless-steel appliances, large breakfast island, and pantry. Head up the stairs to find the main bedroom suite, all secondary bedrooms, the laundry room, and a full bath. The Davis layout is great if you love entertaining downstairs and relaxing upstairs. The private main bedroom features an attractive ensuite bathroom with quality cabinetry. A spacious tiled walk-in shower and grand walk-in closet provide all the space and convenience you need. You can also find extra storage in the hall closet on this floor.
Pending
Price cut: $5K (6/19)
$233,500
1289 Wilkins Valley St, Brenham, TX 77833
3beds
1,470sqft
:
Get pre-qualified$1,641/mo
Single Family Residence
Built in 2026
6,098 Square Feet Lot
$231,900 Zestimate®
$159/sqft
$25/mo HOA
What's special
Stainless-steel appliancesOpen floorplan conceptQuartz countertopsSpacious tiled walk-in showerAttractive ensuite bathroomGrand walk-in closetGourmet kitchen
- 88 days |
- 3 |
- 0 |
Zillow last checked:
Listing updated:
Listed by:
David Clinton TREC #0245076 512-364-3698,
DR Horton, America's Builder
Source: HAR,MLS#: 67276162
Facts & features
Interior
Bedrooms & bathrooms
- Bedrooms: 3
- Bathrooms: 3
- Full bathrooms: 2
- 1/2 bathrooms: 1
Heating
- Electric
Cooling
- Electric
Appliances
- Included: ENERGY STAR Qualified Appliances
Features
- All Bedrooms Down
Interior area
- Total structure area: 1,470
- Total interior livable area: 1,470 sqft
Property
Parking
- Total spaces: 2
- Parking features: Attached
- Attached garage spaces: 2
Features
- Stories: 2
Lot
- Size: 6,098 Square Feet
- Features: Subdivided, 0 Up To 1/4 Acre
Details
- Parcel number: 258798
Construction
Type & style
- Home type: SingleFamily
- Architectural style: Traditional
- Property subtype: Single Family Residence
Materials
- Other
- Foundation: Slab
- Roof: Composition
Condition
- New construction: Yes
- Year built: 2026
Details
- Builder name: D.R. Horton
Utilities & green energy
- Sewer: Public Sewer
- Water: Public
Green energy
- Energy efficient items: Thermostat, HVAC
Community & HOA
Community
- Subdivision: Wilkins Valley
HOA
- Has HOA: Yes
- HOA fee: $300 annually
Location
- Region: Brenham
Financial & listing details
- Price per square foot: $159/sqft
- Date on market: 4/29/2026
Estimated market value
$231,900
$220,000 - $243,000
$1,984/mo
Price history
| Date | Event | Price |
|---|---|---|
| 6/25/2026 | Pending sale | $233,500$159/sqft |
Source:  BCSMLS #26005215 Report a problem BCSMLS #26005215 Report a problem | ||
| 6/19/2026 | Price change | $233,500-2.1%$159/sqft |
Source: BCSMLS #26005215 Report a problem | ||
| 6/5/2026 | Pending sale | $238,498$162/sqft |
Source: BCSMLS #26005215 Report a problem | ||
| 5/27/2026 | Price change | $238,498-5.1%$162/sqft |
Source: BCSMLS #26005215 Report a problem | ||
| 4/29/2026 | Listed for sale | $251,365$171/sqft |
Source: BCSMLS #26005215 Report a problem | ||
Public tax history
Tax history is unavailable.
Monthly payment
Est. payment
Payment breakdown
Explore the cost of this home by adjusting the details. Changes won't be saved.Climate risks
Neighborhood: 77833
Nearby schools
GreatSchools rating
- 7/10Brenham Elementary SchoolGrades: K-4Distance: 0.9 mi
- 5/10Brenham Junior High SchoolGrades: 7-8Distance: 1.4 mi
- 5/10Brenham High SchoolGrades: 9-12Distance: 0.7 mi
Schools provided by the listing agent
- Elementary: Bisd Draw
- Middle: Brenham Junior High School
- High: Brenham High School
Source: HAR. This data may not be complete. We recommend contacting the local school district to confirm school assignments for this home.
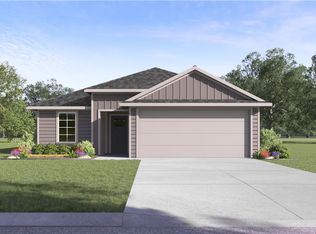
- $--3 bd2 ba1.2k sqft1208 Wilkins Valley St, Brenham, TX 77833Sold
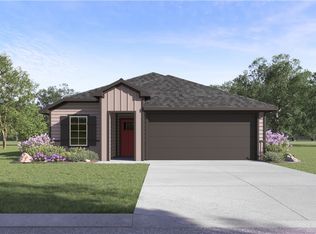
- $--3 bd2 ba1.4k sqft1216 Wilkins Valley St, Brenham, TX 77833Sold
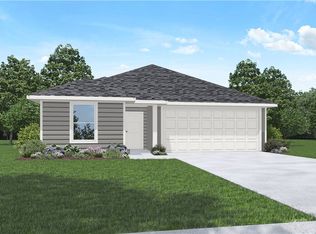
- $--4 bd2 ba1.6k sqft1225 Wilkins Valley St, Brenham, TX 77833Sold
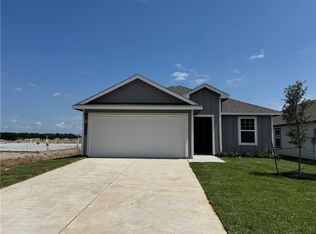
- $--3 bd2 ba1.4k sqft1228 Wilkins Valley St, Brenham, TX 77833Sold
- $--3 bd2 ba1.5k sqft1241 Wilkins Valley St, Brenham, TX 77833Sold
- $--3 bd2 ba1.2k sqft1232 Wilkins Valley St, Brenham, TX 77833Sold
- $--3 bd2 ba1.6k sqft1249 Wilkins Valley St, Brenham, TX 77833Sold
- $--3 bd2 ba1.4k sqft1268 Wilkins Valley St, Brenham, TX 77833Sold
- $--4 bd2 ba1.5k sqft1260 Wilkins Valley St, Brenham, TX 77833Sold
A local agent can set up tours, give advice and negotiate with sellers.
Similar homes
- $240,0003 bd2 ba1.2k sqft1001 Clearspring Dr, Brenham, TX 77833For Sale
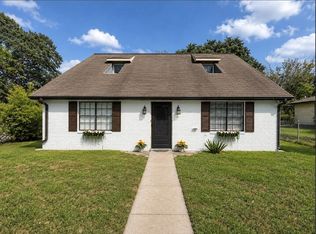 MLS ID #56099860, Donna Hobbs, Market Realty Inc.. HAR
 - $235,6703 bd2 ba1.4k sqft1253 Hickory Grove St, Brenham, TX 77833New Construction
 MLS ID #42960747, David Clinton, DR Horton, America's Builder. HAR
 - $249,0003 bd2 ba1.2k sqft306 Laney St, Brenham, TX 77833For Sale
 MLS ID #45920055, Samantha Medve, Medve Real Estate, LLC. HAR
 - $234,9203 bd2 ba1.4k sqft1236 Hickory Grove St, Brenham, TX 77833New Construction
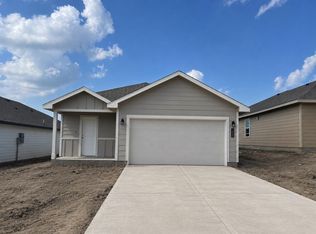 MLS ID #63926599, David Clinton, DR Horton, America's Builder. HAR
 - $238,0003 bd2 ba1.6k sqft1010 Fannin St, Brenham, TX 77833For SaleMLS ID #78516749, Maria Grant-Bormann, HomeSmart. HAR
- $249,9993 bd2 ba1.3k sqft514 W Wilkins St, Brenham, TX 77833New ConstructionMLS ID #95812790, Steven Koleno, Beycome Brokerage Realty, LLC. HAR
- $233,9203 bd2 ba1.2k sqft1232 Hickory Grove St, Brenham, TX 77833New ConstructionMLS ID #97236501, David Clinton, DR Horton, America's Builder. HAR
- $255,4003 bd2 ba1.2k sqft913 Independence St, Brenham, TX 77833For SaleMLS ID #46053176, Tina Seeker, Star Cross Realty. HAR
- $250,0004 bd3 ba1.4k sqft1506 Clay St, Brenham, TX 77833For SaleMLS ID #26467854, Savannah Gutierrez, eXp Realty LLC. HAR
- $250,0004 bd3 ba2.1k sqft801 Gay Hill St, Brenham, TX 77833For SaleMLS ID #90492696, Jose Guevara, HomeSmart. HAR
- $214,9004 bd1 ba1.1k sqft1306 S Austin St, Brenham, TX 77833For SaleMLS ID #66866018, Savannah Gutierrez, eXp Realty LLC. HAR
- $275,0003 bd2 ba1.4k sqft1605 Navarro Dr, Brenham, TX 77833For SaleMLS ID #98386880, Lance Weiss, Arete Real Estate Advisors. HAR
- $235,6703 bd2 ba1.4k sqft1253 Hickory Grv, Brenham, TX 77833New ConstructionDR Horton
- $229,9003 bd2 ba1k sqft1405 Clay St, Brenham, TX 77833New ConstructionMLS ID #16864643, Tonya Currie, Compass RE Texas, LLC - Houston. HAR
- $246,6704 bd2 ba1.5k sqft1257 Hickory Grove St, Brenham, TX 77833New ConstructionMLS ID #43525711, David Clinton, DR Horton, America's Builder. HAR
- $262,9003 bd2 ba1.4k sqft1316 Boehnke Pass, Brenham, TX 77833New ConstructionHAR
- $261,9003 bd2 ba1.4k sqft1301 Boehnke Pass, Brenham, TX 77833New ConstructionHAR
- $279,0003 bd2 ba1.3k sqft1005 Rootstock Rd, Brenham, TX 77833For SaleMLS ID #13521646, Roman Moore, Coldwell Banker Properties Unlimited. HAR
- $264,5003 bd2 ba1.6k sqft802 Legrand St, Brenham, TX 77833For SaleMLS ID #29683065, Steven Koleno, Beycome Brokerage Realty, LLC. HAR
- $210,0003 bd2 ba1k sqft2217 Old Chappell Hill Rd, Brenham, TX 77833For SaleMLS ID #55278529, Eric Benitez, Cedar Frame. HAR
