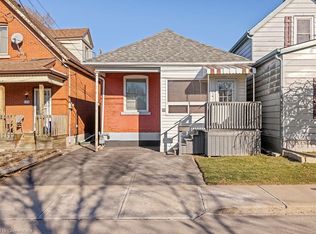
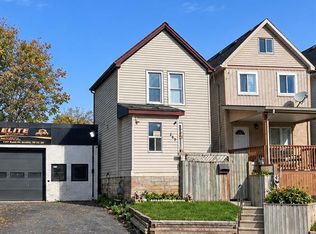
Opportunity awaits in Hamilton's Crown Point neighbourhood! This 1.5-storey fixer-upper offers 841 sq. ft. of above-grade living space and plenty of potential for investors, renovators, or savvy first-time buyers looking to build equity. Upon entering through the sunroom, you'll find a functional main-floor layout featuring a combined living and dining area, a spacious kitchen, one bedroom, and a full bathroom. The second floor offers an additional bedroom, providing flexibility for a variety of living arrangements. A full unfinished basement offers additional storage and future potential.Recent mechanical updates include a new furnace and air conditioning, both installed in 2026. The property also features one driveway parking space. Located just minutes from Ottawa Street North, enjoy convenient access to local shops, boutiques, antique stores, restaurants, cafés, parks, grocery stores, public transit, and everyday amenities. Whether you're an investor searching for your next project or a savvy first-time buyer looking to enter the market and add your own touches, this property presents an exciting opportunity in a well-established Hamilton neighbourhood. Don't miss your chance to unlock its potential!
For sale
C$199,900
129 Britannia Ave, Hamilton, ON L8H 1X2
2beds
841sqft
Single Family Residence, Residential
Built in 1925
2,628 Square Feet Lot
$-- Zestimate®
C$238/sqft
C$-- HOA
What's special
Functional main-floor layoutSpacious kitchenFull unfinished basementOne driveway parking space
- 1 day
- 45
- 0
Zillow last checked:
Listing updated:
Listed by:
Rob Golfi, Salesperson,
RE/MAX Escarpment Golfi Realty Inc.
Source: ITSO,MLS®#: 40877828Originating MLS®#: Cornerstone Association of REALTORS®
Facts & features
Interior
Bedrooms & bathrooms
- Bedrooms: 2
- Bathrooms: 1
- Full bathrooms: 1
- Main level bathrooms: 1
- Main level bedrooms: 1
Other
- Level: Main
Bedroom
- Level: Second
Bathroom
- Features: 3-Piece
- Level: Main
Basement
- Level: Basement
Kitchen
- Level: Main
Living room
- Level: Main
Heating
- Forced Air, Natural Gas
Cooling
- Central Air
Appliances
- Included: Water Heater, Dryer, Refrigerator, Stove, Washer
- Laundry: In Basement
Features
- Water Meter
- Basement: Full,Unfinished
- Has fireplace: No
Interior area
- Total structure area: 841
- Total interior livable area: 841 sqft
- Finished area above ground: 841
Property
Parking
- Total spaces: 1
- Parking features: Gravel, Private Drive Single Wide
- Uncovered spaces: 1
Features
- Stories: 1
- Frontage type: North
- Frontage length: 24.77
Lot
- Size: 2,628 Square Feet
- Dimensions: 24.77 x 106.1
- Features: Urban, Rectangular, City Lot, Hospital, Library, Park, Place of Worship, Public Parking, Public Transit, Schools
Details
- Additional structures: Shed(s)
- Parcel number: 172450045
- Zoning: R1A
Construction
Type & style
- Home type: SingleFamily
- Architectural style: Traditional
- Property subtype: Single Family Residence, Residential
Materials
- Aluminum Siding, Vinyl Siding
- Foundation: Concrete Block
- Roof: Asphalt Shing
Condition
- 100+ Years
- New construction: No
- Year built: 1925
Utilities & green energy
- Sewer: Sewer (Municipal)
- Water: Municipal
Community & HOA
Community
- Security: Carbon Monoxide Detector(s), Smoke Detector(s)
Location
- Region: Hamilton
Financial & listing details
- Price per square foot: C$238/sqft
- Annual tax amount: C$2,756
- Date on market: 11/11/2026
- Inclusions: Dryer, Refrigerator, Stove, Washer, Overhead Range, All Electrical Light Fixtures, All Bathroom Mirrors
Price history
| Date | Event | Price |
|---|---|---|
| 11/11/2026 | Listed for sale | C$199,900C$238/sqft |
Source: ITSO #40877828 Report a problem | ||
Public tax history
Tax history is unavailable.
Climate risks
Neighborhood: Crown Point
Nearby schools
GreatSchools rating
No schools nearby
We couldn't find any schools near this home.
Schools provided by the listing agent
- Elementary: Queen Mary Ps & Holy Name Of Jesus Catholic Es
- High: Sir Winston Churchill Ss & Cathedral Hs
Source: ITSO. This data may not be complete. We recommend contacting the local school district to confirm school assignments for this home.
Similar homes
- C$284,9002 bd2 ba958 sqft269 Beach Rd, Hamilton, ON L8L 4B3For Sale
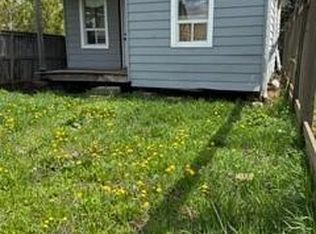
 MLS ID #40878331, Lindsay Consoli, Salesperson, Right at Home Realty. ITSO
- C$230,0002 bd1 ba500 sqft230 Cope St, Hamilton, ON L8H 5B5For Sale
 MLS ID #40823696, Tim O'connor, Salesperson, RE/MAX Escarpment Realty Inc.. ITSO
- C$199,9002 bd1 ba770 sqftCastle Apartments, Hamilton, ON L8P 1Y5For Sale
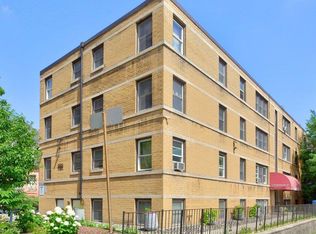 MLS ID #40852600, Daniela Tofano, Salesperson, Coldwell Banker Community Professionals. ITSO
- C$279,9001 bd2 ba911 sqft180 Province St N, Hamilton, ON L8H 4H8For Sale
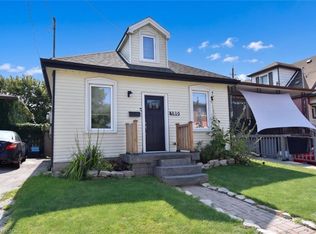 MLS ID #40851492, Ann Cosens, Broker of Record, Coldwell Banker Community Professionals. ITSO
