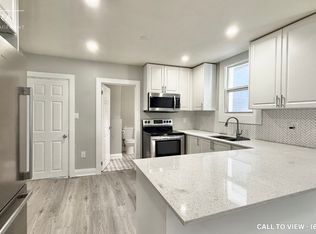
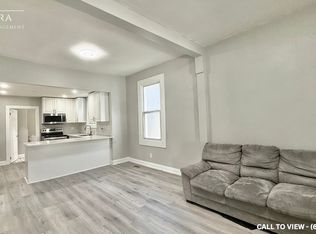
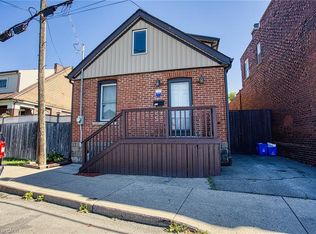
Priced to sell, a 2 story detached home offering 2 bedrooms, 2 bathrooms and a deep lot. Conveniently located near Centre Mall, with easy access to public transit , major roadways and highways. The home also features a full basement with laundry facilities and plenty of additional storage space. Transferable street permit parking is available. An excellent opportunity for investors looking to add a property with an established tenant to their portfolio. The current tenant has called this property home for the past eleven years, offering the potential for a continued tenancy. A great opportunity to own an investment property in a convenient Hamilton location.
For sale
C$284,900
269 Beach Rd, Hamilton, ON L8L 4B3
2beds
958sqft
Single Family Residence, Residential
Built in 1939
2,423 Square Feet Lot
$-- Zestimate®
C$297/sqft
C$-- HOA
What's special
Deep lot
- 3 hours
- 6
- 0
Zillow last checked:
Listing updated:
Listed by:
Lindsay Consoli, Salesperson,
Right at Home Realty,
Adam Consoli, Salesperson,
Right at Home Realty
Source: ITSO,MLS®#: 40878331Originating MLS®#: Cornerstone Association of REALTORS®
Facts & features
Interior
Bedrooms & bathrooms
- Bedrooms: 2
- Bathrooms: 2
- Full bathrooms: 1
- 1/2 bathrooms: 1
- Main level bathrooms: 1
Bedroom
- Level: Second
- Area: 132.72
- Dimensions: 12ft. 0in. x 11ft. 6in. x 0ft. 0in.
Bedroom
- Level: Second
- Area: 110
- Dimensions: 11ft. 0in. x 10ft. 0in. x 0ft. 0in.
Bathroom
- Features: 2-Piece
- Level: Main
Bathroom
- Features: 3-Piece
- Level: Second
Bonus room
- Level: Basement
Dining room
- Level: Main
- Area: 144
- Dimensions: 12ft. 0in. x 12ft. 0in. x 0ft. 0in.
Kitchen
- Level: Main
- Area: 122.66
- Dimensions: 11ft. 5in. x 11ft. 10in.
Laundry
- Level: Basement
Living room
- Level: Main
- Area: 135.9
- Dimensions: 15ft. 0in. x 9ft. 6in. x 0ft. 0in.
Utility room
- Level: Basement
Heating
- Forced Air, Natural Gas
Cooling
- Central Air
Appliances
- Included: Dryer, Stove, Washer
- Laundry: In-Suite
Features
- None
- Basement: Full,Unfinished
- Has fireplace: No
Interior area
- Total structure area: 958
- Total interior livable area: 958 sqft
- Finished area above ground: 958
Property
Parking
- Parking features: Street Parking Only
Features
- Stories: 2
- Frontage type: North
- Frontage length: 20.42
Lot
- Size: 2,423 Square Feet
- Dimensions: 20.42 x 118.7
- Features: Urban, Rectangular, Major Highway, Park, Public Transit
Details
- Parcel number: 176000026
- Zoning: M6
Construction
Type & style
- Home type: SingleFamily
- Architectural style: Cottage
- Property subtype: Single Family Residence, Residential
Materials
- Vinyl Siding
- Foundation: Poured Concrete
- Roof: Asphalt Shing
Condition
- 51-99 Years
- New construction: No
- Year built: 1939
Utilities & green energy
- Sewer: Sewer (Municipal)
- Water: Municipal
Community & HOA
Location
- Region: Hamilton
Financial & listing details
- Price per square foot: C$297/sqft
- Annual tax amount: C$2,366
- Date on market: 11/13/2026
- Inclusions: Dryer, Stove, Washer
Price history
| Date | Event | Price |
|---|---|---|
| 11/13/2026 | Listed for sale | C$284,900C$297/sqft |
Source: ITSO #40878331 Report a problem | ||
Public tax history
Tax history is unavailable.
Climate risks
Neighborhood: L8L
Nearby schools
GreatSchools rating
No schools nearby
We couldn't find any schools near this home.
Schools provided by the listing agent
- Elementary: Dr. Davey
- High: Bernie Custis
Source: ITSO. This data may not be complete. We recommend contacting the local school district to confirm school assignments for this home.
Similar homes
- C$339,0002 bd1 ba886 sqft25 Albemarle St, Hamilton, ON L8L 7G5For Sale
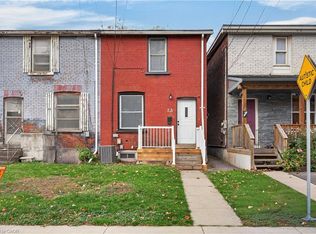 MLS ID #40878205, Lynsey Foster, Broker, RE/MAX Hallmark Realty Ltd. ITSO
- C$199,9002 bd1 ba841 sqft129 Britannia Ave, Hamilton, ON L8H 1X2For Sale
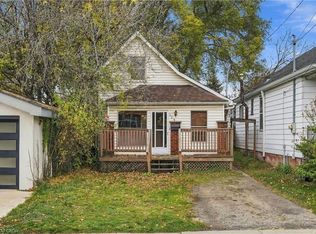 MLS ID #40877828, Rob Golfi, Salesperson, RE/MAX Escarpment Golfi Realty Inc.. ITSO
- C$299,9003 bd2 ba1.1k sqft192 Simcoe St E, Hamilton, ON L8L 3P1For Sale
 MLS ID #40875461, Alex Pal, Salesperson, Real Broker Ontario Ltd.. ITSO
- C$399,9002 bd2 ba1k sqft38 Ellis Ave, Hamilton, ON L8H 4L7For Sale
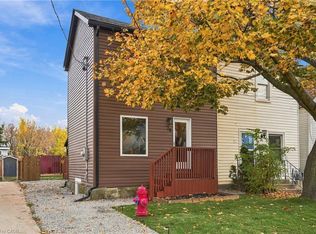 MLS ID #40877594, Rob Golfi, Salesperson, RE/MAX Escarpment Golfi Realty Inc.. ITSO
