Charming home off the coveted Peakland Place, this 3-bedroom, 2.5-bath space offers multiple rental opportunities. The partially finished basement studio apartment with a full bath & kitchenette generates $850/month (furnished with utilities included). There's a tiny house (almost 600 sq feet) on the property provides additional rental potential. The home has hardwood floors throughout & an open floor plan. There are 2 bedrooms/1.5 bath on main level. A mini-split upstairs provides flexible living space that could be converted into two bedrooms. The space has been well loved! Enjoy outdoor living with a wrap-around deck, fruit trees (peach, plum, persimmon), blueberry bushes, & a private view of Human Kind. The home is also handicap accessible, features a shed, & playhouse with electricity. The fenced backyard has an invisible fence setup for pets if you need additional area for them to run. There is endless potential. Don't miss out on this one!
Foreclosed
Est. $309,700
129 Linden Ave, Lynchburg, VA 24503
3beds
2,187sqft
Single Family Residence
Built in 1941
0.52 Acres Lot
$309,700 Zestimate®
$142/sqft
$-- HOA
Overview
- 26 days |
- 27 |
- 1 |
Likely to sell faster than
Zillow last checked:
Listing updated:
Listed by:
Rebekah Taylor 434-509-7972 yourtayloredhome@gmail.com,
Mark A. Dalton & Co., Inc.
Source: LMLS,MLS#: 357826 Originating MLS: Lynchburg Board of Realtors
Originating MLS: Lynchburg Board of RealtorsFacts & features
Interior
Bedrooms & bathrooms
- Bedrooms: 3
- Bathrooms: 3
- Full bathrooms: 2
- 1/2 bathrooms: 1
Primary bedroom
- Level: First
- Area: 210.6
- Dimensions: 15.6 x 13.5
Bedroom
- Dimensions: 0 x 0
Bedroom 2
- Level: First
- Area: 163.03
- Dimensions: 13.7 x 11.9
Bedroom 3
- Level: Second
- Area: 340.4
- Dimensions: 18.5 x 18.4
Bedroom 4
- Level: Second
- Area: 299.92
- Dimensions: 18.4 x 16.3
Bedroom 5
- Area: 0
- Dimensions: 0 x 0
Dining room
- Area: 0
- Dimensions: 0 x 0
Family room
- Area: 0
- Dimensions: 0 x 0
Great room
- Area: 0
- Dimensions: 0 x 0
Kitchen
- Level: First
- Area: 197.34
- Dimensions: 14.3 x 13.8
Living room
- Level: First
- Area: 304.29
- Dimensions: 18.9 x 16.1
Office
- Area: 0
- Dimensions: 0 x 0
Heating
- Forced Warm Air-Elec, Other
Cooling
- Central Air, Mini-Split
Appliances
- Included: Dishwasher, Electric Range, Refrigerator, Self Cleaning Oven, Gas Water Heater
- Laundry: Dryer Hookup, Laundry Closet, Main Level, Washer Hookup
Features
- Apartment, Main Level Bedroom, Primary Bed w/Bath
- Flooring: Hardwood
- Basement: Apartment,Exterior Entry,Heated,Interior Entry,Concrete,Walk-Out Access,Workshop
- Attic: None
- Number of fireplaces: 1
- Fireplace features: 1 Fireplace, Gas Log
Interior area
- Total structure area: 2,187
- Total interior livable area: 2,187 sqft
- Finished area above ground: 2,187
- Finished area below ground: 0
Property
Parking
- Parking features: Garage
- Has garage: Yes
Accessibility
- Accessibility features: Grab Bar(s), Kitchen Cabinets, Accessible Approach with Ramp
Features
- Levels: Two
- Has view: Yes
- View description: Mountain(s)
Lot
- Size: 0.52 Acres
- Features: Secluded
Details
- Additional structures: Storage, Workshop, Other
- Parcel number: 06701005
Construction
Type & style
- Home type: SingleFamily
- Architectural style: Cape Cod
- Property subtype: Single Family Residence
Materials
- Vinyl Siding
- Roof: Shingle
Condition
- Year built: 1941
Utilities & green energy
- Electric: AEP/Appalachian Powr
- Sewer: City
- Water: City
Community & HOA
Location
- Region: Lynchburg
Financial & listing details
- Price per square foot: $142/sqft
- Tax assessed value: $320,300
- Annual tax amount: $2,457
- Date on market: 3/28/2025
- Cumulative days on market: 42 days
Visit our professional directory to find a foreclosure specialist in your area that can help with your home search.
Find a foreclosure agentForeclosure details
Estimated market value
$309,700
$276,000 - $347,000
$2,523/mo
Price history
| Date | Event | Price |
|---|---|---|
| 7/14/2026 | Sold | $331,271+5.5%$151/sqft |
Source: Public Record Report a problem | ||
| 6/18/2025 | Sold | $314,000+3%$144/sqft |
Source:  LMLS #357826 Report a problem LMLS #357826 Report a problem | ||
| 5/10/2025 | Pending sale | $305,000$139/sqft |
Source: LMLS #357826 Report a problem | ||
| 4/29/2025 | Price change | $305,000-4.7%$139/sqft |
Source: LMLS #357826 Report a problem | ||
| 4/12/2025 | Price change | $319,900-1.6%$146/sqft |
Source: LMLS #357826 Report a problem | ||
| 3/28/2025 | Listed for sale | $325,000+41.3%$149/sqft |
Source: LMLS #357826 Report a problem | ||
| 12/2/2019 | Sold | $230,000+100%$105/sqft |
Source: Public Record Report a problem | ||
| 6/3/2004 | Sold | $115,000$53/sqft |
Source: LMLS #209591 Report a problem | ||
Public tax history
| Year | Property taxes | Tax assessment |
|---|---|---|
| 2025 | $2,691 +9.5% | $320,300 +16% |
| 2024 | $2,457 | $276,100 |
| 2023 | $2,457 +1.3% | $276,100 +26.3% |
| 2022 | $2,426 | $218,600 |
| 2021 | $2,426 +17.1% | $218,600 +17.1% |
| 2020 | $2,071 | $186,600 |
| 2019 | $2,071 +10% | $186,600 +10% |
| 2018 | $1,884 +100% | $169,700 |
| 2017 | $942 | $169,700 |
| 2016 | $942 | $169,700 +25.5% |
| 2015 | $942 -50% | $135,200 +6.8% |
| 2014 | $1,884 | $126,600 |
| 2012 | -- | $126,600 |
| 2011 | -- | $126,600 |
| 2009 | -- | $126,600 +3.5% |
| 2008 | -- | $122,300 +9.7% |
| 2007 | -- | $111,500 |
| 2006 | -- | $111,500 |
| 2005 | -- | $111,500 +48.7% |
| 2004 | -- | $75,000 |
| 2003 | -- | $75,000 |
| 2002 | -- | $75,000 |
| 2001 | -- | $75,000 |
Find assessor info on the county website
Monthly payment
Climate risks
Neighborhood: 24503
Nearby schools
GreatSchools rating
- 8/10Paul Munro Elementary SchoolGrades: PK-5Distance: 0.7 mi
- 2/10Linkhorne Middle SchoolGrades: 6-8Distance: 2 mi
- 3/10E.C. Glass High SchoolGrades: 9-12Distance: 3.1 mi
- $7,500-- bd-- ba-- sqft133 Linden Ave, Lynchburg, VA 24503Off Market
- $369,7003 bd4 ba3.1k sqft125 Linden Ave, Lynchburg, VA 24503Off Market
- $399,9004 bd4 ba2.6k sqft123 Linden Ave, Lynchburg, VA 24503Sold
- $7,500-- bd-- ba-- sqft117 Linden Ave, Lynchburg, VA 24503Off Market
- $487,6005 bd2 ba2.6k sqft121 Linden Ave, Lynchburg, VA 24503Off Market
- $22,500-- bd-- ba-- sqft148 Linden Ave, Lynchburg, VA 24503Off Market
- $333,400-- bd2 ba1.4k sqft144 Linden Ave, Lynchburg, VA 24503Off Market
- $608,000-- bd3 ba3.6k sqft119 Linden Ave, Lynchburg, VA 24503Off Market
Similar homes
- $295,0003 bd3 ba1.9k sqft1211 Early St, Lynchburg, VA 24503For Sale
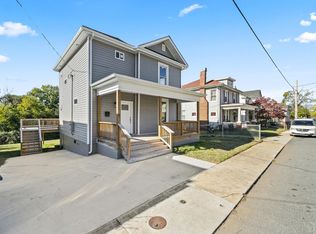 MLS ID #368520, Mike Osei, Long & Foster-Forest. LMLS
 - $369,9003 bd3 ba1.9k sqft933 Rothowood Rd, Lynchburg, VA 24503For Sale
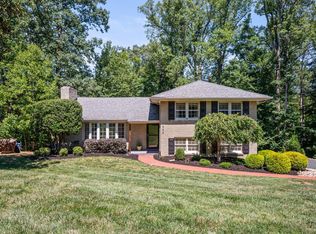 MLS ID #368160, Matthew Gene Durand, Mark A. Dalton & Co., Inc.. LMLS
 - $299,9003 bd2 ba1.2k sqft115 Howard Dr, Lynchburg, VA 24503For Sale
 MLS ID #368045, Nathan Haefer, Keller Williams. LMLS
 - $299,0003 bd2 ba1.2k sqft4724 Old Boonsboro Rd, Lynchburg, VA 24503For Sale
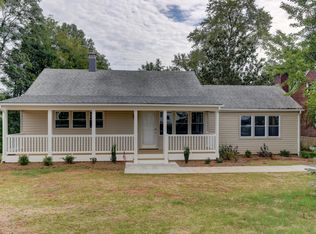 MLS ID #364032, Katrina Fields, eXp Realty LLC-Stafford. LMLS
 - $--3 bd1 ba1.1k sqft305 Woodway Dr, Lynchburg, VA 24501AuctionXome
- $229,0003 bd2 ba1.3k sqft1062 Medina Ln, Lynchburg, VA 24503For Sale
 MLS ID #930022, ROBERT HENRY KERN. RVAR
 - $367,5004 bd3 ba2.4k sqft1005 Williamsburg Pl, Lynchburg, VA 24503For SaleMLS ID #367524, Lauren Bell, Lauren Bell Real Estate, Inc.. LMLS
- $369,9004 bd3 ba2.9k sqft2305 Hawthorne Rd, Lynchburg, VA 24503For SaleMLS ID #368252, Sky N. Pacot, LPT Realty, Inc. LMLS
- $350,0004 bd3 ba2k sqft308 Rowland Dr, Lynchburg, VA 24503For SaleMLS ID #367205, Amy B. Scott, John Stewart Walker, Inc. LMLS
- $365,0005 bd3 ba2k sqft2044 Indian Hill Rd, Lynchburg, VA 24503For SaleMLS ID #366676, Jeremy Bruce Phillips Sr., BHHS Dawson Ford Garbee-Forest. LMLS
- $297,9004 bd2 ba1.9k sqft1107 Ashley Dr, Lynchburg, VA 24501For SaleMLS ID #368334, Michael Lee, Keller Williams. LMLS
- $221,5003 bd2 ba1.2k sqft736 Selene St, Lynchburg, VA 24503For SaleMLS ID #367216, Kelly G Eckard, Brownstone Properties. LMLS
- $359,9004 bd3 ba2.7k sqft2935 Ravenwood Dr, Lynchburg, VA 24503For SaleMLS ID #366648, Doris Brammer, John Stewart Walker, Inc. LMLS
- $192,5002 bd1 ba1.1k sqft4003 Summit St, Lynchburg, VA 24503For SaleMLS ID #368511, Aubrey H. Hall IV, Hill City Rentals LLC. LMLS
- $429,9004 bd3 ba3k sqft926 Rothowood Rd, Lynchburg, VA 24503For SaleMLS ID #367705, Robert Dawson, BHHS Dawson Ford Garbee. LMLS
- $449,9004 bd3 ba1.9k sqft1300 Boonsboro Pl, Lynchburg, VA 24503For SaleMLS ID #368427, Stacy Powell, Keller Williams. LMLS
- $309,9003 bd2 ba1.8k sqft2709 Anthony Pl, Lynchburg, VA 24501For SaleMLS ID #367414, Jeremy Bruce Phillips Sr., BHHS Dawson Ford Garbee-Forest. LMLS
- $259,9004 bd2 ba1.6k sqft204 Westover Blvd, Lynchburg, VA 24501For SaleMLS ID #368475, Tracy Ellett, Keller Williams. LMLS
- $279,9003 bd2 ba1.9k sqft1100 Milford Ln, Lynchburg, VA 24501For SaleMLS ID #366998, Jason Porter, eXp Realty LLC-Stafford. LMLS
- $399,9004 bd3 ba2.7k sqft3700 Otter Pl, Lynchburg, VA 24503For SaleMLS ID #366141, Hope Davis Metzger, Magnolia Mountain Realty. LMLS
