Don't miss this stunning 2026 NEW CONSTRUCTION 3-bedroom, 2 full bath true ranch style home under construction nearing completion AND priced below appraised value! This property features a convenient one-level, zero-entry layout with over 1500sf of finished living space and overlooks lush farmland on a low-maintenance lot. Deluxe finishes such as stylish trim, 9ft ceilings, modern fixtures and precise attention to detail elevate and impress throughout this central KY property! The living room is welcoming with an open-concept design, vaulted ceiling and premiere LVP flooring flowing throughout. Ideal for hosting and entertaining, abundant wooden cabinetry, granite countertops, large island, stainless steel appliances and a vast dining space inspire in the well-appointed open kitchen/dining area! The considerable primary suite includes a tray ceiling, with an oversized walk-in closet, double granite vanity, water closet, sleek tile flooring and walk-in shower featured in the private full bath! Boasting a desirable split floorplan, both guest bedrooms and full guest bath are sizable, and the separate utility and mud rooms are easily accessible from the attached 2-car garage. Perfect for relaxation are the covered rear and front porches, while the back yard is flat and great for gardening or outdoor enjoyment! Only 45 minutes from Lexington situated in a rural community, and a short drive to local businesses/amenities, location is coveted and can't be beat! With anticipated completion in summer of 2026, don't miss your chance to own this lovely brand-new home! *Interior/Exterior photos of similar unit*
Contingent
$279,000
129 Maude Ln, Harrodsburg, KY 40330
3beds
1,520sqft
Single Family Residence
Built in 2026
0.31 Acres Lot
$278,800 Zestimate®
$184/sqft
$-- HOA
What's special
Modern fixturesStylish trimSleek tile flooringLow-maintenance lotStainless steel appliancesWater closetDesirable split floorplan
- 96 days |
- 17 |
- 0 |
Likely to sell faster than
Zillow last checked:
Listing updated:
Listed by:
Andrea W Gross 859-612-7005,
Keller Williams Bluegrass Realty
Source: Imagine MLS,MLS#: 26010731
Facts & features
Interior
Bedrooms & bathrooms
- Bedrooms: 3
- Bathrooms: 2
- Full bathrooms: 2
Primary bedroom
- Description: Tray Ceiling, Recessed Light, LVP
- Level: First
Bedroom 1
- Description: LVP
- Level: First
Bedroom 2
- Description: LVP
- Level: First
Primary bathroom
- Description: Walk-In Closet, Walk-In Shower, Double Granite Vanity, Tile
- Level: First
Bathroom 1
- Description: Granite Vanity, Tile
- Level: First
Dining room
- Description: Open, LVP, Chandelier, French Door to Patio
- Level: First
Kitchen
- Description: Open, Island, Granite, Stainless Appliances, LVP
- Level: First
Living room
- Description: Vaulted Ceiling, Open, LVP
- Level: First
Other
- Description: Mud Room - LVP
- Level: First
Utility room
- Description: LVP
- Level: First
Heating
- Electric, Heat Pump
Cooling
- Electric, Heat Pump
Appliances
- Included: Dishwasher, Microwave, Refrigerator, Range, Self Cleaning Oven
- Laundry: Electric Dryer Hookup, Main Level, Washer Hookup
Features
- Breakfast Bar, Eat-in Kitchen, Other, Walk-In Closet(s), Ceiling Fan(s)
- Flooring: Other, Tile
- Windows: Insulated Windows, Blinds, Screens
- Has basement: No
- Has fireplace: No
Interior area
- Total structure area: 1,520
- Total interior livable area: 1,520 sqft
- Finished area above ground: 1,520
- Finished area below ground: 0
Property
Parking
- Total spaces: 2
- Parking features: Attached Garage, Driveway, Garage Door Opener, Garage Faces Front
- Garage spaces: 2
- Has uncovered spaces: Yes
Features
- Levels: One
- Exterior features: Other
- Fencing: Other
Lot
- Size: 0.31 Acres
- Features: Few Trees
Details
- Parcel number: 300.1001003.03
Construction
Type & style
- Home type: SingleFamily
- Architectural style: Ranch
- Property subtype: Single Family Residence
Materials
- Vinyl Siding
- Foundation: Slab
- Roof: Dimensional Style
Condition
- New Construction
- Year built: 2026
Utilities & green energy
- Sewer: Public Sewer
- Water: Public
- Utilities for property: Electricity Connected, Sewer Connected, Underground Utilities, Water Connected
Community & HOA
Community
- Subdivision: Rural
HOA
- Has HOA: No
Location
- Region: Harrodsburg
Financial & listing details
- Price per square foot: $184/sqft
- Date on market: 5/13/2026
Estimated market value
$278,800
$265,000 - $293,000
$2,004/mo
Price history
| Date | Event | Price |
|---|---|---|
| 5/24/2026 | Contingent | $279,000$184/sqft |
Source:  Imagine MLS #26010731 Report a problem Imagine MLS #26010731 Report a problem | ||
| 5/13/2026 | Listed for sale | $279,000$184/sqft |
Source: Imagine MLS #26010731 Report a problem | ||
Public tax history
Tax history is unavailable.
Monthly payment
Est. payment
Payment breakdown
Explore the cost of this home by adjusting the details. Changes won't be saved.Climate risks
Neighborhood: 40330
Nearby schools
GreatSchools rating
- 7/10Burgin Independent SchoolGrades: PK-12Distance: 0.9 mi
Schools provided by the listing agent
- Elementary: Burgin
- Middle: Burgin
- High: Burgin Ind
Source: Imagine MLS. This data may not be complete. We recommend contacting the local school district to confirm school assignments for this home.
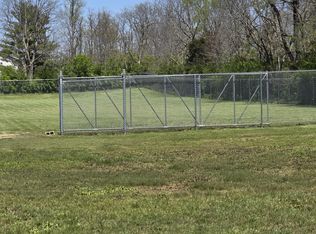
- $279,0003 bd2 ba1.5k sqft133 Maude Ln, Harrodsburg, KY 40330For Sale

- $109,5002 acres635 Burgin Main St, Harrodsburg, KY 40330Sold
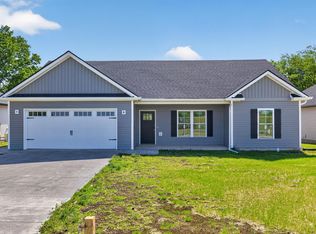
- $282,0003 bd2 ba1.5k sqft141 Maude Ln, Harrodsburg, KY 40330Sold
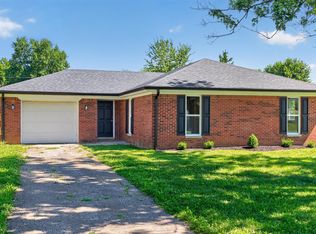
- $143,1003 bd1 ba1.1k sqft631 Burgin Main St, Harrodsburg, KY 40330Off Market
- $189,8004 bd1 ba2.2k sqft155 Maude Ln, Harrodsburg, KY 40330Off Market
- $299,9003 bd2 ba2.2k sqft629 Burgin Main St, Harrodsburg, KY 40330Sold
- $64,3263 bd1 ba1.9k sqft625 Burgin Main St, Harrodsburg, KY 40330Off Market
- $142,0002 bd1 ba837 sqft152 Mulberry St, Harrodsburg, KY 40330Off Market
A local agent can set up tours, give advice and negotiate with sellers.
A local lender can help you make sure your offer is ready when you are.
Similar homes
- $275,0003 bd2 ba1.2k sqft218 Dean Dr, Harrodsburg, KY 40330For Sale

 MLS ID #26020833, Amanda French Clark, Dexter Real Estate. Imagine MLS
 - $289,0003 bd2 ba1.3k sqft125 Sawgrass Ln, Harrodsburg, KY 40330For Sale
 MLS ID #26021917, Nikki Lake, RE/MAX Elite Realty. Imagine MLS
 - $255,0003 bd2 ba1.6k sqft723 Chimney Rock Rd, Harrodsburg, KY 40330For Sale
 MLS ID #26011911, Kim Anderson, RM McGinnis, LLC Real Est & Auction Professionals. Imagine MLS
 - $249,0003 bd1 ba1.1k sqft251 Longview St, Harrodsburg, KY 40330For Sale
 MLS ID #26018989, Andrea W Gross, Keller Williams Bluegrass Realty. Imagine MLS
 - $325,0004 bd2 ba2.1k sqft600 Ison Ln, Harrodsburg, KY 40330For SaleMLS ID #26014811, Andrea W Gross, Keller Williams Bluegrass Realty. Imagine MLS
- $220,0003 bd2 ba1.8k sqft653 Valley Dr, Harrodsburg, KY 40330For SaleMLS ID #26021152, Alyssa Weir, ERA Select Real Estate. Imagine MLS
- $224,9003 bd2 ba1.5k sqft9922 Cornishville Rd, Harrodsburg, KY 40330For SaleMLS ID #26021936, Madalynn Davis, The Brokerage. Imagine MLS
- $320,0003 bd2 ba1.8k sqft219 Adams Ln, Harrodsburg, KY 40330For SaleMLS ID #26014006, Melanie Qualls, RE/MAX Elite Realty. Imagine MLS
- $242,0003 bd2 ba1.3k sqft186 Charles Carr Dr, Harrodsburg, KY 40330For Sale
 MLS ID #1724158, Anna-Marie Hyatt, Lois Ann Disponett Real Estate. Metro Search Inc. LLC DBA Apex MLS
 - $239,0003 bd2 ba2k sqft316 Dixie Mnr, Harrodsburg, KY 40330For SaleMLS ID #26008867, Andrea W Gross, Keller Williams Bluegrass Realty. Imagine MLS
- $210,0003 bd2 ba1.3k sqft730 Parkway Ave, Harrodsburg, KY 40330For SaleMLS ID #26019588, Noelle Currans, Keller Williams Bluegrass Realty. Imagine MLS
- $369,0003 bd2 ba1.6k sqft370 Persimmon Way, Harrodsburg, KY 40330For SaleMLS ID #26018243, Ritchie McGinnis, RM McGinnis, LLC Real Est & Auction Professionals. Imagine MLS
- $214,9003 bd1 ba1.2k sqft1007 Coleman Ct, Harrodsburg, KY 40330For SaleMLS ID #26019107, Ritchie McGinnis, RM McGinnis, LLC Real Est & Auction Professionals. Imagine MLS
- $389,0003 bd2 ba1.7k sqft447 Oakland Ln, Harrodsburg, KY 40330For SaleMLS ID #26015662, Taylor Renee Hall, Stratton Hometown Realty & Auction, LLC. Imagine MLS
- $294,0003 bd2 ba1.3k sqft143 Rolling Meadows Dr, Lancaster, KY 40444For SaleMLS ID #26016040, Michael Mallory, The Brokerage. Imagine MLS
- $320,0004 bd2 ba2.1k sqft1000 Regency Rd, Danville, KY 40422For SaleMLS ID #26021908, Mohammad M Mansoor, GSP Homes. Imagine MLS
- $269,0004 bd2 ba2.1k sqft441 Russell St, Danville, KY 40422For SaleMLS ID #26012615, Dalis Alvarez, GSP Homes. Imagine MLS
- $415,0004 bd3 ba2.1k sqft617 Ridge Crest Dr, Harrodsburg, KY 40330For SaleMLS ID #1723128, Anna-Marie Hyatt, Lois Ann Disponett Real Estate. Metro Search Inc. LLC DBA Apex MLS
- $249,9003 bd2 ba1.3k sqft102 Fox Chase, Danville, KY 40422For SaleMLS ID #26019026, Joe Marcum, CENTURY 21 Advantage Realty. Imagine MLS
- $299,0004 bd2 ba2k sqft600 E Lexington Ave, Danville, KY 40422For SaleMLS ID #26008067, Sabrina Murphy, Coldwell Banker VIP Realty, Inc.. Imagine MLS
