Canyon Lake and Hill Country views, an elevated homesite of more than half an acre, and a large unfinished basement with future finish-out potential set this property apart. The basement features interior and exterior access, chairlift, half bath, concrete flooring, storage, and an expansive open footprint ideal for a workshop, gym, studio, hobby space, or future finished area, subject to applicable approvals. Upstairs, oversized windows capture the views throughout the living spaces and primary suite. The living room features a vaulted ceiling with exposed wood trusses, stone gas fireplace, custom built-ins, and wood flooring. The kitchen offers a large island, two sinks, extensive cabinetry, induction range, and walk-in pantry with floor-to-ceiling storage. The primary suite showcases Canyon Lake views, an oversized custom closet, dual vanities, and large tiled shower. A covered balcony, spacious deck, mature native trees, metal roof, two-car garage, and multiple outdoor spaces complete this distinctive Hill Country property. The main living area is 2,477 square feet on one level, with a total of 3,992 square feet including the unfinished basement (1,515 +/- sqft). The property has 3 bedrooms and 3.5 bathrooms (2.5 upstairs, 1 downstairs).
For sale
$749,900
129 Riedel Lane, Canyon Lake, TX 78133
3beds
2,477sqft
Single Family Residence, Residential
Built in 2018
0.66 Acres Lot
$-- Zestimate®
$303/sqft
$-- HOA
What's special
- 23 days
- 298
- 17
Zillow last checked:
Listing updated:
Listed by:
Frank E Baker 830-507-3030,
Keller Williams Heritage
Source: HLMLS as distributed by MLS GRID,MLS#: 179333
Facts & features
Interior
Bedrooms & bathrooms
- Bedrooms: 3
- Bathrooms: 3
- Full bathrooms: 2
- 1/2 bathrooms: 1
Rooms
- Room types: Dining Room, Kitchen, Laundry, Living Room, Utility Room Inside
Heating
- Central, Electric
Cooling
- Central Air
Appliances
- Included: Dishwasher, Disposal, Microwave, Electric Range, Washer Hookup, Electric Water Heater
Features
- Flooring: Ceramic Floor, Hardwood
- Number of fireplaces: 1
- Fireplace features: One, Gas Log, Gas Starter
Interior area
- Total structure area: 2,477
- Total interior livable area: 2,477 sqft
Video & virtual tour
Property
Parking
- Total spaces: 2
- Parking features: 2 Car Attached Garage, Front Entry
- Attached garage spaces: 2
Features
- Levels: One
- Stories: 1
- Patio & porch: Covered
- Has view: Yes
- View description: Hill Country, Lake, Panoramic
- Has water view: Yes
- Water view: Lake
- Waterfront features: No
Lot
- Size: 0.66 Acres
- Dimensions: 229 x 124
- Features: Landscaped
Details
- Parcel number: 070005
Construction
Type & style
- Home type: SingleFamily
- Architectural style: Traditional
- Property subtype: Single Family Residence, Residential
Materials
- Foundation: Slab
- Roof: Metal
Condition
- Year built: 2018
Utilities & green energy
- Sewer: Septic Tank
Green energy
- Energy efficient items: Ceiling Fan(s)
Community & HOA
Community
- Subdivision: Out of Area
HOA
- Has HOA: No
- Amenities included: None
- Services included: None
Location
- Region: Canyon Lake
Financial & listing details
- Price per square foot: $303/sqft
- Tax assessed value: $750,000
- Annual tax amount: $4,020
- Date on market: 9/4/2026
- Road surface type: Paved
Estimated market value
Not available
Estimated sales range
Not available
Not available
Price history
| Date | Event | Price |
|---|---|---|
| 9/4/2026 | Listed for sale | $749,900$303/sqft |
Source:  HLMLS as distributed by MLS GRID #179333 Report a problem HLMLS as distributed by MLS GRID #179333 Report a problem | ||
Public tax history
| Year | Property taxes | Tax assessment |
|---|---|---|
| 2025 | $4,020 -4.5% | $750,000 +17.2% |
| 2024 | $4,210 +5.1% | $639,705 +10% |
| 2023 | $4,006 -31.3% | $581,550 +10% |
| 2022 | $5,831 -3.6% | $528,682 +10% |
| 2021 | $6,045 -1% | $480,620 -3.3% |
| 2020 | $6,109 +0.9% | $497,178 +10% |
| 2019 | $6,053 +538.1% | $451,980 +808.9% |
| 2018 | $949 | $49,730 |
| 2017 | -- | $49,730 +21.4% |
| 2016 | $767 +183.4% | $40,960 +41.7% |
| 2015 | $271 | $28,900 +100% |
| 2014 | $271 | $14,450 |
Find assessor info on the county website
Monthly payment
Est. payment
Payment breakdown
Explore the cost of this home by adjusting the details. Changes won't be saved.Climate risks
Neighborhood: 78133
Similar homes
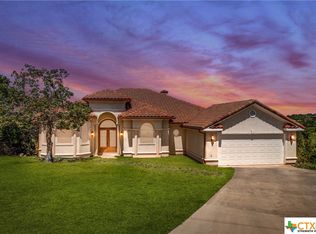
- $639,0003 bd3 ba2.5k sqft1040 ERIKA CRST, Canyon Lake, TX 78133For Sale

 MLS ID #2015608, Joanna Liriano Alvarado TREC #771490, JPAR San Antonio. LERA MLS
 - $674,5003 bd3 ba1.9k sqft450 Stagecoach Dr, Canyon Lake, TX 78133For Sale
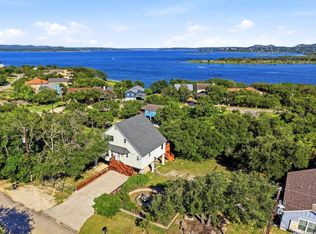 MLS ID #2006320, Kreesha Rodriguez TREC #783454, eXp Realty. LERA MLS
 - $535,0003 bd3 ba1.9k sqft1562 Windmere, Canyon Lake, TX 78133Active

 MLS ID #625994, Danielle Perez, Coldwell Banker Realty. Central Texas MLS
 - $724,9004 bd3 ba2.7k sqft971 Barbara Drive, New Braunfels, TX 78130For Sale

 MLS ID #178208, Frank E Baker, Keller Williams Heritage. HLMLS as distributed by MLS GRID
 - $875,0003 bd3 ba2.5k sqft1121 Kings Cove Dr, Canyon Lake, TX 78133Active
 MLS ID #2553069, Cody Bradstreet, Compass RE Texas, LLC. Unlock MLS
 - $650,0003 bd2 ba1.6k sqft528 Rimrock Pass, Canyon Lake, TX 78133For SaleMLS ID #1951454, Malina Bercher TREC #781687, Kuper Sotheby's Int'l Realty. LERA MLS
- $619,9904 bd2 ba2.1k sqft178 Whitell Bay, Canyon Lake, TX 78133ActiveMLS ID #623919, Katie Foerster, Keller Williams Heritage. Central Texas MLS
- $850,0003 bd2 ba2.5k sqft1564 Crossbow Dr, Canyon Lake, TX 78133ActiveMLS ID #6402465, Lisa Galloway, Keller Williams Realty. Unlock MLS
- $894,0004 bd3 ba2.2k sqft151 Village, Canyon Lake, TX 78133For SaleMLS ID #1930318, Kimberly Gray TREC #669111, Keller Williams Heritage. LERA MLS
- $900,0004 bd3 ba3.1k sqft502 Cindy Dr, Canyon Lake, TX 78133For SaleMLS ID #1945871, Daniel Herb TREC #734152, Phyllis Browning Company. LERA MLS
- $875,0003 bd3 ba2.1k sqft717 Riviera, Canyon Lake, TX 78133For SaleMLS ID #1963463, Elizabeth Vigil-Gafford TREC #664638, DWELLVERSE LLC. LERA MLS
- $762,0003 bd3 ba2.3k sqft1610 HILLTOP RDG, New Braunfels, TX 78132For SaleMLS ID #2006279, Tina Morris TREC #523504, Keller Williams Heritage. LERA MLS
- $625,0002 bd3 ba2.4k sqft1518 LAKESIDE, Canyon Lake, TX 78133For SaleMLS ID #1956712, Jeff Smith TREC #430382, San Antonio Elite Realty. LERA MLS
- $899,0004 bd4 ba2.8k sqft519 Glenn Dr, Canyon Lake, TX 78133For SaleMLS ID #1959041, Mary Rice TREC #751277, Real Broker, LLC. LERA MLS
- $995,0004 bd4 ba2.7k sqft349 WHITE OAK DR, Canyon Lake, TX 78133For SaleMLS ID #1998502, Drew Cantwell TREC #533261, Spring Creek Properties. LERA MLS
- $995,0005 bd3 ba2.5k sqft798 Fawn Trl, Canyon Lake, TX 78133ActiveMLS ID #6723957, Sean Fuentes, eXp Realty, LLC. Unlock MLS
- $870,0005 bd4 ba3.3k sqft2417 Connie Dr, Canyon Lake, TX 78133For SaleMLS ID #1997213, Leah Tarver TREC #732652, LPT Realty LLC. LERA MLS
