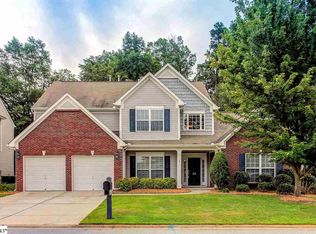
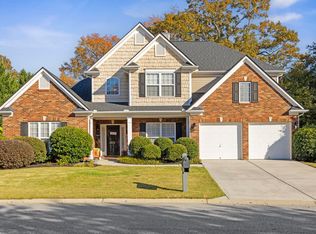
Welcome to this spacious 4 bedroom, 3.5 bath traditional home offering a well-designed two-story floor plan with room for everyone. The main level features a welcoming 2 story foyer, formal living and dining rooms, breakfast area, spacious kitchen, large great room, office, and walk-in laundry. Upstairs, the master suite offers a sitting area, garden tub, separate shower, double vanity, and walk-in closet, along with three additional bedrooms and a versatile bonus/rec room that could be an additional 5th bedroom. Enjoy hardwood and luxury vinyl flooring, vaulted and trey ceilings and 9'+ ceilings and an attached 2-car garage. Outside, relax on the covered front porch or patio overlooking the private, fenced-in backyard. Located in a community offering a pool, tennis court, playground, recreational path, sidewalks and other amenities that happen to be across the street for your convenience! A wonderful opportunity for comfortable everyday living with plenty of space to entertain and enjoy. Fireplace being sold as-is.
For sale
$499,800
129 Rivanna Ln, Greenville, SC 29607
4beds
3,658sqft
Single Family Residence, Residential
Built in 2006
10,018 Square Feet Lot
$484,500 Zestimate®
$137/sqft
$-- HOA
What's special
Covered front porchGarden tubSpacious kitchenLarge great roomWell-designed two-story floor planBreakfast areaThree additional bedrooms
- 20 days
- 1,058
- 126
Likely to sell faster than
Zillow last checked:
Listing updated:
Listed by:
Megan Shockley 864-322-8000,
RE/MAX EXECUTIVE
Source: Greater Greenville AOR,MLS#: 1601973
Facts & features
Interior
Bedrooms & bathrooms
- Bedrooms: 4
- Bathrooms: 4
- Full bathrooms: 3
- 1/2 bathrooms: 1
Rooms
- Room types: Laundry, Office/Study, Bonus Room/Rec Room, Breakfast Area
Primary bedroom
- Area: 513
- Dimensions: 19 x 27
Bedroom 2
- Area: 150
- Dimensions: 10 x 15
Bedroom 3
- Area: 168
- Dimensions: 12 x 14
Bedroom 4
- Area: 144
- Dimensions: 12 x 12
Primary bathroom
- Features: Double Sink, Full Bath, Shower-Separate, Tub-Garden, Tub-Separate, Walk-In Closet(s)
- Level: Second
Dining room
- Area: 176
- Dimensions: 11 x 16
Family room
- Area: 650
- Dimensions: 26 x 25
Kitchen
- Area: 168
- Dimensions: 12 x 14
Living room
- Area: 168
- Dimensions: 12 x 14
Bonus room
- Area: 306
- Dimensions: 17 x 18
Heating
- Forced Air, Multi-Units, Natural Gas
Cooling
- Central Air, Multi Units
Appliances
- Included: Dishwasher, Disposal, Free-Standing Electric Range, Range, Microwave, Gas Water Heater, Tankless Water Heater
- Laundry: 1st Floor, Walk-in, Laundry Room
Features
- 2 Story Foyer, 2nd Stair Case, High Ceilings, Ceiling Fan(s), Vaulted Ceiling(s), Ceiling Smooth, Tray Ceiling(s), Countertops-Solid Surface, Open Floorplan, Soaking Tub, Walk-In Closet(s), Pantry
- Flooring: Carpet, Ceramic Tile, Wood, Luxury Vinyl
- Basement: None
- Attic: Storage
- Number of fireplaces: 1
- Fireplace features: Gas Starter
Interior area
- Total interior livable area: 3,658 sqft
Property
Parking
- Total spaces: 2
- Parking features: Attached, Garage Door Opener, Concrete
- Attached garage spaces: 2
- Has uncovered spaces: Yes
Features
- Levels: Two
- Stories: 2
- Patio & porch: Patio, Front Porch
- Fencing: Fenced
Lot
- Size: 10,018 Square Feet
- Features: Sidewalk, Few Trees, 1/2 Acre or Less
- Topography: Level
Details
- Parcel number: M009.0701090.00
Construction
Type & style
- Home type: SingleFamily
- Architectural style: Traditional
- Property subtype: Single Family Residence, Residential
Materials
- Brick Veneer, Vinyl Siding
- Foundation: Slab
- Roof: Architectural
Condition
- Year built: 2006
Utilities & green energy
- Sewer: Private Sewer
- Water: Public
- Utilities for property: Underground Utilities
Community & HOA
Community
- Features: Clubhouse, Common Areas, Street Lights, Recreational Path, Playground, Pool, Sidewalks, Tennis Court(s), Cable TV
- Security: Smoke Detector(s)
- Subdivision: Forrester Heights
HOA
- Has HOA: Yes
- Services included: Pool, Street Lights, By-Laws
Location
- Region: Greenville
Financial & listing details
- Price per square foot: $137/sqft
- Tax assessed value: $527,790
- Annual tax amount: $2,306
- Date on market: 8/26/2026
Estimated market value
$484,500
$460,000 - $509,000
$3,232/mo
Price history
| Date | Event | Price |
|---|---|---|
| 8/26/2026 | Listed for sale | $499,800+29.8%$137/sqft |
Source:  Greater Greenville AOR #1601973 Report a problem Greater Greenville AOR #1601973 Report a problem | ||
| 7/17/2024 | Listing removed | -- |
Source: Zillow Rentals Report a problem | ||
| 7/9/2024 | Listed for rent | $2,750$1/sqft |
Source: Zillow Rentals Report a problem | ||
| 9/20/2023 | Listing removed | -- |
Source: Zillow Rentals Report a problem | ||
| 9/5/2023 | Price change | $2,750-8.2%$1/sqft |
Source: Zillow Rentals Report a problem | ||
| 8/17/2023 | Price change | $2,995-9.1%$1/sqft |
Source: Zillow Rentals Report a problem | ||
| 8/10/2023 | Listed for rent | $3,295+73.4%$1/sqft |
Source: Zillow Rentals Report a problem | ||
| 11/17/2021 | Sold | $385,000+2650%$105/sqft |
Source: Public Record Report a problem | ||
| 2/17/2016 | Sold | $14,000-95.2%$4/sqft |
Source: Public Record Report a problem | ||
| 8/30/2011 | Listing removed | $1,900$1/sqft |
Source: Keller Williams Realty #1228802 Report a problem | ||
| 8/23/2011 | Listed for rent | $1,900$1/sqft |
Source: Keller Williams Realty #1228802 Report a problem | ||
| 10/26/2006 | Sold | $289,695$79/sqft |
Source: Public Record Report a problem | ||
Public tax history
| Year | Property taxes | Tax assessment |
|---|---|---|
| 2025 | $2,306 +4.5% | $420,690 +15% |
| 2024 | $2,207 -0.1% | $365,830 |
| 2023 | $2,210 +3.9% | $365,830 |
| 2022 | $2,127 -57.3% | $365,830 +27.2% |
| 2021 | $4,975 +207.2% | $287,530 +9.8% |
| 2020 | $1,619 +3.8% | $261,760 |
| 2019 | $1,560 -6.5% | $261,760 |
| 2018 | $1,668 | $261,760 +2400.1% |
| 2017 | $1,668 -0.3% | $10,470 -96% |
| 2016 | $1,673 +4.6% | $261,760 |
| 2015 | $1,599 -0.2% | $261,760 -2.9% |
| 2014 | $1,602 -64.6% | $269,560 |
| 2013 | $4,522 +184% | $269,560 |
| 2012 | $1,592 +0.4% | -- |
| 2011 | $1,586 -0.5% | -- |
| 2010 | $1,595 | -- |
| 2009 | -- | -- |
| 2008 | -- | -- |
| 2007 | -- | -- |
Find assessor info on the county website
Monthly payment
Est. payment
Payment breakdown
Explore the cost of this home by adjusting the details. Changes won't be saved.Climate risks
Neighborhood: 29607
Nearby schools
Schools provided by the listing agent
- Elementary: Reedy Laurel
- Middle: Dr. Phinnize J. Fisher
- High: J. L. Mann
Source: Greater Greenville AOR. This data may not be complete. We recommend contacting the local school district to confirm school assignments for this home.
Similar homes
- $410,0004 bd3 ba2.1k sqft201 Crepe Myrtle Ct, Greenville, SC 29607For Sale
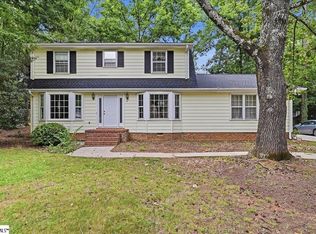 MLS ID #1596943, Medaya Shook, Realty One Group Freedom. Greater Greenville AOR
 - $415,0004 bd3 ba2.2k sqft339 Surrywood Dr, Greenville, SC 29607For Sale
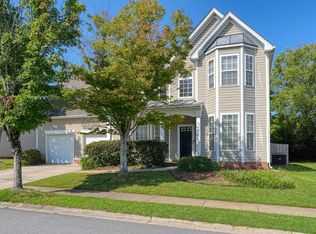 MLS ID #340513, Mahmut Mumcu, EXP Realty LLC. SAR as distributed by MLS GRID
 - $475,0004 bd3 ba3k sqft425 Sandusky Ln, Simpsonville, SC 29680For Sale
 MLS ID #1603494, Carlos Handal, Real Broker Gvl, LLC. Greater Greenville AOR
 - $499,9004 bd4 ba2.8k sqft117 Cherrywood Trl, Greer, SC 29650For Sale
 MLS ID #1598947, Ryan Rosenfeld, Rosenfeld Realty Group. Greater Greenville AOR
