First time offered in over three decades! This beautifully maintained and exceptionally cared-for 3-bedroom, 1.5-bath Colonial is nestled in the highly sought-after West Shore neighborhood, just a short stroll to miles of sandy beaches and the famous shoreline boardwalk. Offering outstanding curb appeal, this timeless home welcomes you with a bright sunroom with oversized bow window. Inside, you'll fall in love with the warmth and character of yesterday blended seamlessly with tasteful modern updates. The open living room showcases a fireplace, gorgeous inlaid hardwood floors, abundant natural light, elegant arches, detailed woodwork, and a stunning staircase. The dining room flows perfectly for entertaining. The remodeled kitchen features abundant cabinetry, stainless steel appliances, gas cooktop with vent hood, and a cozy breakfast area. Just beyond the kitchen is a versatile office/den, ideal for working from home, a family room, or flex space to fit your lifestyle. Updated full bath. Step onto the rear porch overlooking a private, level backyard with beautiful mature plantings-an ideal setting for relaxing, entertaining, or gardening. Detached two-car garage. Upstairs offers hardwood floors throughout, three spacious bedrooms, half bath, and walk-in closets in both the primary and second bedrooms. Full basement with economical gas heat. An unbeatable location close to beaches, parks, restaurants, shopping, the West Haven trai
Accepting backups
$429,900
129 Seaview Avenue, West Haven, CT 06516
3beds
1,796sqft
:
Get pre-qualified$2,750/mo
Single Family Residence
Built in 1920
6,969 Square Feet Lot
$-- Zestimate®
$239/sqft
$-- HOA
What's special
Detailed woodworkAbundant natural lightElegant archesStunning staircaseDetached two-car garageCozy breakfast areaGorgeous inlaid hardwood floors
- 35 days |
- 297 |
- 10 |
Likely to sell faster than
Zillow last checked:
Listing updated:
Listed by:
Gene Pica (203)314-7578,
RE/MAX Alliance 203-488-1641
Source: Smart MLS,MLS#: 24186940
Facts & features
Interior
Bedrooms & bathrooms
- Bedrooms: 3
- Bathrooms: 2
- Full bathrooms: 1
- 1/2 bathrooms: 1
Primary bedroom
- Features: Walk-In Closet(s), Hardwood Floor
- Level: Upper
- Area: 176.73 Square Feet
- Dimensions: 12.9 x 13.7
Bedroom
- Features: Walk-In Closet(s), Hardwood Floor
- Level: Upper
- Area: 189.52 Square Feet
- Dimensions: 10.3 x 18.4
Bedroom
- Features: Hardwood Floor
- Level: Upper
- Area: 124.73 Square Feet
- Dimensions: 10.3 x 12.11
Dining room
- Features: Hardwood Floor
- Level: Main
- Area: 186.32 Square Feet
- Dimensions: 13.6 x 13.7
Kitchen
- Features: Remodeled, Quartz Counters
- Level: Main
- Area: 282.22 Square Feet
- Dimensions: 13.7 x 20.6
Living room
- Features: Fireplace, Hardwood Floor
- Level: Main
- Area: 187.69 Square Feet
- Dimensions: 13.7 x 13.7
Office
- Features: Hardwood Floor
- Level: Main
- Area: 144.72 Square Feet
- Dimensions: 10.8 x 13.4
Sun room
- Features: Hardwood Floor
- Level: Main
- Area: 95.27 Square Feet
- Dimensions: 7.11 x 13.4
Heating
- Hot Water, Natural Gas
Cooling
- None
Appliances
- Included: Gas Cooktop, Oven/Range, Range Hood, Refrigerator, Dishwasher, Washer, Dryer, Gas Water Heater, Water Heater
- Laundry: Lower Level
Features
- Basement: Full,Unfinished
- Attic: Access Via Hatch
- Number of fireplaces: 1
Interior area
- Total structure area: 1,796
- Total interior livable area: 1,796 sqft
- Finished area above ground: 1,796
Property
Parking
- Total spaces: 2
- Parking features: Detached
- Garage spaces: 2
Features
- Patio & porch: Porch
- Exterior features: Sidewalk
- Waterfront features: Walk to Water
Lot
- Size: 6,969 Square Feet
- Features: Level
Details
- Parcel number: 1419526
- Zoning: R2
Construction
Type & style
- Home type: SingleFamily
- Architectural style: Cape Cod
- Property subtype: Single Family Residence
Materials
- Vinyl Siding
- Foundation: Concrete Perimeter
- Roof: Asphalt
Condition
- New construction: No
- Year built: 1920
Utilities & green energy
- Sewer: Public Sewer
- Water: Public
Community & HOA
Community
- Features: Library, Medical Facilities, Park, Playground, Shopping/Mall
HOA
- Has HOA: No
Location
- Region: West Haven
Financial & listing details
- Price per square foot: $239/sqft
- Tax assessed value: $257,740
- Annual tax amount: $8,598
- Date on market: 6/26/2026
Estimated market value
Not available
Estimated sales range
Not available
Not available
Price history
| Date | Event | Price |
|---|---|---|
| 6/26/2026 | Listed for sale | $429,900+211.5%$239/sqft |
Source:  Smart MLS #24186940 Report a problem Smart MLS #24186940 Report a problem | ||
| 10/29/1991 | Sold | $138,000$77/sqft |
Source: Public Record Report a problem | ||
Public tax history
| Year | Property taxes | Tax assessment |
|---|---|---|
| 2025 | $8,472 +7.8% | $257,740 +53.7% |
| 2024 | $7,859 +3.9% | $167,720 |
| 2023 | $7,564 +1.8% | $167,720 |
| 2022 | $7,428 | $167,720 |
| 2021 | $7,428 +1.7% | $167,720 +11.6% |
| 2020 | $7,305 +3.3% | $150,290 |
| 2019 | $7,072 +1.4% | $150,290 |
| 2018 | $6,972 +2.8% | $150,290 |
| 2017 | $6,784 +1.1% | $150,290 |
| 2016 | $6,709 +0% | $150,290 -10.7% |
| 2015 | $6,708 | $168,210 |
| 2014 | $6,708 | $168,210 |
| 2013 | $6,708 | $168,210 |
| 2012 | $6,708 | $168,210 |
| 2011 | $6,708 +7.9% | $168,210 -2.8% |
| 2010 | $6,216 | $173,110 |
| 2009 | $6,216 +6.1% | $173,110 |
| 2008 | $5,860 -0.3% | $173,110 |
| 2007 | $5,879 +28.1% | $173,110 +90.4% |
| 2005 | $4,591 +14.1% | $90,930 |
| 2003 | $4,023 +7.7% | $90,930 |
| 2001 | $3,735 | $90,930 |
Find assessor info on the county website
Monthly payment
Est. payment
Payment breakdown
Explore the cost of this home by adjusting the details. Changes won't be saved.Climate risks
Neighborhood: 06516
Nearby schools
GreatSchools rating
- 5/10Seth G. Haley SchoolGrades: PK-4Distance: 0.6 mi
- 5/10Harry M. Bailey Middle SchoolGrades: 7-8Distance: 0.5 mi
- 3/10West Haven High SchoolGrades: 9-12Distance: 1 mi
- $585,9003 bd2 ba2k sqft125 Seaview Ave, West Haven, CT 06516Off Market
- $386,7003 bd1 ba1k sqft133 Seaview Ave, West Haven, CT 06516Off Market
- $372,5002 bd2 ba988 sqft121 Seaview Ave, West Haven, CT 06516Off Market
- $500,6003 bd2 ba2.3k sqft139 Seaview Ave, West Haven, CT 06516Off Market
- $565,1003 bd2 ba2.1k sqft46 Albion Ave, West Haven, CT 06516Off Market
- $381,9003 bd1 ba1.1k sqft87 Colonial Blvd, West Haven, CT 06516Off Market
- $456,2004 bd1 ba1.2k sqft50 Albion Ave, West Haven, CT 06516Off Market
- $517,9002 bd3 ba1.7k sqft40 Albion Ave, West Haven, CT 06516Off Market
A local agent can set up tours, give advice and negotiate with sellers.
Similar homes
- $430,0004 bd2 ba1.8k sqft54 Overlook Avenue, West Haven, CT 06516For Sale

 MLS ID #24176323, Corinne Mucherino, Realty ONE Group Connect. Smart MLS
 - $395,0003 bd1 ba2.4k sqft37 Roosevelt Avenue, West Haven, CT 06516For Sale
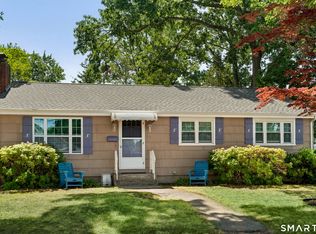 MLS ID #24188338, Tania Melo, Coldwell Banker Realty. Smart MLS
 - $449,9003 bd2 ba1.4k sqft430 Platt Avenue, West Haven, CT 06516For Sale
 MLS ID #24189221, Michael Wright, RE/MAX Right Choice. Smart MLS
 - $499,0003 bd2 ba2.1k sqft4 Pierson Drive, West Haven, CT 06516For Sale
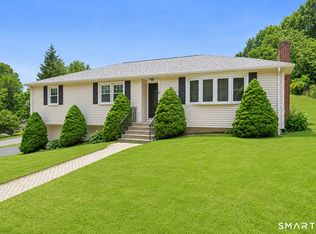 MLS ID #24184635, Agnes Duszynska, Carbutti & Co., Realtors. Smart MLS
 - $464,9003 bd2 ba1.6k sqft78 Tyler Street, East Haven, CT 06512For SaleMLS ID #24193339, Gene Pica, RE/MAX Alliance. Smart MLS
- $340,0003 bd2 ba1.1k sqft40 Highview Avenue, West Haven, CT 06516For SaleMLS ID #24193194, Jason Crocitto, Better Homes and Gardens Real Estate Executive Real Estate. Smart MLS
- $424,9003 bd2 ba1.3k sqft105 Southworth Street, Milford, CT 06461For SaleMLS ID #24189247, Betsy Banks, William Raveis Real Estate. Smart MLS
- $425,0003 bd3 ba2.2k sqft224 Putnam Avenue, Hamden, CT 06517For SaleMLS ID #24174686, Christina Reinhard, Salzillo Realty Company. Smart MLS
- $475,0003 bd2 ba2k sqft130 Marvelwood Drive, New Haven, CT 06515For SaleMLS ID #24181164, Wojtek Borowski, Pearce Real Estate. Smart MLS
- $399,9003 bd1 ba1.5k sqft33 Loomis Street, Milford, CT 06460For SaleMLS ID #24193383, Lorna Nichols, Coldwell Banker Realty. Smart MLS
- $399,9003 bd3 ba1.4k sqft54 Exeter Road, Hamden, CT 06518For SaleMLS ID #24193865, Sherri L. Ciotto, Berkshire Hathaway NE Prop.. Smart MLS
- $449,0003 bd2 ba1.9k sqft435 West Shepard Avenue, Hamden, CT 06514For SaleMLS ID #24182361, Sean Brunnock, Coldwell Banker Realty. Smart MLS
- $425,0002 bd2 ba2k sqft85 Euclid Avenue, Stratford, CT 06614For SaleMLS ID #24193747, Nikoll Selca, CORE Realty Group. Smart MLS
- $449,9003 bd3 ba2.4k sqft40 Filbert Street, Hamden, CT 06517For SaleMLS ID #24193294, Anna Buono, Berkshire Hathaway NE Prop.. Smart MLS
- $485,0004 bd2 ba1.7k sqft16 Driscoll Road, Branford, CT 06405For SaleMLS ID #24192858, Janet L. Cavaliere, RE/MAX Alliance. Smart MLS
- $490,0004 bd3 ba1.7k sqft297 Broadbridge Road, Bridgeport, CT 06610For SaleMLS ID #24194549, Fritz Africot, Robert C White & Company LLC. Smart MLS
- $399,9003 bd3 ba1.6k sqft430 Shepard Avenue, Hamden, CT 06514For SaleMLS ID #24182665, Arthur Alsdorf JR, Showcase Realty, Inc.. Smart MLS
- $399,5003 bd2 ba1.4k sqft171 Waite Street, Hamden, CT 06517For SaleMLS ID #24182105, John Hill, Seabury Hill REALTORS. Smart MLS
- $499,9003 bd2 ba2.5k sqft975 Main Street, Hamden, CT 06514For SaleMLS ID #24164220, John Izzo, William Raveis Real Estate. Smart MLS
- $465,0004 bd3 ba2k sqft26 Filbert Street, Hamden, CT 06518For SaleMLS ID #24185507, Joanne Tambascio, Coldwell Banker Realty. Smart MLS
