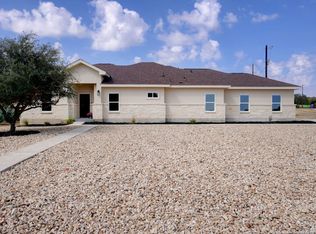
Experience modern Hill Country living in the sought-after gated community of Rockin J Ranch in Blanco, Texas. This beautifully designed 5-bedroom, 3-bath home offers 2,261 square feet of thoughtfully planned living space with a spacious open-concept layout ideal for both everyday living and entertaining. The main-level primary suite provides privacy and convenience, while additional bedrooms offer flexibility for guests, a home office, or growing families. The kitchen is a standout feature with a large center island, pot filler, abundant cabinetry, and seamless flow into the dining and living areas. High ceilings, a cozy fireplace, and plenty of natural light create a warm and inviting atmosphere throughout the home. The property offers peaceful Hill Country surroundings and access to exceptional community amenities, including the championship Vaaler Creek Golf Club, junior Olympic pool, fishing pond, driving range, putting green, parks, and walking trails. Ownership in Rockin J Ranch currently includes three complimentary rounds of golf per month. Built in 2022 with attractive stucco construction and a covered patio perfect for outdoor relaxation, this home combines modern comfort, resort-style amenities, and the charm of Blanco's scenic Texas Hill Country. Conveniently located just minutes from downtown Blanco and within easy reach of Austin, San Antonio, Fredericksburg, and Canyon Lake.
For sale
$509,000
129 W Eli Chandler, Blanco, TX 78606
4beds
2,261sqft
Single Family Residence
Built in 2022
7,840 Square Feet Lot
$491,500 Zestimate®
$225/sqft
$33/mo HOA
What's special
Cozy fireplaceAttractive stucco constructionHigh ceilingsPeaceful hill country surroundingsPlenty of natural lightAbundant cabinetrySpacious open-concept layout
- 75 days
- 52
- 3
Zillow last checked:
Listing updated:
Listed by:
Jennifer Meier TREC #820311 (314) 413-9216,
Keller Williams Heritage
Source: LERA MLS,MLS#: 1999329
Facts & features
Interior
Bedrooms & bathrooms
- Bedrooms: 4
- Bathrooms: 3
- Full bathrooms: 3
Primary bedroom
- Features: Walk-In Closet(s), Ceiling Fan(s), Full Bath
- Area: 256
- Dimensions: 16 x 16
Bedroom 2
- Area: 121
- Dimensions: 11 x 11
Bedroom 3
- Area: 121
- Dimensions: 11 x 11
Bedroom 4
- Area: 121
- Dimensions: 11 x 11
Primary bathroom
- Features: Tub/Shower Separate, Double Vanity
- Area: 108
- Dimensions: 12 x 9
Kitchen
- Area: 160
- Dimensions: 16 x 10
Living room
- Area: 256
- Dimensions: 16 x 16
Office
- Area: 100
- Dimensions: 10 x 10
Heating
- Central, Electric
Cooling
- Central Air
Appliances
- Included: Cooktop, Built-In Oven, Microwave, Range, Disposal, Dishwasher, Plumb for Water Softener
- Laundry: Washer Hookup, Dryer Connection
Features
- One Living Area, Liv/Din Combo, Eat-in Kitchen, Two Eating Areas, Kitchen Island, Breakfast Bar, Study/Library, Utility Room Inside, Secondary Bedroom Down, High Ceilings, Open Floorplan, High Speed Internet, Walk-In Closet(s), Master Downstairs, Ceiling Fan(s), Chandelier, Solid Counter Tops, Custom Cabinets
- Flooring: Carpet, Wood, Vinyl
- Has basement: No
- Number of fireplaces: 1
- Fireplace features: One, Living Room
Interior area
- Total interior livable area: 2,261 sqft
Property
Parking
- Total spaces: 2
- Parking features: Two Car Garage
- Garage spaces: 2
Features
- Levels: Two
- Stories: 2
- Pool features: None, Community
Lot
- Size: 7,840 Square Feet
Details
- Parcel number: 23155
Construction
Type & style
- Home type: SingleFamily
- Architectural style: Contemporary,Texas Hill Country,Craftsman
- Property subtype: Single Family Residence
Materials
- Stone, Stucco, Siding
- Foundation: Slab
- Roof: Composition
Condition
- Pre-Owned
- New construction: No
- Year built: 2022
Details
- Builder name: Armon Homes
Utilities & green energy
- Electric: PEC
- Sewer: Sewer System, Septic
- Water: Rancho Del L, Water System
- Utilities for property: Cable Available
Community & HOA
Community
- Features: Golf, Playground, Fishing
- Security: Controlled Access
- Subdivision: Rockin J Ranch
HOA
- Has HOA: Yes
- HOA fee: $399 annually
- HOA name: ROCKIN J RANCH MAINTENANCE CORP
Location
- Region: Blanco
Financial & listing details
- Price per square foot: $225/sqft
- Tax assessed value: $489,500
- Annual tax amount: $6,605
- Price range: $509K - $509K
- Date on market: 7/10/2026
- Cumulative days on market: 76 days
- Listing terms: Conventional,FHA,VA Loan,Cash,Investors OK
- Road surface type: Paved
Estimated market value
$491,500
$467,000 - $516,000
$2,934/mo
Price history
| Date | Event | Price |
|---|---|---|
| 7/10/2026 | Listed for sale | $509,000-2.1%$225/sqft |
Source:  LERA MLS #1999329 Report a problem LERA MLS #1999329 Report a problem | ||
| 9/30/2024 | Listing removed | $519,900$230/sqft |
Source:  Central Texas MLS #538775 Report a problem Central Texas MLS #538775 Report a problem | ||
| 4/1/2024 | Listed for sale | $519,900-3.4%$230/sqft |
Source: Central Texas MLS #538775 Report a problem | ||
| 12/10/2023 | Listing removed | -- |
Source:  Unlock MLS #9175285 Report a problem Unlock MLS #9175285 Report a problem | ||
| 11/8/2023 | Price change | $538,000-5.8%$238/sqft |
Source: Unlock MLS #9175285 Report a problem | ||
| 9/12/2023 | Price change | $571,000-1.4%$253/sqft |
Source: Unlock MLS #9175285 Report a problem | ||
| 12/23/2022 | Listed for sale | $579,000$256/sqft |
Source: Unlock MLS #9175285 Report a problem | ||
Public tax history
| Year | Property taxes | Tax assessment |
|---|---|---|
| 2025 | -- | $489,500 +12.9% |
| 2024 | $5,629 -2.9% | $433,514 -4.5% |
| 2023 | $5,798 +1585.2% | $454,122 +1802.5% |
| 2022 | $344 | $23,870 -7.1% |
| 2021 | -- | $25,700 +11.1% |
| 2020 | -- | $23,130 -10% |
| 2017 | -- | $25,700 |
| 2016 | -- | $25,700 |
| 2015 | -- | $25,700 +7.9% |
| 2014 | -- | $23,810 +1935% |
| 2007 | -- | $1,170 |
Find assessor info on the county website
Monthly payment
Est. payment
Payment breakdown
Explore the cost of this home by adjusting the details. Changes won't be saved.Climate risks
Neighborhood: 78606
Nearby schools
Schools provided by the listing agent
- Elementary: Blanco
- Middle: Blanco
- High: Blanco
- District: Blanco
Source: LERA MLS. This data may not be complete. We recommend contacting the local school district to confirm school assignments for this home.
Similar homes

- $374,9903 bd2 ba1.8k sqft108 W Eli Chandler, Blanco, TX 78606For Sale
 MLS ID #2011048, Christopher Marti TREC #628996, Keller Williams City-View. LERA MLS
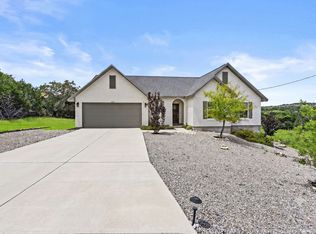
 - $575,0003 bd2 ba2k sqft1312 Greenlawn Pkwy, Blanco, TX 78606Active
 MLS ID #4370784, Heather Jones, Magnolia Realty Austin Hill Co. Unlock MLS
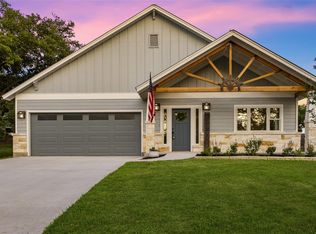
 - $500,0004 bd2 ba1.9k sqft108 Monroe Upton Ct, Blanco, TX 78606Active
 MLS ID #9264524, Katy Heng, All City Real Estate Ltd. Co. Unlock MLS
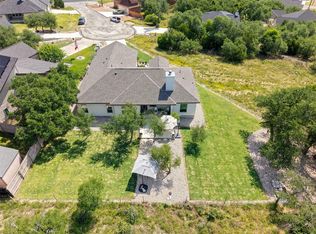
 - $439,0004 bd3 ba2k sqft100 S Micah Andrews, Blanco, TX 78606New Construction
 MLS ID #1918089, Stephanie Bezinque TREC #631972, Magnolia Realty. LERA MLS
 - $439,0004 bd3 ba2k sqft101 N John Bird, Blanco, TX 78606New ConstructionMLS ID #1918366, Stephanie Bezinque TREC #631972, Magnolia Realty. LERA MLS
- $650,0003 bd3 ba2.4k sqft136 VISTA VIEW PL, Spring Branch, TX 78070For SaleMLS ID #1973102, Teresita Arenivar-Garcia TREC #611559, JB Goodwin, REALTORS. LERA MLS
- $449,0003 bd2 ba2.1k sqft107 Asa Harold, Blanco, TX 78606For SaleMLS ID #1994702, Manuella Medina TREC #672182, Real Broker, LLC. LERA MLS
- $399,0003 bd3 ba1.8k sqft135 West Pat Dolan, Blanco, TX 78606For SaleMLS ID #2007208, Janet Harper TREC #737903, Keller Williams Heritage. LERA MLS
- $269,9003 bd2 ba1.3k sqft315 Sage Circle, Blanco, TX 78606For SaleMLS ID #2004084, Julie Alexander TREC #541409, Kuper Sotheby's Int'l Realty. LERA MLS
- $535,0003 bd3 ba1.9k sqft1562 Windmere, Canyon Lake, TX 78133Active
 MLS ID #625994, Danielle Perez, Coldwell Banker Realty. Central Texas MLS
 - $499,5003 bd3 ba2k sqft101 Winding Oak Dr, Johnson City, TX 78636ActiveMLS ID #7080964, Teresa Taylor, Topper Real Estate. Unlock MLS
- $549,0004 bd2 ba2.1k sqft207 Haley Rd, Round Mountain, TX 78636ActiveMLS ID #4126411, Leslie Duchscherer, Engel & Volkers Austin. Unlock MLS
- $499,0003 bd3 ba1.9k sqft104 Highland Woods, Boerne, TX 78006For SaleMLS ID #1992171, Jack McLemore TREC #460808, Listing Results, LLC. LERA MLS
- $539,9003 bd3 ba2.2k sqft26 Persimmon Dr, Wimberley, TX 78676ActiveMLS ID #6619210, Jayna Love, Keller Williams Realty. Unlock MLS
- $476,0003 bd3 ba2.5k sqft443 Lets Roll Dr, Fischer, TX 78623For SaleMLS ID #2003930, Joslynn Duncan TREC #514909, Orchard Brokerage. LERA MLS
- $514,9004 bd3 ba2.3k sqft54 Persimmon Dr, Wimberley, TX 78676ActiveMLS ID #2673578, Nathan Edge, Compass RE Texas, LLC. Unlock MLS
- $515,0003 bd2 ba1.9k sqft5 Cripple Creek Ct, Wimberley, TX 78676ActiveMLS ID #609357, Rhonda Kuhl, Heritage Homes & Ranches. Central Texas MLS
- $555,0004 bd3 ba2.7k sqft1420 Persimmon Pass, Fischer, TX 78623ActiveMLS ID #611897, Ashley Lomas, Keller Williams Realty. Central Texas MLS
- $459,9003 bd2 ba1.8k sqft1174 DESIREE ST, Canyon Lake, TX 78133For SaleMLS ID #2010128, Patty Hardy TREC #716551, Sheridan Realty. LERA MLS
- $469,0003 bd2 ba1.8k sqft267 Eagle Rock Rd, Spring Branch, TX 78070ActiveMLS ID #598023, Kendra Werth, Keller Williams Realty. Central Texas MLS
